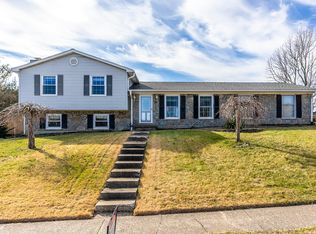
Welcome to this first-time-on-the-market home in the highly sought-after Plantation Subdivision, where established charm, top-rated schools, and an unbeatable location come together to create the perfect place to call home. Enjoy easy access to shopping, dining, Bluegrass Airport, Keeneland, the University of Kentucky, and major roadways, making commuting and everyday conveniences a breeze. This beautifully updated 3-bedroom, 2.5-bath split-level home offers the perfect combination of comfort, space, and functionality for today's lifestyle. Freshly updated with new flooring and fresh paint throughout, this move-in-ready home also features a kitchen with new countertops and a tile backsplash, making it as beautiful as it is practical. The thoughtful split-level design provides multiple living spaces, including a welcoming living room on the main level and a spacious lower-level great room complete with a cozy wood-burning fireplace—ideal for a family room, media room, playroom, home office, or workout space. The generously sized primary suite offers a private en suite bath, while two additional bedrooms and a full bathroom are conveniently located on the main level. A separate dining room provides the perfect setting for everyday meals and entertaining guests. Step outside to enjoy the fully fenced backyard, offering plenty of space for kids, pets, gardening, or outdoor gatherings. A storage shed provides additional room for lawn equipment, tools, and seasonal storage. Don't miss this opportunity to own a beautifully updated home in one of the area's most desirable neighborhoods, offering the perfect blend of space, convenience, and location. Schedule your private showing today!
For sale
Price cut: $2.5K (8/17)
$366,500
3805 Merridew Way, Lexington, KY 40514
3beds
2,248sqft
Single Family Residence
Built in 1976
9,757 Square Feet Lot
$358,000 Zestimate®
$163/sqft
$-- HOA
What's special
Cozy wood-burning fireplaceThoughtful split-level designFully fenced backyardSeparate dining roomSpacious lower-level great room
- 59 days
- 543
- 26
Zillow last checked:
Listing updated:
Listed by:
Debbie Kobernick 859-983-4945,
Keller Williams Commonwealth
Source: Imagine MLS,MLS#: 26020162
Facts & features
Interior
Bedrooms & bathrooms
- Bedrooms: 3
- Bathrooms: 3
- Full bathrooms: 2
- 1/2 bathrooms: 1
Primary bedroom
- Level: First
Bedroom 2
- Level: First
Bedroom 3
- Level: First
Bathroom 1
- Level: First
Bathroom 2
- Level: First
Bathroom 3
- Description: 1/2 Bath/Utility Room combo
- Level: Lower
Dining room
- Level: First
Family room
- Level: Lower
Kitchen
- Level: First
Living room
- Level: First
Utility room
- Level: Lower
Heating
- Electric, Heat Pump
Cooling
- Central Air, Electric, Heat Pump
Appliances
- Included: Disposal, Dishwasher, Microwave, Refrigerator, Oven, Range, Self Cleaning Oven
- Laundry: Electric Dryer Hookup, Washer Hookup
Features
- Entrance Foyer, Eat-in Kitchen
- Flooring: Carpet
- Windows: Insulated Windows, Screens
- Basement: Bath/Stubbed,Exterior Entry,Finished,Full,Interior Entry
- Number of fireplaces: 1
- Fireplace features: Basement, Masonry, Wood Burning, Den
Interior area
- Total structure area: 2,248
- Total interior livable area: 2,248 sqft
- Finished area above ground: 1,438
- Finished area below ground: 810
Property
Parking
- Total spaces: 2
- Parking features: Attached Garage, Basement, Driveway, Garage Door Opener, Garage Faces Front
- Garage spaces: 2
- Has uncovered spaces: Yes
Features
- Levels: Multi/Split
- Fencing: Chain Link,Privacy,Wood
- Has view: Yes
- View description: Neighborhood
Lot
- Size: 9,757 Square Feet
Details
- Additional structures: Shed(s)
- Parcel number: 26166521
Construction
Type & style
- Home type: SingleFamily
- Architectural style: Split Level
- Property subtype: Single Family Residence
Materials
- Aluminum Siding, Brick Veneer
- Foundation: Block
- Roof: Dimensional Style
Condition
- Year built: 1976
Utilities & green energy
- Sewer: Public Sewer
- Water: Public
- Utilities for property: Cable Available, Electricity Connected, Natural Gas Not Available, Phone Available, Sewer Connected, Water Connected
Community & HOA
Community
- Subdivision: Plantation
HOA
- Has HOA: No
Location
- Region: Lexington
Financial & listing details
- Price per square foot: $163/sqft
- Tax assessed value: $235,600
- Annual tax amount: $2,030
- Date on market: 7/31/2026
Estimated market value
$358,000
$340,000 - $376,000
$2,493/mo
Price history
| Date | Event | Price |
|---|---|---|
| 8/17/2026 | Price change | $366,500-0.7%$163/sqft |
Source:  Imagine MLS #26020162 Report a problem Imagine MLS #26020162 Report a problem | ||
| 7/31/2026 | Listed for sale | $369,000+633.6%$164/sqft |
Source: Imagine MLS #26020162 Report a problem | ||
| 9/10/1976 | Sold | $50,300$22/sqft |
Source: Agent Provided Report a problem | ||
Public tax history
| Year | Property taxes | Tax assessment |
|---|---|---|
| 2025 | $2,030 +4.8% | $235,600 +5% |
| 2024 | $1,938 | $224,400 |
| 2023 | $1,938 -6.3% | $224,400 |
| 2022 | $2,069 | $224,400 |
| 2021 | $2,069 +33% | $224,400 +26.4% |
| 2020 | $1,556 | $177,600 |
| 2019 | $1,556 -1.2% | $177,600 |
| 2018 | $1,575 +5.6% | $177,600 |
| 2017 | $1,491 +38% | $177,600 +21.8% |
| 2015 | $1,081 | $145,800 +32.8% |
| 2014 | $1,081 | $109,800 -24.7% |
| 2012 | $1,081 | $145,800 |
| 2011 | -- | -- |
| 2010 | -- | -- |
| 2009 | -- | -- |
| 2008 | -- | $114,400 |
| 2006 | -- | -- |
| 2005 | -- | -- |
| 2004 | -- | -- |
Find assessor info on the county website
Monthly payment
Est. payment
Payment breakdown
Explore the cost of this home by adjusting the details. Changes won't be saved.Climate risks
Neighborhood: 40514
Nearby schools
Schools provided by the listing agent
- Elementary: Stonewall
- Middle: Jessie Clark
- High: Dunbar
Source: Imagine MLS. This data may not be complete. We recommend contacting the local school district to confirm school assignments for this home.
Similar homes
- $365,0003 bd3 ba1.8k sqft4217 Forsythe Dr, Lexington, KY 40514For Sale
 MLS ID #26020520, Ashley Spencer, Keller Williams Commonwealth. Imagine MLS
 - $389,0004 bd3 ba1.6k sqft3717 Gladman Way, Lexington, KY 40514For Sale
 MLS ID #26021659, Ivy Barksdale, Guide Realty, Inc.. Imagine MLS
 - $389,9003 bd3 ba2.1k sqft4904 Denmoor Ct, Lexington, KY 40513For Sale
 MLS ID #26024689, Jeff Green, Keller Williams Commonwealth. Imagine MLS
 - $375,0003 bd2 ba1.8k sqft2333 Southview Dr, Lexington, KY 40503For Sale
 MLS ID #26024745, Natalee Mason, The Real Estate Group. Imagine MLS
 - $365,0004 bd3 ba2.1k sqft856 Pinkney Dr, Lexington, KY 40504For SaleMLS ID #26020672, Naser Eqal, Keller Williams Commonwealth. Imagine MLS
- $299,9004 bd2 ba1.8k sqft1137 Wood Ridge Rd, Lexington, KY 40514For SaleMLS ID #26017478, Kristin Ray, Lifstyl Real Estate. Imagine MLS
- $345,0004 bd3 ba1.9k sqft1678 Traveller Rd, Lexington, KY 40504For SaleMLS ID #26022950, Joseph D Lybrook, National Real Estate. Imagine MLS
- $370,0004 bd2 ba1.9k sqft3205 Shoal Lake Dr, Lexington, KY 40515For SaleMLS ID #26024206, W Jesse Kerr, Keller Williams Commonwealth. Imagine MLS
- $410,0004 bd3 ba2.1k sqft3385 Fraserdale Dr, Lexington, KY 40503For SaleMLS ID #26024404, Amanda Thomas, The Agency. Imagine MLS
- $449,9004 bd3 ba2.2k sqft3129 Comanche Trl, Lexington, KY 40503For SaleMLS ID #26024388, Kendell L Seaton, Rector Hayden Realtors. Imagine MLS
- $304,9993 bd3 ba1.7k sqft289 Mulberry Ct, Lexington, KY 40509For SaleMLS ID #26026847, Jenny Perron, eXp Realty, LLC. Imagine MLS
- $329,9993 bd2 ba1.8k sqft636 Stratford Dr, Lexington, KY 40503For SaleMLS ID #26024316, Adnan Yousef, Tru Life Real Estate. Imagine MLS
- $373,2503 bd3 ba1.7k sqft4620 Landing Dr, Lexington, KY 40515For SaleMLS ID #26025048, Dennis Hutchinson, Comey & Shepherd. Imagine MLS
- $355,0004 bd3 ba2.3k sqft2833 Winter Gdn, Lexington, KY 40517For SaleMLS ID #26017616, Matthew Oden, Keller Williams Bluegrass Realty. Imagine MLS
- $314,5004 bd2 ba2.1k sqft169 Newcastle St, Lexington, KY 40504For SaleMLS ID #26023449, D Clay Hall, Keller Williams Legacy Group. Imagine MLS
- $295,0003 bd2 ba1.4k sqft3509 Trails End, Lexington, KY 40517For SaleMLS ID #26026254, Thomas S McCallie, McCallie Real Estate. Imagine MLS
- $439,0004 bd3 ba2.2k sqft1389 Tanforan Dr, Lexington, KY 40517For SaleMLS ID #26024347, R Chad Crouch, Bluegrass Property Exchange. Imagine MLS
- $345,0004 bd1 ba1.4k sqft616 Springridge Dr, Lexington, KY 40503For SaleMLS ID #26024033, Tamara Bayer, Kirkpatrick & Company. Imagine MLS
- $315,0004 bd2 ba2k sqft4013 Elora Ln, Lexington, KY 40515For SaleMLS ID #26023692, Wayne Sewell, The Agency. Imagine MLS
