Come see this Stylish, beautifully refreshed home with a Brand NEW ROOF and exceptional value! This inviting ranch offers an effortless blend of comfort and modern appeal with 3 bedrooms, 2 full baths, and 1,563 square feet of thoughtfully designed living space. The spacious family room, anchored by a cozy fireplace, creates the perfect gathering space, while the screened-in back porch extends the living area outdoors for relaxed mornings and effortless entertaining. Freshly elevated with new LVP flooring, gorgeous new granite countertops, and a brand-new primary shower featuring a sleek built-in niche, this home delivers the kind of updates today's buyers are looking for. A new thermostat adds to the home's modern convenience. Move-in ready, beautifully updated, and truly a must-see!
For sale
Price cut: $10K (9/14)
$385,000
4128 Berryman Ct, Lexington, KY 40514
3beds
1,563sqft
Single Family Residence
Built in 1992
9,191 Square Feet Lot
$379,500 Zestimate®
$246/sqft
$2/mo HOA
What's special
Cozy fireplaceNew lvp flooringSpacious family roomBrand new roofScreened-in back porchGorgeous new granite countertops
- 38 days
- 798
- 38
Zillow last checked:
Listing updated:
Listed by:
Stacey Jones 615-293-8834,
Redfin
Source: Imagine MLS,MLS#: 26022499
Facts & features
Interior
Bedrooms & bathrooms
- Bedrooms: 3
- Bathrooms: 2
- Full bathrooms: 2
Primary bedroom
- Level: First
Bedroom 1
- Level: First
Bedroom 2
- Level: First
Bedroom 3
- Level: First
Bathroom 1
- Description: Full Bath
- Level: First
Bathroom 2
- Description: Full Bath
- Level: First
Bathroom 3
- Description: Full Bath
- Level: First
Dining room
- Level: First
Family room
- Level: First
Foyer
- Level: First
Kitchen
- Level: First
Utility room
- Level: First
Heating
- Forced Air, Natural Gas
Cooling
- Central Air, Ceiling Fan(s)
Appliances
- Included: Disposal, Dishwasher, Gas Range, Microwave, Refrigerator, Range, Self Cleaning Oven
- Laundry: Electric Dryer Hookup, Main Level, Washer Hookup
Features
- Walk-In Closet(s), Ceiling Fan(s)
- Flooring: Tile
- Windows: Storm Window(s)
- Basement: Crawl Space
- Number of fireplaces: 1
- Fireplace features: Family Room, Gas Log
Interior area
- Total structure area: 1,563
- Total interior livable area: 1,563 sqft
- Finished area above ground: 1,563
- Finished area below ground: 0
Property
Parking
- Total spaces: 2
- Parking features: Attached Garage, Garage Door Opener
- Garage spaces: 2
- Has uncovered spaces: Yes
Features
- Levels: One
- Fencing: Privacy,Wood
Lot
- Size: 9,191 Square Feet
- Features: Few Trees
Details
- Additional structures: Shed(s)
- Parcel number: 20065350
Construction
Type & style
- Home type: SingleFamily
- Architectural style: Ranch
- Property subtype: Single Family Residence
Materials
- Brick Veneer
- Foundation: Concrete Perimeter
- Roof: Shingle
Condition
- Year built: 1992
Utilities & green energy
- Sewer: Public Sewer
- Water: Public
- Utilities for property: Electricity Connected, Natural Gas Connected, Sewer Connected, Underground Utilities, Water Connected
Community & HOA
Community
- Subdivision: Plantation
HOA
- Has HOA: Yes
- Amenities included: None
- Services included: Maintenance Grounds
- HOA fee: $25 annually
Location
- Region: Lexington
Financial & listing details
- Price per square foot: $246/sqft
- Tax assessed value: $243,700
- Annual tax amount: $2,675
- Date on market: 9/3/2026
Estimated market value
$379,500
$361,000 - $398,000
$2,042/mo
Price history
| Date | Event | Price |
|---|---|---|
| 9/14/2026 | Price change | $385,000-2.5%$246/sqft |
Source:  Imagine MLS #26022499 Report a problem Imagine MLS #26022499 Report a problem | ||
| 9/3/2026 | Listed for sale | $395,000$253/sqft |
Source: Imagine MLS #26022499 Report a problem | ||
| 8/20/2026 | Pending sale | $395,000$253/sqft |
Source: Imagine MLS #26022499 Report a problem | ||
| 8/19/2026 | Listed for sale | $395,000+75.6%$253/sqft |
Source: Imagine MLS #26022499 Report a problem | ||
| 9/5/2019 | Sold | $225,000+48.2%$144/sqft |
Source: Public Record Report a problem | ||
| 4/25/2014 | Sold | $151,800+10.8%$97/sqft |
Source: Public Record Report a problem | ||
| 9/19/2002 | Sold | $137,000$88/sqft |
Source:  Imagine MLS #209448 Report a problem Imagine MLS #209448 Report a problem | ||
Public tax history
| Year | Property taxes | Tax assessment |
|---|---|---|
| 2025 | $2,675 +8.3% | $243,700 +8.3% |
| 2024 | $2,470 | $225,000 |
| 2023 | $2,470 -3.3% | $225,000 |
| 2022 | $2,553 | $225,000 |
| 2021 | $2,553 | $225,000 |
| 2020 | $2,553 +21.4% | $225,000 +21.4% |
| 2019 | $2,103 | $185,300 |
| 2018 | $2,103 +5.6% | $185,300 |
| 2017 | $1,992 +34.4% | $185,300 +22.1% |
| 2015 | $1,482 | $151,800 |
| 2014 | $1,482 | $151,800 |
| 2012 | $1,482 | $151,800 |
| 2011 | -- | -- |
| 2010 | -- | -- |
| 2009 | -- | -- |
| 2008 | -- | $151,800 |
| 2006 | -- | -- |
| 2005 | -- | -- |
| 2004 | -- | -- |
Find assessor info on the county website
Monthly payment
Est. payment
Payment breakdown
Explore the cost of this home by adjusting the details. Changes won't be saved.Climate risks
Neighborhood: 40514
Nearby schools
Schools provided by the listing agent
- Elementary: Stonewall
- Middle: Jessie Clark
- High: Dunbar
Source: Imagine MLS. This data may not be complete. We recommend contacting the local school district to confirm school assignments for this home.
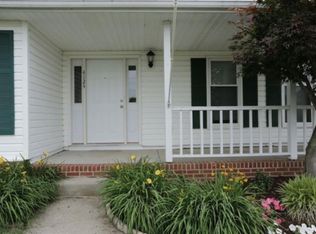

Similar homes
- $389,0004 bd3 ba1.6k sqft3717 Gladman Way, Lexington, KY 40514For Sale

 MLS ID #26021659, Ivy Barksdale, Guide Realty, Inc.. Imagine MLS
 - $379,9003 bd2 ba1.4k sqft1841 Haverwood Park, Lexington, KY 40514For Sale
 MLS ID #26025261, Debra A Humes, HomeSelect Realty. Imagine MLS
 - $375,0004 bd3 ba1.9k sqft3909 Gladman Way, Lexington, KY 40514For Sale
 MLS ID #26025091, Elizabeth Hodge, Lifstyl Real Estate. Imagine MLS
 - $399,0004 bd3 ba2.2k sqft3924 Gladman Way, Lexington, KY 40514For Sale
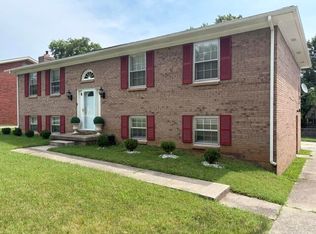 MLS ID #26025586, Constance L Cobane, Bluegrass Home Group. Imagine MLS
 - $399,9003 bd3 ba1.8k sqft3785 White Pine Dr, Lexington, KY 40514For SaleMLS ID #26026662, Elizabeth Rice, Keller Williams Legacy Group. Imagine MLS
- $365,0003 bd3 ba1.8k sqft4217 Forsythe Dr, Lexington, KY 40514For SaleMLS ID #26020520, Ashley Spencer, Keller Williams Commonwealth. Imagine MLS
- $395,0004 bd3 ba2k sqft1928 Mint Julep Ln, Lexington, KY 40514For SaleMLS ID #26024857, Betty Anne White, Keller Williams Bluegrass Realty. Imagine MLS
- $380,0003 bd3 ba2k sqft485 Joseph Bryan Way, Lexington, KY 40514For SaleMLS ID #26026536, Tim L Scott, Modern Real Estate, Inc. Imagine MLS
- $366,5003 bd3 ba2.2k sqft3805 Merridew Way, Lexington, KY 40514For SaleMLS ID #26020162, Debbie Kobernick, Keller Williams Commonwealth. Imagine MLS
- $373,9004 bd2 ba2k sqft3821 Bay Meadows Ct, Lexington, KY 40514For SaleMLS ID #26025714, Jennifer C Jackson, Lifstyl Real Estate. Imagine MLS
- $429,0004 bd3 ba2.1k sqft4304 Stoneyhurst Pl, Lexington, KY 40514For SaleMLS ID #26026334, Kayla Broughton, Lifstyl Real Estate. Imagine MLS
- $400,0003 bd3 ba2.2k sqft2430 Harrods Pointe Trce, Lexington, KY 40514For SaleMLS ID #26021769, Julie Dotson Salsman, Big Blue Realty. Imagine MLS
- $390,0003 bd2 ba1.7k sqft231 Southport Dr, Lexington, KY 40503For SaleMLS ID #26026646, Ryan Hilliard, The Brokerage. Imagine MLS
- $339,9004 bd3 ba1.6k sqft2400 English Station Dr, Lexington, KY 40514For Sale
 MLS ID #1725131, L. Darlene D Benzick, Coldwell Banker McMahan. Metro Search Inc. LLC DBA Apex MLS
 - $389,9003 bd3 ba2.1k sqft4904 Denmoor Ct, Lexington, KY 40513For SaleMLS ID #26024689, Jeff Green, Keller Williams Commonwealth. Imagine MLS
- $329,9003 bd2 ba1.2k sqft2494 Harrods Pointe Trce, Lexington, KY 40514For SaleMLS ID #26024351, Robert Dence, Lifstyl Real Estate. Imagine MLS
- $338,0003 bd2 ba1.3k sqft871 Wyndham Hills Dr, Lexington, KY 40514For SaleMLS ID #26023373, Travis Redmon, United Real Estate Bluegrass. Imagine MLS
- $469,9003 bd3 ba2k sqft3436 Lannette Ln, Lexington, KY 40503For SaleMLS ID #26026634, Whitney Baxter, The Brokerage. Imagine MLS
- $395,0003 bd2 ba2.2k sqft628 Longview Dr, Lexington, KY 40503For SaleMLS ID #26026257, Shannon Foster, Building The Bluegrass Realty. Imagine MLS
- $409,0004 bd2 ba2.2k sqft917 Holly Springs Dr, Lexington, KY 40504For SaleMLS ID #26026500, Derek Collins, National Real Estate. Imagine MLS
