Skip main navigation
Sold for $437,000
  • Tax assessed value
    $437,000

    3865 Gladman Way, Lexington, KY 40514

    5beds
    3,036sqft
    Single Family Residence
    Built in 1977
    10,598.15 Square Feet Lot
    $501,800 Zestimate®
    $144/sqft
    $3,423 Estimated rent

    Home value

    $501,800

    $477,000 - $527,000

    $3,423/mo

    Zestimate® history
    Loading
    Loading...

    Owner options

    List your home for rent

    $3,423/mo

    Rent Zestimate®

    Find your next renter with Zillow Rental Manager. Plus, with online applications, you can quickly screen prospective tenants – for free.

    Learn more

    $3,423/mo

    Rent Zestimate®

    Refinance and save

    $2,153/mo

    Est. payment

    Refinancing to a lower rate could help reduce your monthly payments and save thousands over the life of the loan.

    See today's rates

    $2,153/mo

    Est. payment

    Explore your selling options

    Work with a Zillow partner agent

    Leverage their expertise and Zillow's premium Showcase listings to get your home seen by more buyers.

    Get started

    List with your own agent

    Get your home in front of millions of buyers by listing it on Zillow.

    Learn how to do it

    Sell it yourself

    Take full control of how buyers see your home on Zillow by listing For Sale by Owner (FSBO).

    List your home

    What's special

    Custom rail workLarge family roomQuartz countertopsHuge dining roomPrimary suiteCustom kitchenHalf bath
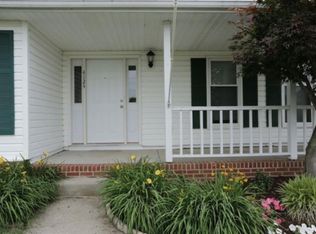
    This beautiful, remodeled contemporary home in the desirable Plantation neighborhood is now available! Upon entering the front door, you'll notice the custom rail work and Bamboo Hardwood throughout. A charming drop zone with half bath comes off the two car garage entrance and is perfect for extra storage and design. A huge dining room flows to the high end, custom kitchen that will take your breath away. Quartz countertops and a 48in high end gas range. Large family room with a wood burning fireplace is cozy and also leads you to a large all seasons room to enjoy the back yard views all year round. Upstairs you'll find the primary suite with a spa like bathroom, hallway laundry and three other large sized bedrooms. The hall bath has a custom walk-in zero entry shower. In the walk out basement you'll find another bedroom with a en-suite, living space and a kitchenette that makes for a great family hang out space, in-law suite or guest quarters. Large fenced in back yard with a stamped concrete patio and out door fire place makes the outdoor area the favorite place to enjoy this summer. All offers to be submitted Sunday, June 25th by 10pm. Open House Saturday, June 24th from 2-4p

    Zillow last checked:

    Listing updated:

    Listed by:

    Cynthia Trgo 859-559-2534,

    Bluegrass Home Group,

    Michelle Gunter 859-552-6672,

    Bluegrass Home Group

    Bought with:

    Meredith S Walker, 209870

    Bluegrass Sotheby's International Realty

    Source: Imagine MLS,MLS#: 23011690MLS Logo

    Facts & features

    Interior

    Bedrooms & bathrooms
    • Bedrooms: 5
    • Bathrooms: 4
    • Full bathrooms: 3
    • 1/2 bathrooms: 1
    Primary bedroom
    • Level: Second
    Bedroom 1
    • Level: Second
    Bedroom 2
    • Level: Second
    Bedroom 3
    • Level: Second
    Bedroom 4
    • Level: First
    Bathroom 1
    • Description: Full Bath
    • Level: Second
    Bathroom 2
    • Description: Full Bath
    • Level: Second
    Bathroom 3
    • Description: Full Bath
    • Level: Lower
    Bathroom 4
    • Description: Half Bath
    • Level: First
    Heating
    • Forced Air, Heat Pump, Natural Gas
    Cooling
    • Attic Fan, Heat Pump, Zoned
    Appliances
    • Included: Disposal, Dishwasher, Refrigerator, Range
    • Laundry: Electric Dryer Hookup, Washer Hookup
    Features
    • Flooring: Hardwood, Tile
    • Doors: Storm Door(s)
    • Windows: Insulated Windows
    • Basement: Finished
    • Has fireplace: Yes
    • Fireplace features: Family Room, Wood Burning
    Interior area
    • Total structure area: 3,036
    • Total interior livable area: 3,036 sqft
    • Finished area above ground: 2,024
    • Finished area below ground: 1,012

    Property

    Parking
    • Total spaces: 2
    • Parking features: Driveway, Off Street
    • Garage spaces: 2
    • Has uncovered spaces: Yes
    Features
    • Levels: Two
    • Patio & porch: Patio
    • Fencing: Privacy,Wood
    • Has view: Yes
    • View description: Neighborhood
    Lot
    • Size: 10,598 sqft
    Details
    • Parcel number: 26166589

    Construction

    Type & style
    • Home type: SingleFamily
    • Architectural style: Contemporary
    • Property subtype: Single Family Residence
    Materials
    • HardiPlank Type
    • Foundation: Block
    • Roof: Shingle
    Condition
    • New construction: No
    • Year built: 1977

    Utilities & green energy

    • Sewer: Public Sewer
    • Water: Public

    Community & neighborhood

    Location
    • Region: Lexington
    • Subdivision: Plantation

    Price history

    DateEventPrice
    8/15/2023Sold$437,000+2.8%$144/sqft
    Source: Imagine MLS #23011690 Report a problem
    6/27/2023Pending sale$425,000$140/sqft
    Source: Imagine MLS #23011690 Report a problem
    6/22/2023Listed for sale$425,000+123.7%$140/sqft
    Source: Imagine MLS #23011690 Report a problem
    3/24/2021Listing removed--
    Source: Owner Report a problem
    7/24/2013Sold$190,000-1.6%$63/sqft
    Source: Public Record Report a problem
    5/23/2013Listed for sale$193,000+18.8%$64/sqft
    Source: Owner Report a problem
    3/12/2004Sold$162,500$54/sqft
    Source: Imagine MLS #401259 Report a problem

    Public tax history

    YearProperty taxesTax assessment
    2024$4,757 +64.1%$437,000 +64.1%
    2023$2,899 -3.2%$266,300
    2022$2,996 $266,300
    2021$2,996 +19.4%$266,300 +19.4%
    2020$2,509 $223,000
    2019$2,509 $223,000
    2018$2,509 +5.6%$223,000
    2017$2,375 +40%$223,000 +17.4%
    2015$1,696 $190,000
    2014$1,696 $190,000 +8.3%
    2012$1,696 $175,500
    2011-- --
    2010-- --
    2009-- --
    2008-- $175,500
    2006-- --
    2005-- --
    2004-- --

    Find assessor info on the county website

    Neighborhood: 40514

    Nearby schools

    GreatSchools rating
    Schools provided by the listing agent
    • Elementary: Stonewall
    • Middle: Jessie Clark
    • High: Dunbar

    Source: Imagine MLS. This data may not be complete. We recommend contacting the local school district to confirm school assignments for this home.

    Get pre-qualified for a loan
    At Zillow Home Loans, we can pre-qualify you in as little as 5 minutes with no impact to your credit score.

    An equal housing lender. NMLS #10287.

    Sell for more on Zillow
    Get a Zillow Showcase℠ listing at no additional cost and you could sell for .
    $501,800
    2% more
    +$10,036
    With Zillow Showcase(estimated)
    $511,836