Effortless single-level living awaits at 3541 Cave Hill Place, a distinguished brick residence in the sought-after Cave Hill community of southwest Lexington. A graceful arched window crowns the façade, setting the tone for the refined comfort within. Hardwood floors flow through the main living spaces, where a gas log fireplace provides a warm, inviting centerpiece. The first-floor primary suite offers a private retreat with a walk-in closet, while the kitchen, also on the main level, is equipped with a range, dishwasher, disposal and refrigerator. Ceiling fans throughout keep every room comfortable. Outdoors, a wood-fence and patio create a private setting for quiet mornings or evening entertaining. An attached two-car garage adds convenience, and the low-maintenance brick exterior keeps upkeep simple. Natural gas heat, central air and public utilities complete the picture, all without an HOA.
For sale
$325,000
3541 Cave Hill Pl, Lexington, KY 40513
2beds
1,104sqft
Single Family Residence
Built in 1994
4,151 Square Feet Lot
$278,300 Zestimate®
$294/sqft
$-- HOA
What's special
Distinguished brick residenceWalk-in closet
- 3 hours
- 24
- 0
Zillow last checked:
Listing updated:
Listed by:
Matthew Mericle 859-270-0419,
Keller Williams Bluegrass Realty
Source: Imagine MLS,MLS#: 26027627
Facts & features
Interior
Bedrooms & bathrooms
- Bedrooms: 2
- Bathrooms: 2
- Full bathrooms: 2
Primary bedroom
- Level: First
Kitchen
- Level: First
Heating
- Natural Gas
Cooling
- Central Air
Appliances
- Included: Disposal, Dishwasher, Refrigerator, Range
- Laundry: Electric Dryer Hookup
Features
- Walk-In Closet(s), Ceiling Fan(s)
- Flooring: Hardwood
- Has basement: No
- Number of fireplaces: 1
- Fireplace features: Gas Log
Interior area
- Total structure area: 1,104
- Total interior livable area: 1,104 sqft
- Finished area above ground: 1,104
- Finished area below ground: 0
Property
Parking
- Total spaces: 2
- Parking features: Attached Garage
- Garage spaces: 2
Features
- Levels: One
- Fencing: Wood
Lot
- Size: 4,151 Square Feet
Details
- Parcel number: 20138390
Construction
Type & style
- Home type: SingleFamily
- Property subtype: Single Family Residence
Materials
- Brick Veneer
- Foundation: Block
- Roof: Dimensional Style
Condition
- Year built: 1994
Utilities & green energy
- Sewer: Public Sewer
- Water: Public
Community & HOA
Community
- Subdivision: Cave Hill
HOA
- Has HOA: No
Location
- Region: Lexington
Financial & listing details
- Price per square foot: $294/sqft
- Tax assessed value: $195,000
- Annual tax amount: $1,804
- Date on market: 10/15/2026
Estimated market value
$278,300
$262,000 - $292,000
$1,847/mo
Price history
| Date | Event | Price |
|---|---|---|
| 10/15/2026 | Listed for sale | $325,000+144.4%$294/sqft |
Source:  Imagine MLS #26027627 Report a problem Imagine MLS #26027627 Report a problem | ||
| 12/19/2006 | Sold | $133,000+12.7%$120/sqft |
Source: Public Record Report a problem | ||
| 7/6/2001 | Sold | $118,000+21.6%$107/sqft |
Source:  Imagine MLS #2102467 Report a problem Imagine MLS #2102467 Report a problem | ||
| 10/23/1998 | Sold | $97,000$88/sqft |
Source: Imagine MLS #9806293 Report a problem | ||
Public tax history
| Year | Property taxes | Tax assessment |
|---|---|---|
| 2025 | $1,804 +10.2% | $195,000 +9.1% |
| 2024 | $1,637 | $178,800 |
| 2023 | $1,637 -7.3% | $178,800 |
| 2022 | $1,767 | $178,800 |
| 2021 | $1,767 -0.9% | $178,800 |
| 2020 | $1,782 | $178,800 |
| 2019 | $1,782 +46.2% | $178,800 +34.4% |
| 2018 | $1,219 +4.9% | $133,000 |
| 2017 | $1,161 +4.8% | $133,000 |
| 2015 | $1,108 | $133,000 +37.1% |
| 2014 | $1,108 | $97,000 -27.1% |
| 2012 | $1,108 | $133,000 |
| 2011 | -- | -- |
| 2010 | -- | -- |
| 2009 | -- | -- |
| 2008 | -- | $133,000 |
| 2006 | -- | -- |
| 2005 | -- | -- |
| 2004 | -- | -- |
Find assessor info on the county website
Monthly payment
Est. payment
Payment breakdown
Explore the cost of this home by adjusting the details. Changes won't be saved.Climate risks
Neighborhood: 40513
Nearby schools
Schools provided by the listing agent
- Elementary: Rosa Parks
- Middle: Beaumont
- High: Dunbar
Source: Imagine MLS. This data may not be complete. We recommend contacting the local school district to confirm school assignments for this home.

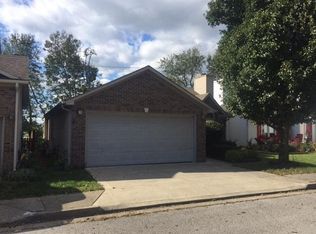

Similar homes
- $339,9002 bd2 ba1.1k sqft3624 Cottage Cir, Lexington, KY 40513For Sale

 MLS ID #26028158, The Prather Team - Michael Prather, Keller Williams Bluegrass Realty. Imagine MLS
 - $324,0003 bd2 ba1k sqft148 Black Water Ln, Lexington, KY 40511For Sale
 MLS ID #26027982, Jack Zhang, Kevin Huang Realty. Imagine MLS
 - $319,9003 bd2 ba1.2k sqft2494 Harrods Pointe Trce, Lexington, KY 40514For Sale
 MLS ID #26024351, Robert Dence, Lifstyl Real Estate. Imagine MLS
 - $322,0003 bd2 ba1.5k sqft3805 Brookdale Cir, Lexington, KY 40514For Sale
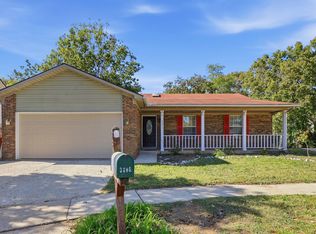 MLS ID #26017577, Maggie Wells, Real Broker, LLC. Imagine MLS
 - $319,9003 bd2 ba1.3k sqft493 Joseph Bryan Way, Lexington, KY 40514For SaleMLS ID #26022095, Jennifer Parsons, RE/MAX Elite Lexington. Imagine MLS
- $310,0003 bd2 ba1.2k sqft1037 Lemon Rue Way, Lexington, KY 40515For SaleMLS ID #26027601, Whitney W Durham, Bluegrass Sotheby's International Realty. Imagine MLS
- $294,0003 bd2 ba1.2k sqft952 Gregory Way, Lexington, KY 40514For SaleMLS ID #26025656, Wesley Porter, RE/MAX Creative Realty. Imagine MLS
- $370,0003 bd2 ba1.4k sqft1841 Haverwood Park, Lexington, KY 40514For SaleMLS ID #26025261, Debra A Humes, HomeSelect Realty. Imagine MLS
- $299,0003 bd2 ba1.3k sqft2593 Spring Valley Loop, Lexington, KY 40511For SaleMLS ID #26018617, Amy Jacobs, Keller Williams Bluegrass Realty. Imagine MLS
- $300,0003 bd2 ba1.2k sqft216 Old Woolen Mill Ln, Lexington, KY 40511For SaleMLS ID #26027479, Zachary Craig, Keller Williams Bluegrass Realty. Imagine MLS
- $340,0003 bd3 ba1.6k sqft3715 Lochdale Ter, Lexington, KY 40514For SaleMLS ID #26027346, Bob Sophiea, eXp Realty, LLC. Imagine MLS
- $245,0002 bd2 ba1.1k sqft600 Vincent Way APT 4305, Lexington, KY 40503For SaleMLS ID #26028540, Shane T Underwood, Keller Williams Commonwealth. Imagine MLS
- $329,0003 bd3 ba1.5k sqft4229 Jasmine Rose Way, Lexington, KY 40517For SaleMLS ID #26025662, Kevin Culp, Real Broker, LLC - Lexington. Imagine MLS
- $330,0004 bd2 ba1.5k sqft141 White Oak Trce, Lexington, KY 40511For SaleMLS ID #26013876, Caleb Speck, Bluegrass Home Group. Imagine MLS
- $270,0003 bd2 ba1.1k sqft3820 Wem Dr, Lexington, KY 40517For SaleMLS ID #26027561, Brenda J Bellman, RE/MAX Elite Realty. Imagine MLS
- $305,0003 bd3 ba1.5k sqft4617 Hartland Pkwy, Lexington, KY 40515For SaleMLS ID #26025627, Chad Bowman, The Brokerage. Imagine MLS
- $279,9003 bd2 ba1.4k sqft364 Chamberlain Dr, Lexington, KY 40517For SaleMLS ID #26023666, Brittany Taylor, RE/MAX Elite Realty. Imagine MLS
- $345,0003 bd3 ba1.5k sqft4217 Jasmine Rose Way, Lexington, KY 40515For SaleMLS ID #26021888, Luyi Su, Louie Su Realty LLC. Imagine MLS
- $310,0003 bd2 ba1.2k sqft1329 Harrington Ct, Lexington, KY 40511For SaleMLS ID #26018636, Michelle Ford, Bluegrass Home Group. Imagine MLS
