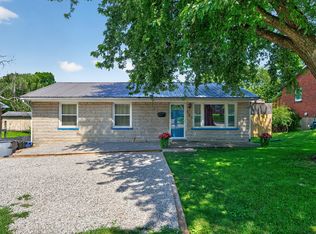
This is the affordable housing that you've been waiting for! You'll love this easy one level living ranch home conveniently located close to shopping, dining, parks, and everyday amenities! Featuring numerous updates throughout, including a new flooring and blinds. The kitchen features updated appliances including the range, refrigerator, dishwasher, and microwave. Relax and enjoy the spacious sunroom overlooking the large fenced backyard, perfect for entertaining, pets, or gardening. The bathroom has been updated with a new West Shore walk-in shower for added comfort and style. Additional features include pull-down attic stairs for extra storage and energy-saving solar panels with electric bills averaging only $600-$700 annually. Don't miss this well-maintained home with updates, efficiency, and a fantastic location!
For sale
Price cut: $5K (7/19)
$245,000
3471 Greenlawn Dr, Lexington, KY 40517
3beds
1,025sqft
:
Get pre-qualified$1,615/mo
Single Family Residence
Built in 1964
8,276 Square Feet Lot
$241,800 Zestimate®
$239/sqft
$-- HOA
What's special
Numerous updates throughoutLarge fenced backyardEnergy-saving solar panelsNew flooring and blinds
- 68 days |
- 1,658 |
- 143 |
Zillow last checked:
Listing updated:
Listed by:
Jennifer Parsons 859-351-1747,
RE/MAX Elite Lexington
Source: Imagine MLS,MLS#: 26011980
Facts & features
Interior
Bedrooms & bathrooms
- Bedrooms: 3
- Bathrooms: 2
- Full bathrooms: 1
- 1/2 bathrooms: 1
Primary bedroom
- Level: First
Bedroom 1
- Level: First
Bathroom 1
- Level: First
Bathroom 2
- Level: First
Bathroom 2
- Level: First
Kitchen
- Level: First
Living room
- Level: First
Other
- Description: Sunroom
- Level: First
Heating
- Forced Air, Natural Gas
Cooling
- Electric
Appliances
- Included: Dryer, Dishwasher, Microwave, Refrigerator, Washer, Range
- Laundry: Main Level
Features
- Eat-in Kitchen
- Flooring: Carpet, Laminate, Vinyl
- Windows: Blinds
- Basement: Crawl Space
- Has fireplace: No
Interior area
- Total structure area: 1,025
- Total interior livable area: 1,025 sqft
- Finished area above ground: 1,025
- Finished area below ground: 0
Property
Parking
- Parking features: Driveway, Off Street
- Has uncovered spaces: Yes
Features
- Levels: One
- Fencing: Chain Link
- Has view: Yes
- View description: Trees/Woods, Neighborhood
Lot
- Size: 8,276 Square Feet
- Features: Few Trees
Details
- Additional structures: Shed(s), Pool House
- Parcel number: 23810800
Construction
Type & style
- Home type: SingleFamily
- Property subtype: Single Family Residence
Materials
- Stone
- Foundation: Block
- Roof: Composition,Shingle
Condition
- Year built: 1964
Utilities & green energy
- Sewer: Public Sewer
- Water: Public
Community & HOA
Community
- Features: Park, Tennis Court(s), Pool
- Subdivision: Stoneybrook
HOA
- Has HOA: No
Location
- Region: Lexington
Financial & listing details
- Price per square foot: $239/sqft
- Tax assessed value: $161,500
- Annual tax amount: $1,983
- Date on market: 7/19/2026
Estimated market value
$241,800
$230,000 - $254,000
$1,740/mo
Price history
| Date | Event | Price |
|---|---|---|
| 7/19/2026 | Listed for sale | $245,000-2%$239/sqft |
Source:  Imagine MLS #26011980 Report a problem Imagine MLS #26011980 Report a problem | ||
| 7/15/2026 | Contingent | $250,000$244/sqft |
Source: Imagine MLS #26011980 Report a problem | ||
| 6/23/2026 | Price change | $250,000-5.5%$244/sqft |
Source: Imagine MLS #26011980 Report a problem | ||
| 6/6/2026 | Price change | $264,500-1.9%$258/sqft |
Source: Imagine MLS #26011980 Report a problem | ||
| 5/27/2026 | Listed for sale | $269,500+108.1%$263/sqft |
Source: Imagine MLS #26011980 Report a problem | ||
| 10/9/2019 | Sold | $129,500-4%$126/sqft |
Source: Imagine MLS #1920745 Report a problem | ||
| 9/14/2019 | Pending sale | $134,900$132/sqft |
Source: Atkins Real Estate #1920745 Report a problem | ||
| 9/4/2019 | Listed for sale | $134,900$132/sqft |
Source: Atkins Real Estate #1920745 Report a problem | ||
Public tax history
| Year | Property taxes | Tax assessment |
|---|---|---|
| 2024 | $1,983 | $161,500 |
| 2023 | $1,983 -3.2% | $161,500 |
| 2022 | $2,047 +24.7% | $161,500 +24.7% |
| 2021 | $1,642 | $129,500 |
| 2020 | $1,642 +124.5% | $129,500 +24.2% |
| 2019 | $731 -2.5% | $104,300 |
| 2018 | $750 +39.8% | $104,300 +18.5% |
| 2017 | $537 -18.3% | $88,000 |
| 2015 | $657 | $88,000 +69.2% |
| 2014 | $657 | $52,000 -40.9% |
| 2012 | $657 | $88,000 |
| 2011 | -- | -- |
| 2010 | -- | -- |
| 2009 | -- | -- |
| 2008 | -- | $70,600 |
| 2006 | -- | -- |
| 2005 | -- | -- |
| 2004 | -- | -- |
Find assessor info on the county website
Monthly payment
Est. payment
Payment breakdown
Explore the cost of this home by adjusting the details. Changes won't be saved.Climate risks
Neighborhood: Blueberry Hill-Brigadoon-Stoneybrook-Baralto
Nearby schools
GreatSchools rating
- 3/10Lansdowne Elementary SchoolGrades: PK-5Distance: 0.2 mi
- 7/10Southern Middle SchoolGrades: 6-8Distance: 0.5 mi
- 3/10Tates Creek High SchoolGrades: 9-12Distance: 1.9 mi
Schools provided by the listing agent
- Elementary: Lansdowne
- Middle: Southern
- High: Tates Creek
Source: Imagine MLS. This data may not be complete. We recommend contacting the local school district to confirm school assignments for this home.
- $273,300-- bd2 ba1.6k sqft3465 Greenlawn Dr, Lexington, KY 40517Off Market
- $246,2003 bd2 ba1.2k sqft3475 Greenlawn Dr, Lexington, KY 40517Off Market

- $242,500-- bd1 ba1.4k sqft3457 Greenlawn Dr, Lexington, KY 40517Off Market
- $218,3003 bd2 ba1.1k sqft3479 Greenlawn Dr, Lexington, KY 40517Off Market
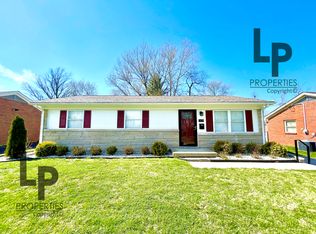
- $252,300-- bd1 ba1.1k sqft405 Granite Cir, Lexington, KY 40517Off Market
- $255,6003 bd1 ba1.4k sqft3449 Greenlawn Dr, Lexington, KY 40517Off Market
- $286,3004 bd2 ba1.7k sqft409 Granite Cir, Lexington, KY 40517Off Market
- $226,600-- bd1 ba1.1k sqft3483 Greenlawn Dr, Lexington, KY 40517Off Market
A local agent can set up tours, give advice and negotiate with sellers.
Similar homes
- $244,9003 bd1 ba1.1k sqft1316 Jannelle Ct, Lexington, KY 40517For Sale
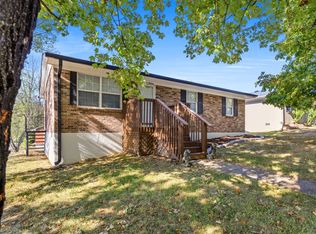
 MLS ID #26014261, Yasir Ahmed, Black Mountain Realty. Imagine MLS
 - $250,0002 bd2 ba1.4k sqft395 Redding Rd APT 230, Lexington, KY 40517For Sale
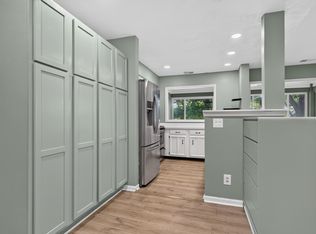 MLS ID #26020321, Joseph Svec, Building The Bluegrass Realty. Imagine MLS
 - $250,0003 bd1 ba1k sqft804 Della Dr, Lexington, KY 40504For Sale
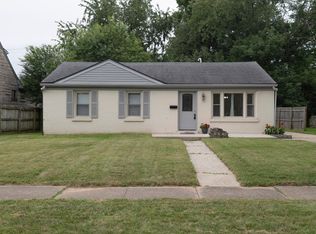 MLS ID #26020086, John N Rice, The LEXpert. Imagine MLS
 - $275,0003 bd2 ba1.4k sqft589 Plainview Rd, Lexington, KY 40517For Sale
 MLS ID #26019575, Erin Hill, ERA Select Real Estate. Imagine MLS
 - $275,0003 bd2 ba1.1k sqft3289 Beaver Creek Dr, Lexington, KY 40515For SaleMLS ID #26020243, Michelle R Blackburn, RE/MAX Creative, Winchester. Imagine MLS
- $225,0002 bd2 ba939 sqft641 Hidden Point Dr, Lexington, KY 40517For SaleMLS ID #26020044, Ryan Lemond, Colwell Realty Professionals, Inc.. Imagine MLS
- $250,0003 bd1 ba1.1k sqft2029 Saint Teresa Dr, Lexington, KY 40502For Sale
 MLS ID #1724859, Thomas Robbins, United Real Estate Louisville. Metro Search Inc. LLC DBA Apex MLS
 - $229,0003 bd1 ba1.1k sqft1513 Chadwick Dr, Lexington, KY 40515For SaleMLS ID #26020549, Chris M Johnson, Plum Tree Realty. Imagine MLS
- $275,0003 bd2 ba1.1k sqft221 Quebec Way, Lexington, KY 40515For SaleMLS ID #26014831, Kristol W Yeager, Bluegrass Sotheby's International Realty. Imagine MLS
- $299,9003 bd2 ba1.3k sqft3501 Windgate Way, Lexington, KY 40517For SaleMLS ID #26015047, Cynthia Trgo, Diamond Real Estate Group, Inc. Imagine MLS
- $250,0003 bd1 ba1k sqft2321 Southview Dr, Lexington, KY 40503For SaleMLS ID #26018218, Amir Nikou, Real Broker, LLC. Imagine MLS
- $239,9002 bd1 ba992 sqft3317 Fox Trace Rd, Lexington, KY 40515For SaleMLS ID #26020189, Donald Rogers, House 2 Home Realty. Imagine MLS
- $269,0003 bd2 ba1k sqft2580 Woodhill Dr, Lexington, KY 40509For SaleMLS ID #26020519, Ned Werling, United Real Estate Bluegrass. Imagine MLS
- $293,0002 bd2 ba1.1k sqft1116 Jonestown Ln, Lexington, KY 40517For SaleMLS ID #26018543, Kyu Choe, United Real Estate Bluegrass. Imagine MLS
- $239,0002 bd2 ba1.2k sqft4747 Hartland Pkwy, Lexington, KY 40515For SaleMLS ID #26020501, W Tyce McCullough, Rector Hayden Realtors. Imagine MLS
- $289,0003 bd3 ba1.5k sqft3597 Laredo Dr, Lexington, KY 40517For SaleMLS ID #26014043, Nik Markovich, GSP Homes. Imagine MLS
- $289,0002 bd2 ba1.1k sqft326 Retrac Rd, Lexington, KY 40503For SaleMLS ID #26019736, Vincent Riggs, The Brokerage. Imagine MLS
- $227,0003 bd1 ba1k sqft2184 Stephens Ln, Lexington, KY 40504For SaleMLS ID #26019573, Beth Bell Brown, Rector Hayden Realtors. Imagine MLS
- $255,0002 bd2 ba1.2k sqft1609 Prairie Cir, Lexington, KY 40515For SaleMLS ID #26019701, Rachel M Underwood, Christies International Real Estate Bluegrass. Imagine MLS
- $214,9993 bd1 ba1k sqft3829 Niagara Dr, Lexington, KY 40517For SaleMLS ID #25504187, Dirgh Joshi, Keller Williams Bluegrass Realty. Imagine MLS
