Hartland Home ready for new owners! Peace of mind offered here with big ticket items already taken care of. New HVAC installed 2021, new water heater May of 2026, and entire roof being replaced next week! This 3 bedroom, 2.5 bathroom house features a first-floor primary suite, hardwood flooring, granite countertops, stainless steel appliances, and a spacious great room with a cozy fireplace presenting both comfort and style. Step outside to enjoy the private covered patio. Conveniently located near shopping, dining, and parks, this move-in-ready home is not one to miss!
For sale
$340,000
4513 Hartland Pkwy, Lexington, KY 40515
3beds
1,592sqft
:
Get pre-qualified$2,217/mo
Single Family Residence
Built in 1991
5,227 Square Feet Lot
$329,800 Zestimate®
$214/sqft
$-- HOA
What's special
Cozy fireplacePrivate covered patioStainless steel appliancesSpacious great roomHardwood flooringGranite countertopsFirst-floor primary suite
- 10 days |
- 1,011 |
- 74 |
Likely to sell faster than
Zillow last checked:
Listing updated:
Listed by:
Eric B Denmark 859-797-8859,
The Local Agents
Source: Imagine MLS,MLS#: 26019825
Facts & features
Interior
Bedrooms & bathrooms
- Bedrooms: 3
- Bathrooms: 3
- Full bathrooms: 2
- 1/2 bathrooms: 1
Primary bedroom
- Level: First
Bedroom 1
- Level: Second
Bedroom 2
- Level: Second
Bathroom 1
- Level: First
Bathroom 2
- Level: First
Bathroom 3
- Level: Second
Dining room
- Level: First
Foyer
- Level: First
Great room
- Level: First
Kitchen
- Level: First
Utility room
- Level: Second
Heating
- Electric, Heat Pump
Cooling
- Central Air, Electric, Heat Pump
Appliances
- Included: Dryer, Disposal, Dishwasher, Microwave, Refrigerator, Washer, Range
- Laundry: Electric Dryer Hookup, Washer Hookup, Upper Level
Features
- Breakfast Bar, Entrance Foyer, Walk-In Closet(s), Ceiling Fan(s)
- Flooring: Carpet, Hardwood, Tile
- Doors: Storm Door(s)
- Windows: Insulated Windows, Skylight(s), Blinds, Screens
- Has basement: No
- Number of fireplaces: 1
- Fireplace features: Factory Built, Great Room
Interior area
- Total structure area: 1,592
- Total interior livable area: 1,592 sqft
- Finished area above ground: 1,592
- Finished area below ground: 0
Property
Parking
- Total spaces: 2
- Parking features: Attached Garage, Garage Door Opener, Off Street, Garage Faces Front
- Garage spaces: 2
- Has uncovered spaces: Yes
Features
- Levels: One and One Half
- Fencing: Privacy,Wood
Lot
- Size: 5,227 Square Feet
- Features: Landscaped
Details
- Parcel number: 20110570
Construction
Type & style
- Home type: SingleFamily
- Property subtype: Single Family Residence
Materials
- Brick Veneer, Vinyl Siding
- Foundation: Slab
- Roof: Composition,Dimensional Style,Shingle
Condition
- Year built: 1991
Utilities & green energy
- Sewer: Public Sewer
- Water: Public
- Utilities for property: Electricity Connected, Sewer Connected, Water Connected
Community & HOA
Community
- Subdivision: Lancaster Woods
HOA
- Has HOA: No
Location
- Region: Lexington
Financial & listing details
- Price per square foot: $214/sqft
- Tax assessed value: $189,000
- Annual tax amount: $2,337
- Date on market: 7/24/2026
Estimated market value
$329,800
$313,000 - $346,000
$2,071/mo
Price history
| Date | Event | Price |
|---|---|---|
| 7/24/2026 | Listed for sale | $340,000+79.9%$214/sqft |
Source:  Imagine MLS #26019825 Report a problem Imagine MLS #26019825 Report a problem | ||
| 1/30/2019 | Sold | $189,000$119/sqft |
Source: Imagine MLS #1827506 Report a problem | ||
| 12/17/2018 | Pending sale | $189,000$119/sqft |
Source: RE/MAX Creative Realty #1827506 Report a problem | ||
| 12/14/2018 | Listed for sale | $189,000+87.1%$119/sqft |
Source: RE/MAX Creative Realty #1827506 Report a problem | ||
| 9/26/1997 | Sold | $101,000$63/sqft |
Source:  Imagine MLS #706325 Report a problem Imagine MLS #706325 Report a problem | ||
Public tax history
| Year | Property taxes | Tax assessment |
|---|---|---|
| 2024 | $2,337 | $189,000 |
| 2023 | $2,337 -3.2% | $189,000 |
| 2022 | $2,414 | $189,000 |
| 2021 | $2,414 | $189,000 |
| 2020 | $2,414 | $189,000 |
| 2019 | $2,414 +20.6% | $189,000 +20.6% |
| 2018 | $2,002 +4.9% | $156,700 |
| 2017 | $1,908 +8.8% | $156,700 |
| 2015 | $1,754 | $156,700 |
| 2014 | $1,754 | $156,700 0% |
| 2012 | $1,754 | $156,740 |
| 2011 | -- | -- |
| 2010 | -- | -- |
| 2009 | -- | -- |
| 2008 | -- | $156,700 |
| 2006 | -- | -- |
| 2005 | -- | -- |
| 2004 | -- | -- |
Find assessor info on the county website
Monthly payment
Est. payment
Payment breakdown
Explore the cost of this home by adjusting the details. Changes won't be saved.Climate risks
Neighborhood: 40515
Nearby schools
GreatSchools rating
- 4/10Millcreek Elementary SchoolGrades: PK-5Distance: 0.8 mi
- 4/10Tates Creek Middle SchoolGrades: 6-8Distance: 1.6 mi
- 3/10Tates Creek High SchoolGrades: 9-12Distance: 1.6 mi
Schools provided by the listing agent
- Elementary: Millcreek
- Middle: Tates Creek
- High: Tates Creek
Source: Imagine MLS. This data may not be complete. We recommend contacting the local school district to confirm school assignments for this home.
- $327,5003 bd3 ba1.5k sqft4509 Hartland Pkwy, Lexington, KY 40515Off Market
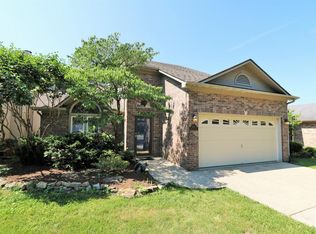
- $273,6002 bd2 ba1k sqft4517 Hartland Pkwy, Lexington, KY 40515Off Market

- $306,4003 bd2 ba1k sqft4505 Hartland Pkwy, Lexington, KY 40515Off Market
- $274,200-- bd2 ba1.1k sqft4521 Hartland Pkwy, Lexington, KY 40515Off Market
- $263,4002 bd2 ba1k sqft4501 Hartland Pkwy, Lexington, KY 40515Off Market
- $249,1002 bd2 ba1k sqft4525 Hartland Pkwy, Lexington, KY 40515Off Market
- $400,3004 bd4 ba2k sqft1220 Four Wynds Trl, Lexington, KY 40515Off Market
- $358,400-- bd2 ba1.7k sqft1224 Four Wynds Trl, Lexington, KY 40515Off Market
A local agent can set up tours, give advice and negotiate with sellers.
Similar homes
- $349,9003 bd3 ba2.1k sqft4795 Moss Creek Dr, Lexington, KY 40515For Sale

 MLS ID #26019743, David Stewart, Christies International Real Estate Bluegrass. Imagine MLS
 - $384,9003 bd3 ba2.2k sqft3917 Crosby Dr, Lexington, KY 40515For Sale
 MLS ID #26011761, Eric Chumley, Christies International Real Estate Bluegrass. Imagine MLS
 - $290,0003 bd2 ba1.3k sqft3341 Squire Creek Way, Lexington, KY 40515For Sale
 MLS ID #26020046, Tiffany Jarvis, ERA Select Real Estate. Imagine MLS
 - $369,9003 bd3 ba1.8k sqft4217 Forsythe Dr, Lexington, KY 40514For Sale
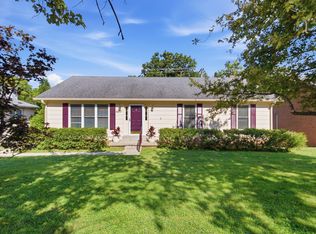 MLS ID #26020520, Ashley Spencer, Keller Williams Commonwealth. Imagine MLS
 - $340,0003 bd2 ba1.5k sqft3805 Brookdale Cir, Lexington, KY 40514For SaleMLS ID #26017577, Maggie Wells, Real Broker, LLC. Imagine MLS
- $325,0003 bd2 ba1.3k sqft2908 Green Pine Ct, Lexington, KY 40503For SaleMLS ID #26020857, Lura K Justice, Rector Hayden Realtors. Imagine MLS
- $425,0003 bd2 ba1.8k sqft560 Southpoint Dr, Lexington, KY 40515For SaleMLS ID #26019885, Missy Ward, Rector Hayden Realtors. Imagine MLS
- $275,0003 bd2 ba1.1k sqft3289 Beaver Creek Dr, Lexington, KY 40515For SaleMLS ID #26020243, Michelle R Blackburn, RE/MAX Creative, Winchester. Imagine MLS
- $330,0003 bd3 ba1.5k sqft2568 Checkerberry Dr, Lexington, KY 40509For SaleMLS ID #26020563, Lindsay Barsotti, ERA Select Real Estate. Imagine MLS
- $324,9003 bd3 ba1.7k sqft408 Cunningham Ln, Lexington, KY 40508For SaleMLS ID #26020524, Zach Johnson, The Brokerage. Imagine MLS
- $389,9003 bd2 ba1.5k sqft4700 Orlando Ct, Lexington, KY 40515For SaleMLS ID #11659543, Todd A Tyler, Kentucky Real Estate Group. My State MLS
- $255,0002 bd2 ba1.2k sqft1609 Prairie Cir, Lexington, KY 40515For SaleMLS ID #26019701, Rachel M Underwood, Christies International Real Estate Bluegrass. Imagine MLS
- $279,9003 bd2 ba1.7k sqft1429 Dale Dr, Lexington, KY 40517For SaleMLS ID #26013264, Andrea Kelley, National Real Estate. Imagine MLS
- $415,0003 bd3 ba2.3k sqft3409 Fraserdale Dr, Lexington, KY 40503For SaleMLS ID #26020761, Traci T Felix, Rector Hayden Realtors. Imagine MLS
- $429,9004 bd3 ba2.1k sqft929 Seneca Park, Lexington, KY 40515For SaleMLS ID #26012766, Brenda Ayotte, The LEXpert. Imagine MLS
- $310,0004 bd2 ba1.8k sqft1137 Wood Ridge Rd, Lexington, KY 40514For SaleMLS ID #26017478, Kristin Ray, Lifstyl Real Estate. Imagine MLS
- $345,0003 bd2 ba1.8k sqft423 Plymouth Dr, Lexington, KY 40503For SaleMLS ID #26013035, Ari Smith, Guide Realty, Inc.. Imagine MLS
- $275,0003 bd2 ba1.1k sqft221 Quebec Way, Lexington, KY 40515For SaleMLS ID #26014831, Kristol W Yeager, Bluegrass Sotheby's International Realty. Imagine MLS
- $349,6753 bd3 ba1.5k sqft3308 Fort Harrods Ct, Lexington, KY 40513For SaleMLS ID #26013383, Benjamin A Brown, Christies International Real Estate Bluegrass. Imagine MLS
- $339,0003 bd3 ba1.6k sqft3705 Lochdale Ter, Lexington, KY 40514For SaleMLS ID #26012499, Christian Fielden, Christies International Real Estate Bluegrass. Imagine MLS
