There's something special about Augusta, Kentucky, and this 2-bedroom, 1-bath home offers several ways to enjoy life in this historic Ohio River town. A generously sized eat-in kitchen provides room for everyday meals, while the separate dining room offers additional space for gatherings and entertaining. One of the home's most inviting features is the enclosed side porch, currently furnished as a sitting area, where abundant windows fill the space with natural light and offer views of the surroundings. Outside, you'll find a fenced backyard, covered parking, and a metal roof. Previously operated as an Airbnb, the property offers possibilities as a primary residence, weekend retreat, or potential investment. Furnishings used during its Airbnb operation are negotiable. The owner retained receipts documenting work completed on the property, available for review. Offered as part of an estate settlement. Schedule your showing and discover the possibilities at 203 E 2nd Street!
For sale
$169,000
203 E 2nd St, Augusta, KY 41002
2beds
1,581sqft
Single Family Residence, Residential
Built in ----
6,098 Square Feet Lot
$-- Zestimate®
$107/sqft
$-- HOA
What's special
Generously sized eat-in kitchenCovered parkingViews of the surroundingsMetal roofEnclosed side porchFenced backyardSeparate dining room
- 18 days
- 388
- 17
Zillow last checked:
Listing updated:
Listed by:
Patty DeSha 606-375-3367,
Howard Hanna Real Estate Serv
Source: NKMLS,MLS#: 648101
Facts & features
Interior
Bedrooms & bathrooms
- Bedrooms: 2
- Bathrooms: 1
- Full bathrooms: 1
Primary bedroom
- Features: Carpet Flooring
- Level: Second
- Area: 156.24
- Dimensions: 10.08 x 15.5
Bedroom 2
- Features: Carpet Flooring
- Level: Second
- Area: 178.25
- Dimensions: 11.75 x 15.17
Dining room
- Features: Luxury Vinyl Flooring
- Level: First
- Area: 228.76
- Dimensions: 15.08 x 15.17
Kitchen
- Features: Luxury Vinyl Flooring, Eat-in Kitchen
- Level: First
- Area: 202.37
- Dimensions: 15.08 x 13.42
Living room
- Description: Fireplace is not functional
- Features: Fireplace(s), Luxury Vinyl Flooring, Window Treatments
- Level: First
- Area: 227.41
- Dimensions: 15.08 x 15.08
Other
- Features: Luxury Vinyl Flooring
- Level: First
- Area: 105.71
- Dimensions: 7.83 x 13.5
Primary bath
- Description: Includes Laundry
- Features: Tub With Shower, Luxury Vinyl Flooring
- Level: First
- Area: 119.84
- Dimensions: 15.17 x 7.9
Heating
- Space Heater, Forced Air
Cooling
- Central Air, Window Unit(s)
Appliances
- Included: See Remarks, Electric Range, Dishwasher, Dryer, Microwave, Refrigerator, Washer
- Laundry: Electric Dryer Hookup, Laundry Room, Main Level, Washer Hookup
Features
- Laminate Counters, Crown Molding, Breakfast Bar, Ceiling Fan(s)
- Windows: Double Hung
- Number of fireplaces: 1
- Fireplace features: Inoperable
Interior area
- Total structure area: 1,581
- Total interior livable area: 1,581 sqft
Property
Parking
- Total spaces: 4
- Parking features: Attached, Carport, Driveway
- Has attached garage: Yes
- Has carport: Yes
- Has uncovered spaces: Yes
Accessibility
- Accessibility features: None
Features
- Levels: Multi/Split
- Stories: 1
- Patio & porch: Covered, Enclosed, Patio, Porch
- Exterior features: Private Yard, Fire Pit
- Fencing: Perimeter,Privacy
- Has view: Yes
- View description: Neighborhood
Lot
- Size: 6,098 Square Feet
- Dimensions: 55' x 110'
- Features: Cleared, Level
Details
- Additional structures: Outbuilding, Shed(s), Storage
- Parcel number: A11821
- Zoning description: Unzoned
Construction
Type & style
- Home type: SingleFamily
- Architectural style: Cottage
- Property subtype: Single Family Residence, Residential
Materials
- Vinyl Siding
- Foundation: Concrete Perimeter, Block
- Roof: Metal
Condition
- Existing Structure
- New construction: No
Utilities & green energy
- Sewer: Public Sewer
- Water: Public
Community & HOA
Community
- Subdivision: None
HOA
- Has HOA: No
Location
- Region: Augusta
Financial & listing details
- Price per square foot: $107/sqft
- Tax assessed value: $60,000
- Annual tax amount: $988
- Date on market: 11/3/2026
- Cumulative days on market: 19 days
Estimated market value
Not available
Estimated sales range
Not available
Not available
Price history
| Date | Event | Price |
|---|---|---|
| 11/4/2026 | Listed for sale | $169,000+141.8%$107/sqft |
Source:  NKMLS #648101 Report a problem | ||
| 7/12/2018 | Listing removed | $69,900$44/sqft |
Source: Campbell County Office #512272 Report a problem | ||
| 1/31/2018 | Listed for sale | $69,900-12.1%$44/sqft |
Source: Campbell County Office #512272 Report a problem | ||
| 6/8/2017 | Listing removed | $79,500$50/sqft |
Source: Phillips Realty And Associates, Llc #35118 Report a problem | ||
| 4/26/2017 | Listed for sale | $79,500+3.2%$50/sqft |
Source: Phillips Realty And Associates, Llc #35118 Report a problem | ||
| 7/5/2008 | Sold | $77,000$49/sqft |
Source: Public Record Report a problem | ||
Public tax history
| Year | Property taxes | Tax assessment |
|---|---|---|
| 2025 | $988 +1.7% | $60,000 |
| 2024 | $971 -1.6% | $60,000 |
| 2023 | $986 +1% | $60,000 |
| 2022 | $977 +7.3% | $60,000 +10.1% |
| 2021 | $910 +2.8% | $54,500 |
| 2020 | $886 +2% | $54,500 |
| 2019 | $868 -9.7% | $54,500 -12.1% |
| 2018 | $961 -11.9% | $62,000 -13.9% |
| 2017 | $1,091 | $72,000 |
| 2016 | -- | $72,000 -8.9% |
| 2015 | -- | $79,000 +2.6% |
| 2013 | -- | $77,000 |
| 2011 | -- | $77,000 |
| 2010 | -- | $77,000 |
Find assessor info on the county website
Monthly payment
Est. payment
Payment breakdown
Explore the cost of this home by adjusting the details. Changes won't be saved.Climate risks
Neighborhood: 41002
Nearby schools


Similar homes
- $170,0003 bd1 ba1.5k sqft402 Catherine St, Ripley, OH 45167For Sale
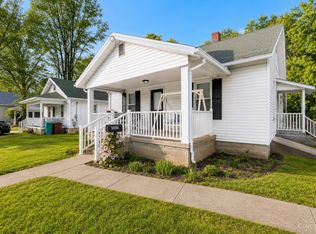
 MLS ID #1900034, C. Lynn Grooms, Coldwell Banker Realty, Anders. Cincy MLS
- $165,0003 bd1 ba1.1k sqft1663 Bridgeville Rd, Germantown, KY 41044For Sale
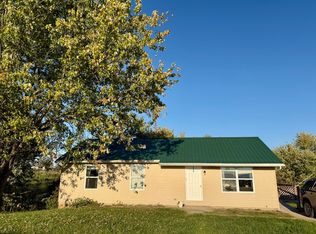 MLS ID #648023, Leah Frederick, Howard Hanna Real Estate Serv. NKMLS
- $150,0003 bd3 ba1.9k sqft4037 White Oak Valley Rd, Georgetown, OH 45121For Sale
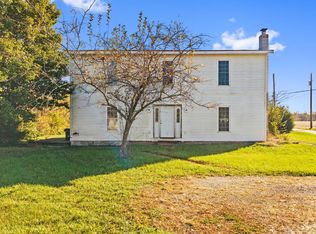 MLS ID #1899612, Tressa K. Ellis, T. Ellis Agency. Cincy MLS
- $--2 bd1 ba960 sqft105 E Walnut St, Felicity, OH 45120Auction
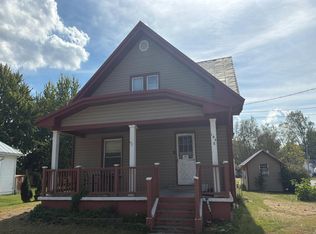 Auction.com 2
- $174,9002 bd1 ba857 sqft509 Mount Orab Pike, Georgetown, OH 45121For SaleMLS ID #1891560, Paula A Colliver, Ring Real Estate Co., Georgeto. Cincy MLS
- $186,9002 bd1 ba842 sqft623 North St #2, Ripley, OH 45167For SaleMLS ID #1879105, Logan W. Cox, Ring Real Estate Co., Georgeto. Cincy MLS
- $169,9003 bd1 ba1k sqft503 Evans Ct, Bethel, OH 45106For SaleMLS ID #1898093, Len E. Koogler, Koogler-Eyre Realtors. Cincy MLS
- $179,0002 bd1 ba1.2k sqft875 S Bluelicks Pike Rd, Mount Olivet, KY 41064For Sale
 MLS ID #26020670, Nancy L Allison, Allison Realty & Auction Group. Imagine MLS
- $--3 bd1 ba1.2k sqft310 E Plane St, Bethel, OH 45106AuctionMLS ID #1888142, Michael P Brown, Plum Tree Realty. Cincy MLS
- $169,0003 bd2 ba1.1k sqft7116 Us Route 52, Ripley, OH 45167For SaleMLS ID #1899750, David E Campbell, Sibcy Cline, Inc.. Cincy MLS
- $219,5003 bd2 ba1.3k sqft300 Blair Ave, Georgetown, OH 45121For SaleMLS ID #1900071, Ragan McKinney, Ragan McKinney Real Estate. Cincy MLS
- $183,0002 bd1 ba830 sqft811 S 2nd St, Ripley, OH 45167For Sale
 MLS ID #970920, Lauren Stroud, Glasshouse Realty Group. DABR MLS
- $129,9003 bd1 ba1.1k sqft972 Mount Orab Pike, Georgetown, OH 45121For SaleMLS ID #1898412, Dru A. Craig, Plum Tree Realty. Cincy MLS
- $195,0002 bd2 ba1.7k sqft302 E North St, Georgetown, OH 45121For SaleMLS ID #1888090, Christopher Shepherd, Plum Tree Realty. Cincy MLS
- $189,5002 bd1 ba1k sqft239 N Middle St, Russellville, OH 45168For SaleMLS ID #1887564, Cindy Lawrence, Plum Tree Realty. Cincy MLS
- $130,0002 bd1 ba1.5k sqft10090 South St, Russellville, OH 45115For SaleMLS ID #1889903, Kelsie K. Truitt, eXp Realty. Cincy MLS
- $139,0003 bd1 ba1k sqft314 E Main St, Hamersville, OH 45130For SaleMLS ID #1898102, Christopher Shepherd, Plum Tree Realty. Cincy MLS
