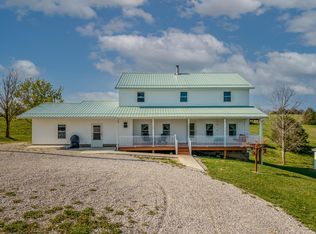
Looking for a home that's close to everything but still gives you room to breathe? This one deserves a look! Just 10 minutes from Morehead, this approximately 1,344 sq. ft. home offers: 3 Bedrooms, 1 Full Bath + 2 Half Baths, Full Basement — lots of extra space and possibilities, large Backyard — perfect for relaxing, entertaining, pets or play! LOCATION IS A BIG PLUS! Enjoy easy access to shopping, Morehead State University, St. Claire HealthCare, I-64 and beautiful Cave Run Lake! Bring your ideas and make it your own! This property has plenty of potential and is being SOLD AS-IS.
For sale
Price cut: $4.1K (9/15)
$224,900
926 Indian Creek Rd, Hillsboro, KY 41049
3beds
2,688sqft
Single Family Residence
Built in 1977
0.81 Acres Lot
$219,000 Zestimate®
$84/sqft
$-- HOA
What's special
- 42 days
- 270
- 14
Zillow last checked:
Listing updated:
Listed by:
Nancy L Allison 859-588-8026,
Allison Realty & Auction Group
Source: Imagine MLS,MLS#: 26023496
Facts & features
Interior
Bedrooms & bathrooms
- Bedrooms: 3
- Bathrooms: 3
- Full bathrooms: 2
- 1/2 bathrooms: 1
Primary bedroom
- Level: First
Bathroom 1
- Level: First
Bathroom 2
- Level: First
Bathroom 3
- Level: Lower
Kitchen
- Level: First
Living room
- Level: First
Utility room
- Level: First
Heating
- Electric, Heat Pump
Cooling
- Electric, Heat Pump
Appliances
- Included: Dryer, Dishwasher, Microwave, Refrigerator, Washer, Range
- Laundry: Electric Dryer Hookup, Main Level, Washer Hookup
Features
- Eat-in Kitchen, Ceiling Fan(s)
- Flooring: Carpet, Tile, Vinyl
- Doors: Storm Door(s)
- Windows: Insulated Windows
- Basement: Full,Unfinished,Walk-Out Access
- Has fireplace: Yes
- Fireplace features: Electric, Factory Built, Living Room
Interior area
- Total structure area: 2,688
- Total interior livable area: 2,688 sqft
- Finished area above ground: 1,344
- Finished area below ground: 1,344
Property
Parking
- Total spaces: 1
- Parking features: Attached Carport, Driveway, Off Street
- Carport spaces: 1
- Has uncovered spaces: Yes
Features
- Levels: One
- Fencing: Wood
- Has view: Yes
- View description: Rural, Mountain(s), Farm
Lot
- Size: 0.81 Acres
- Features: Few Trees
Details
- Parcel number: 095000006500
- Horses can be raised: Yes
Construction
Type & style
- Home type: SingleFamily
- Architectural style: Ranch
- Property subtype: Single Family Residence
Materials
- Brick Veneer
- Foundation: Block
- Roof: Shingle
Condition
- Year built: 1977
Details
- Warranty included: Yes
Utilities & green energy
- Sewer: Septic Tank
- Water: Public
- Utilities for property: Electricity Connected, Water Connected
Community & HOA
Community
- Subdivision: Rural
HOA
- Has HOA: No
Location
- Region: Hillsboro
Financial & listing details
- Price per square foot: $84/sqft
- Tax assessed value: $30,000
- Annual tax amount: $296
- Date on market: 8/27/2026
Estimated market value
$219,000
$208,000 - $230,000
$2,264/mo
Price history
| Date | Event | Price |
|---|---|---|
| 9/15/2026 | Price change | $224,900-1.8%$84/sqft |
Source:  Imagine MLS #26023496 Report a problem Imagine MLS #26023496 Report a problem | ||
| 8/27/2026 | Listed for sale | $229,000+43.1%$85/sqft |
Source: Imagine MLS #26023496 Report a problem | ||
| 3/21/2022 | Sold | $160,000-8.6%$60/sqft |
Source: Imagine MLS #20126327 Report a problem | ||
| 1/25/2022 | Contingent | $175,000$65/sqft |
Source: Imagine MLS #20126327 Report a problem | ||
| 1/19/2022 | Listed for sale | $175,000$65/sqft |
Source: Imagine MLS #20126327 Report a problem | ||
| 12/21/2021 | Contingent | $175,000$65/sqft |
Source: Imagine MLS #20126327 Report a problem | ||
| 12/15/2021 | Listed for sale | $175,000-30%$65/sqft |
Source: Imagine MLS #20126327 Report a problem | ||
| 12/15/2021 | Listing removed | $249,900$93/sqft |
Source: Imagine MLS #20125007 Report a problem | ||
| 11/19/2021 | Listed for sale | $249,900+524.8%$93/sqft |
Source: Imagine MLS #20125007 Report a problem | ||
| 5/4/2020 | Sold | $40,000-59.2%$15/sqft |
Source: Public Record Report a problem | ||
| 11/5/2014 | Sold | $98,000-14.8%$36/sqft |
Source: Imagine MLS #54578 Report a problem | ||
| 4/14/2009 | Sold | $115,000+29.2%$43/sqft |
Source: Public Record Report a problem | ||
| 4/20/2007 | Sold | $89,000$33/sqft |
Source: Public Record Report a problem | ||
Public tax history
| Year | Property taxes | Tax assessment |
|---|---|---|
| 2025 | $296 -1.3% | $30,000 |
| 2024 | $300 -1.8% | $30,000 |
| 2023 | $305 -83.8% | $30,000 -83.8% |
| 2022 | $1,878 +83.5% | $185,000 +88.8% |
| 2021 | $1,023 -0.1% | $98,000 |
| 2020 | $1,025 +1.2% | $98,000 |
| 2019 | $1,012 +5% | $98,000 |
| 2018 | $965 +0.2% | $98,000 |
| 2017 | $963 +0.2% | $98,000 |
| 2016 | $961 +0.7% | $98,000 |
| 2015 | $955 -11.7% | $98,000 -14.8% |
| 2014 | $1,082 +3.3% | $115,000 |
| 2012 | $1,047 | $115,000 |
| 2011 | -- | -- |
Find assessor info on the county website
Monthly payment
Est. payment
Payment breakdown
Explore the cost of this home by adjusting the details. Changes won't be saved.Climate risks
Neighborhood: 41049
Nearby schools
Schools provided by the listing agent
- Elementary: Hillsboro
- Middle: Fleming Co
- High: Fleming Co
Source: Imagine MLS. This data may not be complete. We recommend contacting the local school district to confirm school assignments for this home.
- $190,800-- bd-- ba-- sqft926 Indian Creek Rd, Hillsboro, KY 41049Off Market
- $30,000-- bd-- ba-- sqft945 Indian Creek Rd, Hillsboro, KY 41049Off Market
- $241,3003 bd2 ba2.3k sqft1002 Indian Creek Rd, Hillsboro, KY 41049Off Market
- $181,5003 bd2 ba1.7k sqft835 Indian Creek Rd, Hillsboro, KY 41049Off Market
Similar homes
- $260,0004 bd2 ba1.9k sqft1697 Wooley Rd, Flemingsburg, KY 41041For Sale

 MLS ID #26025615, Bret Halverson, Coldwell Banker McMahan. Imagine MLS
 - $238,0002 bd2 ba1.9k sqft875 Copperas Holw, Morehead, KY 40351For Sale
 MLS ID #26023151, Andrea Greenhill, RE/MAX Creative Realty. Imagine MLS
 - $275,0006 bd-- ba2.2k sqft607 Saunders Ln, Hillsboro, KY 41049For Sale
 MLS ID #26007562, Amanda Midkiff, CENTURY 21 Advantage Realty. Imagine MLS
 - $199,0003 bd2 ba1.3k sqft105 E Stone Rd, Hillsboro, KY 41049For Sale
 MLS ID #26020299, Katie Allen, Keller Williams Legacy Group. Imagine MLS
 - $230,0004 bd2 ba2.4k sqft1325 Weaver Rdg, Morehead, KY 40351For SaleMLS ID #25506563, Brenda Bowling, Keller Williams Commonwealth. Imagine MLS
- $252,9003 bd2 ba2.3k sqft485 N Wilson Ave, Morehead, KY 40351For SaleMLS ID #26027271, Amanda Midkiff, CENTURY 21 Advantage Realty. Imagine MLS
- $214,0005 bd1 ba1.7k sqft259 Rucker St, Flemingsburg, KY 41041For SaleMLS ID #26026923, Ethan D Blair, SimpliHOM. Imagine MLS
- $198,0003 bd3 ba1.9k sqft85 Knipp Hollow Rd, Morehead, KY 40351For SaleMLS ID #26023015, Shannon V Malone, HomeLand Real Estate Inc. Imagine MLS
- $269,0003 bd3 ba2.9k sqft27 Poplar Ln, Morehead, KY 40351For SaleMLS ID #26015190, Andrea Greenhill, RE/MAX Creative Realty. Imagine MLS
- $268,0003 bd2 ba1.7k sqft10 Poplar Ln, Morehead, KY 40351For SaleMLS ID #26019034, Shannon V Malone, HomeLand Real Estate Inc. Imagine MLS
- $218,0005 bd3 ba1.8k sqft417 N Wilson Ave, Morehead, KY 40351For SaleMLS ID #26023018, Shannon V Malone, HomeLand Real Estate Inc. Imagine MLS
- $229,9005 bd2 ba2.2k sqft992 Mushroom Rd, Olive Hill, KY 41164For Sale
 MLS ID #60432, JODY B MAYO, CENTURY 21 Excellence Realty. AABR
 - $330,0004 bd-- ba3k sqft608 Saunders Ln, Hillsboro, KY 41049For SaleMLS ID #26007575, Amanda Midkiff, CENTURY 21 Advantage Realty. Imagine MLS
- $250,0003 bd2 ba1.6k sqft851 Webb Ln, Olive Hill, KY 41164AuctionMLS ID #26025068, Jonathan Noel, Noel Auctioneers and Real Estate Advisors. Imagine MLS
- $275,0003 bd2 ba2.2k sqft500 Hazel Tree Ln, Morehead, KY 40351For SaleMLS ID #26020293, Amanda Midkiff, CENTURY 21 Advantage Realty. Imagine MLS
- $275,0004 bd2 ba1.7k sqft133 Treebrook Ln, Morehead, KY 40351For SaleMLS ID #26027081, Veronica Norwood, Rector Hayden Realtors. Imagine MLS
- $243,0003 bd1 ba2.4k sqft152 Watson Ln, Ewing, KY 41039For SaleMLS ID #26019297, Hannah Meade, Keller Williams Legacy Group. Imagine MLS
