Welcome to this beautiful brick split-level home in the established Hidden Valley neighborhood, conveniently located approximately two miles from downtown Morehead and near Walmart and Rowan County Senior High School. Designed for comfortable living and entertaining, this attractive brick home features a spacious great room with two new skylights and a large picture window overlooking a backyard filled with mature trees. Hardwood flooring is believed to be beneath the laminate flooring in the great room. The updated kitchen, renovated primary bathroom, and refreshed basement make this home move-in ready. Two fireplaces add warmth and character: a gas fireplace in the upstairs great room and a wood-burning fireplace in the basement. Neither fireplace has been used by the current owners, and buyers are encouraged to have them inspected before use. The lower level offers flexible space that could serve as a den, recreation room, game room, or private retreat. From the basement, you can access the attached, heated two-car garage, which features brand-new garage doors and a spacious workshop and storage area for tools, lawn equipment, and projects. Outside, a large wooden deck—with access from both sides of the great room—provides plenty of space for relaxing, dining, and entertaining while enjoying the peaceful, wooded surroundings. Add a hot tub and unwind in privacy beneath the trees on quiet evenings. With its generous living spaces, thoughtful updates, brick exterior, and convenient location, this Hidden Valley home is ready to welcome its next owner. Schedule your private showing today!
For sale
$280,000
645 Whitaker St, Morehead, KY 40351
3beds
2,224sqft
Single Family Residence
Built in 1968
0.35 Acres Lot
$273,400 Zestimate®
$126/sqft
$-- HOA
What's special
Refreshed basementTwo new skylightsBeautiful brick split-level homePeaceful wooded surroundingsBrick exteriorAttached heated two-car garageUpdated kitchen
- 29 days
- 1,048
- 32
Zillow last checked:
Listing updated:
Listed by:
Michelle Emrick White 606-207-2594,
SimpliHOM
Source: Imagine MLS,MLS#: 26024356
Facts & features
Interior
Bedrooms & bathrooms
- Bedrooms: 3
- Bathrooms: 2
- Full bathrooms: 2
Primary bedroom
- Level: First
Bedroom 2
- Level: First
Bedroom 3
- Level: Lower
Bathroom 1
- Level: First
Bathroom 2
- Level: Lower
Den
- Level: Lower
Dining room
- Level: First
Great room
- Level: First
Kitchen
- Level: First
Living room
- Level: First
Heating
- Forced Air, Natural Gas
Cooling
- Ceiling Fan(s), Electric
Appliances
- Included: Dryer, Dishwasher, Microwave, Refrigerator, Washer, Range
- Laundry: Electric Dryer Hookup, Gas Dryer Hookup, Washer Hookup
Features
- Ceiling Fan(s)
- Flooring: Carpet, Hardwood, Laminate, Tile
- Doors: Storm Door(s)
- Windows: Skylight(s), Storm Window(s), Window Treatments, Blinds
- Basement: Finished,Interior Entry,Walk-Up Access
- Number of fireplaces: 2
- Fireplace features: Basement, Family Room, Gas Log, Great Room, Masonry, Ventless, Wood Burning, Den
Interior area
- Total structure area: 2,224
- Total interior livable area: 2,224 sqft
- Finished area above ground: 1,560
- Finished area below ground: 664
Property
Parking
- Total spaces: 2
- Parking features: Attached Garage, Basement, Driveway, Garage Faces Front, Heated
- Garage spaces: 2
- Has uncovered spaces: Yes
Features
- Levels: Multi/Split
- Fencing: Privacy,Wood
Lot
- Size: 0.35 Acres
- Features: Wooded, Many Trees
Details
- Parcel number: 04540 00 045.00
Construction
Type & style
- Home type: SingleFamily
- Architectural style: Split Level
- Property subtype: Single Family Residence
Materials
- Brick Veneer
- Foundation: Slab
- Roof: Shingle
Condition
- Year built: 1968
Utilities & green energy
- Sewer: Public Sewer
- Water: Public
- Utilities for property: Electricity Connected, Natural Gas Connected, Sewer Available, Water Available
Community & HOA
Community
- Subdivision: Hidden Valley
HOA
- Has HOA: No
Location
- Region: Morehead
Financial & listing details
- Price per square foot: $126/sqft
- Tax assessed value: $206,800
- Annual tax amount: $1,731
- Date on market: 9/24/2026
Estimated market value
$273,400
$260,000 - $287,000
$1,556/mo
Price history
| Date | Event | Price |
|---|---|---|
| 9/24/2026 | Listed for sale | $280,000$126/sqft |
Source:  Imagine MLS #26024356 Report a problem Imagine MLS #26024356 Report a problem | ||
| 9/15/2026 | Contingent | $280,000$126/sqft |
Source: Imagine MLS #26024356 Report a problem | ||
| 9/4/2026 | Listed for sale | $280,000+100.7%$126/sqft |
Source: Imagine MLS #26024356 Report a problem | ||
| 10/2/2014 | Sold | $139,500-3.7%$63/sqft |
Source: Imagine MLS #54392 Report a problem | ||
| 9/12/2014 | Pending sale | $144,900$65/sqft |
Source: Caudill Real Estate #54392 Report a problem | ||
| 8/23/2014 | Listed for sale | $144,900$65/sqft |
Source: Caudill Real Estate #54392 Report a problem | ||
| 8/7/2014 | Pending sale | $144,900$65/sqft |
Source: Caudill Real Estate #54392 Report a problem | ||
| 7/26/2014 | Price change | $144,900-3.3%$65/sqft |
Source: Caudill Real Estate #54392 Report a problem | ||
| 6/1/2014 | Price change | $149,900-3.3%$67/sqft |
Source: Caudill Real Estate #54392 Report a problem | ||
| 5/3/2014 | Listed for sale | $155,000$70/sqft |
Source: Caudill Real Estate #54392 Report a problem | ||
Public tax history
| Year | Property taxes | Tax assessment |
|---|---|---|
| 2025 | $1,731 +38.8% | $206,800 +41.5% |
| 2024 | $1,247 +0.1% | $146,200 |
| 2023 | $1,246 -1.4% | $146,200 |
| 2022 | $1,263 -2.5% | $146,200 |
| 2021 | $1,295 +2.9% | $146,200 +4.8% |
| 2020 | $1,258 -1.1% | $139,500 |
| 2019 | $1,272 +0.4% | $139,500 |
| 2018 | $1,267 -0.1% | $139,500 |
| 2017 | $1,268 | $139,500 |
| 2016 | $1,268 | $139,500 |
| 2014 | $1,268 | $139,500 -7% |
| 2013 | $1,268 | $150,000 |
| 2012 | -- | $150,000 |
| 2011 | -- | $150,000 |
| 2010 | -- | $150,000 |
Find assessor info on the county website
Monthly payment
Est. payment
Payment breakdown
Explore the cost of this home by adjusting the details. Changes won't be saved.Climate risks
Neighborhood: 40351
Nearby schools
Schools provided by the listing agent
- Elementary: McBrayer
- Middle: Rowan Co
- High: Rowan Co
Source: Imagine MLS. This data may not be complete. We recommend contacting the local school district to confirm school assignments for this home.
Similar homes
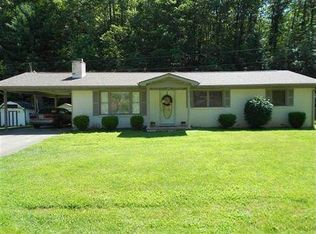
- $252,9003 bd2 ba2.3k sqft485 N Wilson Ave, Morehead, KY 40351For Sale
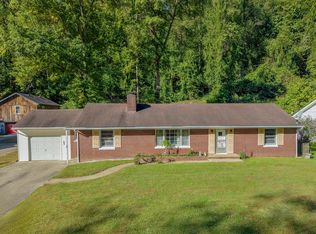
 MLS ID #26027271, Amanda Midkiff, CENTURY 21 Advantage Realty. Imagine MLS
 - $299,9005 bd2 ba1.6k sqft408 S Willow Dr, Morehead, KY 40351For Sale
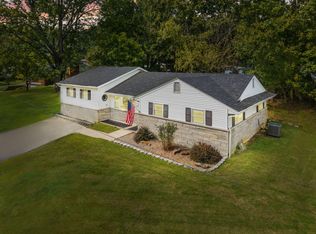 MLS ID #26026389, Dustin Pennington, Keller Williams Legacy Group. Imagine MLS
 - $268,0003 bd2 ba1.7k sqft10 Poplar Ln, Morehead, KY 40351For Sale
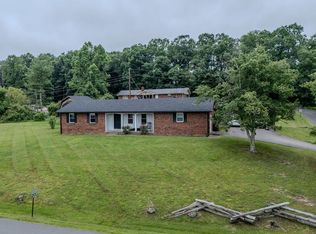 MLS ID #26019034, Shannon V Malone, HomeLand Real Estate Inc. Imagine MLS
 - $269,0003 bd3 ba2.9k sqft27 Poplar Ln, Morehead, KY 40351For Sale
 MLS ID #26015190, Andrea Greenhill, RE/MAX Creative Realty. Imagine MLS
 - $275,0004 bd2 ba1.7k sqft133 Treebrook Ln, Morehead, KY 40351For SaleMLS ID #26027081, Veronica Norwood, Rector Hayden Realtors. Imagine MLS
- $238,0002 bd2 ba1.9k sqft875 Copperas Holw, Morehead, KY 40351For SaleMLS ID #26023151, Andrea Greenhill, RE/MAX Creative Realty. Imagine MLS
- $385,0003 bd3 ba2.7k sqft225 Potter Ln, Morehead, KY 40351For SaleMLS ID #26010440, Sasha Hawkins, lex.unknownoffice. Imagine MLS
- $275,0005 bd1 ba2.4k sqft3570 E Highway 60, Morehead, KY 40351For SaleMLS ID #26013990, Shannon V Malone, HomeLand Real Estate Inc. Imagine MLS
- $265,0003 bd2 ba2.1k sqft69 Hill Crest Ln, Wellington, KY 40387For SaleMLS ID #26027198, Bill Deaton, Keller Williams Legacy Group. Imagine MLS
- $275,0003 bd2 ba2.2k sqft500 Hazel Tree Ln, Morehead, KY 40351For SaleMLS ID #26020293, Amanda Midkiff, CENTURY 21 Advantage Realty. Imagine MLS
- $218,0005 bd3 ba1.8k sqft417 N Wilson Ave, Morehead, KY 40351For SaleMLS ID #26023018, Shannon V Malone, HomeLand Real Estate Inc. Imagine MLS
- $330,0003 bd2 ba1.7k sqft37 Grayson Dr, Morehead, KY 40351For SaleMLS ID #26019124, Keith White, CENTURY 21 Advantage Realty. Imagine MLS
- $330,0003 bd2 ba1.5k sqft55 Mitchell Ln, Morehead, KY 40351For SaleMLS ID #26016568, Kasey Jasper, CENTURY 21 Advantage Realty. Imagine MLS
- $230,0004 bd2 ba2.4k sqft1325 Weaver Rdg, Morehead, KY 40351For SaleMLS ID #25506563, Brenda Bowling, Keller Williams Commonwealth. Imagine MLS
- $392,0004 bd3 ba3k sqft30 Dusty Rd, Morehead, KY 40351For SaleMLS ID #26015789, Janine K Shackelford, LPT Realty. Imagine MLS
- $254,0003 bd3 ba1.8k sqft101 Village Dr, Morehead, KY 40351For SaleMLS ID #26006603, Dana M Bussell, KY Property Hunters. Imagine MLS
- $379,0003 bd2 ba2.7k sqft7055 Us Highway 60 W, Morehead, KY 40351For SaleMLS ID #26011310, Andrea Greenhill, RE/MAX Creative Realty. Imagine MLS
- $214,0003 bd3 ba1.9k sqft85 Knipp Hollow Rd, Morehead, KY 40351For SaleMLS ID #26023015, Shannon V Malone, HomeLand Real Estate Inc. Imagine MLS
- $199,0003 bd1 ba1.2k sqft211 Ridgeway Dr, Lakewood Acres, KY 40351For SaleMLS ID #26025976, Vickie P Oldfield, The Real Estate Co - W Liberty. Imagine MLS
- $199,9004 bd2 ba1.6k sqft12455 Brown Ridge Rd, Morehead, KY 40351For SaleMLS ID #26023375, Chelsea Morguson, McCallie Real Estate. Imagine MLS
