Immaculate brick ranch set on approximately 3 acres of level to gently rolling land. This inviting home features an open concept living, dining, and kitchen area with granite countertops and stainless steel appliances, including a cooktop, wall oven, and microwave. The main level offers two bedrooms, 1.5 baths, and a bright sunroom for year round enjoyment. A full basement provides additional living potential with partially finished space plus an unfinished storage room with exterior access. Outdoor amenities include a covered front porch, side deck entry, blacktop and gravel driveways, and a fire area overlooking the scenic banks of Tygart Creek. Exceptional storage and workspace options with three detached garages: 26' x 28', 18' x 32', and 16' x 24' with automatic openers and attached sheds. Natural gas forced air heat and central air ensures efficient comfort. A rare opportunity to enjoy acreage, water features, and abundant storage in a well kept home and convenient location just 4 miles to Olive Hill and 17 minutes to Morehead.
For sale
Price cut: $900 (7/16)
$319,900
19782 W Us Highway 60, Olive Hill, KY 41164
2beds
1,920sqft
:
Get pre-qualified$1,976/mo
Single Family Residence
Built in 1980
3 Acres Lot
$305,000 Zestimate®
$167/sqft
$-- HOA
What's special
Immaculate brick ranchStainless steel appliancesBlacktop and gravel drivewaysSide deck entryCovered front porchGranite countertops
- 27 days |
- 429 |
- 19 |
Zillow last checked:
Listing updated:
Listed by:
Teresa Brown 606-831-6773,
CENTURY 21 Advantage Realty
Source: Imagine MLS,MLS#: 26018589
Facts & features
Interior
Bedrooms & bathrooms
- Bedrooms: 2
- Bathrooms: 1
- Full bathrooms: 1
Primary bedroom
- Level: First
Primary bedroom
- Level: First
Bedroom 1
- Level: First
Bathroom 1
- Level: First
Bathroom 2
- Level: First
Kitchen
- Level: First
Other
- Description: Storage
- Level: Lower
Recreation room
- Level: Lower
Heating
- Forced Air
Cooling
- Central Air
Appliances
- Included: Dishwasher, Microwave, Refrigerator, Cooktop, Oven
- Laundry: Electric Dryer Hookup, Main Level, Washer Hookup, Lower Level
Features
- Breakfast Bar
- Flooring: Carpet, Tile
- Doors: Storm Door(s)
- Windows: Blinds
- Basement: Finished,Full,Interior Entry
- Has fireplace: No
Interior area
- Total structure area: 1,920
- Total interior livable area: 1,920 sqft
- Finished area above ground: 1,200
- Finished area below ground: 720
Property
Parking
- Total spaces: 4
- Parking features: Detached Garage, Driveway
- Garage spaces: 4
- Has uncovered spaces: Yes
Features
- Levels: Two
- Exterior features: Fire Pit
Lot
- Size: 3 Acres
- Features: Few Trees
Details
- Parcel number: 0120000034.00
- Horses can be raised: Yes
Construction
Type & style
- Home type: SingleFamily
- Architectural style: Ranch
- Property subtype: Single Family Residence
Materials
- Brick Veneer, Stone
- Foundation: Block, Slab
- Roof: Shingle
Condition
- Year built: 1980
Utilities & green energy
- Sewer: Septic Tank
- Water: Public
- Utilities for property: Cable Available, Electricity Connected, Natural Gas Connected, Water Connected
Community & HOA
HOA
- Has HOA: No
Location
- Region: Olive Hill
Financial & listing details
- Price per square foot: $167/sqft
- Tax assessed value: $67,960
- Annual tax amount: $185
- Date on market: 7/16/2026
Estimated market value
$305,000
$290,000 - $320,000
$1,367/mo
Price history
| Date | Event | Price |
|---|---|---|
| 7/16/2026 | Price change | $319,000-0.3%$166/sqft |
Source:  AABR #60958 Report a problem AABR #60958 Report a problem | ||
| 7/16/2026 | Listed for sale | $319,900$167/sqft |
Source:  Imagine MLS #26018589 Report a problem Imagine MLS #26018589 Report a problem | ||
| 7/9/2026 | Listing removed | $319,900$167/sqft |
Source: AABR #60885 Report a problem | ||
| 6/30/2026 | Listed for sale | $319,900$167/sqft |
Source: AABR #60885 Report a problem | ||
Public tax history
| Year | Property taxes | Tax assessment |
|---|---|---|
| 2024 | $185 +148.6% | $67,960 +23.6% |
| 2023 | $75 -40.5% | $55,000 |
| 2022 | $125 -1.9% | $55,000 |
| 2021 | $128 -7.9% | $55,000 |
| 2020 | $139 +47.1% | $55,000 +10% |
| 2019 | $94 -13.7% | $50,000 |
| 2018 | $109 +4.8% | $50,000 |
| 2017 | $104 -5.2% | $50,000 |
| 2016 | $110 +2.4% | $50,000 |
| 2015 | $107 -6.4% | $50,000 |
| 2014 | $115 -11% | $50,000 |
| 2011 | $129 | $50,000 |
| 2010 | -- | $50,000 |
Find assessor info on the county website
Monthly payment
Est. payment
Payment breakdown
Explore the cost of this home by adjusting the details. Changes won't be saved.Climate risks
Neighborhood: 41164
Nearby schools
GreatSchools rating
- 5/10Tygart Creek Elementary SchoolGrades: PK-5Distance: 6.3 mi
- 5/10West Carter Middle SchoolGrades: 6-8Distance: 6 mi
- 4/10West Carter County High SchoolGrades: 9-12Distance: 5.8 mi
Schools provided by the listing agent
- Elementary: Tygart Creek
- Middle: West Carter
- High: West Carter
Source: Imagine MLS. This data may not be complete. We recommend contacting the local school district to confirm school assignments for this home.
- $15,000-- bd-- ba-- sqft19716 W Us Highway 60, Olive Hill, KY 41164Off Market
- $100,1003 bd1 ba1.5k sqft19706 W Us Highway 60, Olive Hill, KY 41164Off Market
- $5,0003 bd-- ba936 sqft19824 W Us Highway 60, Olive Hill, KY 41164Off Market
- $74,5002 bd1 ba916 sqft19690 W Us Highway 60, Olive Hill, KY 41164Off Market
- $120,0004 bd2 ba2.1k sqft19664 W Us Highway 60, Olive Hill, KY 41164Sold
- $85,000-- bd-- ba770 sqft19664 W Us Highway 60, Olive Hill, KY 41164Off Market
- $85,000-- bd-- ba-- sqft19664 W Us Highway 60, Olive Hill, KY 41164Off Market
- $117,3002 bd1 ba812 sqft19654 W Us Highway 60, Olive Hill, KY 41164Off Market
A local agent can set up tours, give advice and negotiate with sellers.
A local lender can help you make sure your offer is ready when you are.
Similar homes
- $353,9004 bd1 ba2.2k sqft10343 Saint Hwy #986, Olive Hill, KY 41164For Sale
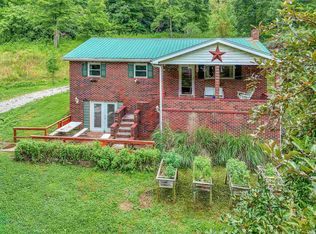
 MLS ID #60939, Pamela Wells, CENTURY 21 Excellence Realty. AABR
 - $229,9005 bd2 ba2.2k sqft992 Mushroom Rd, Olive Hill, KY 41164For Sale
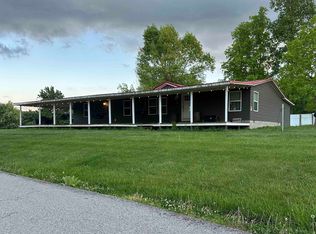 MLS ID #60432, JODY B MAYO, CENTURY 21 Excellence Realty. AABR
 - $350,0003 bd3 ba2k sqft19558 State Highway 784, Garrison, KY 41141For Sale

 MLS ID #26021033, Kendria Carty, Keller Williams Legacy Group. Imagine MLS
 - $199,9003 bd1 ba1.3k sqft239 Leatherwood Br, Olive Hill, KY 41164For Sale
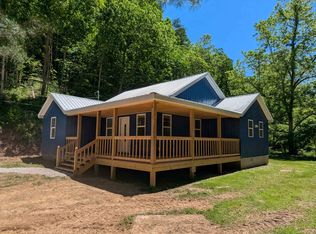 MLS ID #60700, Mary L Sparks, Ross Real Estate Services. AABR
 - $330,0003 bd2 ba1.5k sqft55 Mitchell Ln, Morehead, KY 40351For SaleMLS ID #26016568, Kasey Jasper, CENTURY 21 Advantage Realty. Imagine MLS
- $174,9003 bd2 ba1.2k sqft1025 Rayburn St, Olive Hill, KY 41164For SaleMLS ID #60029, J D RAYBURN, SCENIC HILLS REALTY INC. AABR
- $275,0005 bd1 ba2.4k sqft3570 E Highway 60, Morehead, KY 40351For SaleMLS ID #26013990, Shannon V Malone, HomeLand Real Estate Inc. Imagine MLS
- $345,0004 bd2 ba2.7k sqft48 Crestview Dr, Grayson, KY 41143For SaleMLS ID #60451, JODY B MAYO, CENTURY 21 Excellence Realty. AABR
- $379,5003 bd2 ba1.8k sqft1940 Sharkey Rd, Morehead, KY 40351For SaleMLS ID #26018601, Rex Hall, United Real Estate Bluegrass. Imagine MLS
- $299,5004 bd3 ba1.9k sqft10640 State Highway 9, Grayson, KY 41143For SaleMLS ID #60810, Christopher L Hutchinson ll, Keller Williams Legacy Group. AABR
- $275,0003 bd2 ba1.7k sqft10 Poplar Ln, Morehead, KY 40351For SaleMLS ID #26019034, Shannon V Malone, HomeLand Real Estate Inc. Imagine MLS
- $--3 bd2 ba1.5k sqft465 Paradise Hl, Grayson, KY 41143AuctionXome
- $205,0003 bd2 ba1.6k sqft9940 Cranston Rd, Morehead, KY 40351For SaleMLS ID #26015060, Jill C Ratliff, Paragon Realty Partners. Imagine MLS
- $299,9003 bd2 ba2.2k sqft500 Hazel Tree Ln, Morehead, KY 40351For SaleMLS ID #26020293, Amanda Midkiff, CENTURY 21 Advantage Realty. Imagine MLS
- $232,0004 bd2 ba1.7k sqft250 Conn Rd, Morehead, KY 40351For SaleMLS ID #26016108, Shannon V Malone, HomeLand Real Estate Inc. Imagine MLS
- $349,9003 bd2 ba1.7k sqft37 Grayson Dr, Morehead, KY 40351For SaleMLS ID #26019124, Keith White, CENTURY 21 Advantage Realty. Imagine MLS
- $299,9003 bd2 ba1.4k sqft27 Dale Hollow Dr, Morehead, KY 40351For SaleMLS ID #26017834, Keith White, CENTURY 21 Advantage Realty. Imagine MLS
- $330,0003 bd2 ba1.7k sqft345 Eagle Dr, Morehead, KY 40351For SaleMLS ID #26014576, Shannon V Malone, HomeLand Real Estate Inc. Imagine MLS
- $385,0003 bd3 ba2.7k sqft225 Potter Ln, Morehead, KY 40351For SaleMLS ID #26010440, Sasha Hawkins, C Roger Lewis Agency. Imagine MLS
- $299,9005 bd2 ba1.6k sqft408 S Willow Dr, Morehead, KY 40351For SaleMLS ID #26001266, Mark Lewis, C Roger Lewis Agency. Imagine MLS
