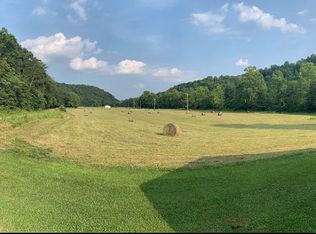
Discover the perfect blend of country living and functionality with this well-maintained 3-bedroom, 2-bath ranch situated on 14.2 surveyed acres. This spacious home features a finished basement complete with a second kitchen, providing excellent potential for multi-generational living, guest accommodations, or additional entertaining space. The property is well-equipped for both work and recreation, offering a barn, detached garage with a service pit for convenient vehicle maintenance, attached carport, storage building, and a chicken coop. The expansive acreage is ideal for horses, cattle, and other livestock, with plenty of room for gardening, recreation, or simply enjoying the peaceful rural setting. Whether you're searching for a hobby farm, a homestead, or a private country retreat, this versatile property offers endless possibilities and the space to make your vision a reality.
Pending
Price cut: $20K (8/31)
$285,000
19558 State Highway 784, Garrison, KY 41141
3beds
2,000sqft
Single Family Residence
Built in 1965
14.2 Acres Lot
$271,900 Zestimate®
$143/sqft
$-- HOA
What's special
Chicken coopFinished basementAttached carportSecond kitchenStorage buildingExpansive acreage
- 49 days
- 1,150
- 104
Likely to sell faster than
Zillow last checked:
Listing updated:
Listed by:
Kendria Carty 606-356-8535,
Keller Williams Legacy Group
Source: Imagine MLS,MLS#: 26021033
Facts & features
Interior
Bedrooms & bathrooms
- Bedrooms: 3
- Bathrooms: 3
- Full bathrooms: 2
- 1/2 bathrooms: 1
Primary bedroom
- Level: First
Kitchen
- Level: First
Heating
- Electric
Cooling
- Central Air
Appliances
- Included: Dishwasher, Microwave, Refrigerator, Oven
- Laundry: Lower Level
Features
- Ceiling Fan(s)
- Flooring: Concrete, Marble, Tile
- Basement: Concrete,Finished
- Has fireplace: No
Interior area
- Total structure area: 2,000
- Total interior livable area: 2,000 sqft
- Finished area above ground: 1,220
- Finished area below ground: 780
Property
Parking
- Total spaces: 4
- Parking features: Detached Carport, Detached Garage, Driveway
- Garage spaces: 2
- Carport spaces: 2
- Covered spaces: 4
- Has uncovered spaces: Yes
Features
- Levels: Two
Lot
- Size: 14.2 Acres
Details
- Additional structures: Barn(s), Shed(s)
- Horses can be raised: Yes
Construction
Type & style
- Home type: SingleFamily
- Architectural style: Ranch
- Property subtype: Single Family Residence
Materials
- Vinyl Siding
- Foundation: Block
- Roof: Metal
Condition
- Year built: 1965
Utilities & green energy
- Sewer: Septic Tank
- Water: Public
- Utilities for property: Electricity Available, Phone Available
Community & HOA
HOA
- Has HOA: No
Location
- Region: Garrison
Financial & listing details
- Price per square foot: $143/sqft
- Date on market: 8/5/2026
Estimated market value
$271,900
$258,000 - $285,000
$1,826/mo
Price history
| Date | Event | Price |
|---|---|---|
| 9/9/2026 | Pending sale | $285,000$143/sqft |
Source:  Imagine MLS #26021033 Report a problem Imagine MLS #26021033 Report a problem | ||
| 8/31/2026 | Price change | $285,000-6.6%$143/sqft |
Source: Imagine MLS #26021033 Report a problem | ||
| 8/25/2026 | Price change | $305,000-10.3%$153/sqft |
Source: Imagine MLS #26021033 Report a problem | ||
| 8/19/2026 | Price change | $340,000-2.9%$170/sqft |
Source: Imagine MLS #26021033 Report a problem | ||
| 8/5/2026 | Listed for sale | $350,000$175/sqft |
Source: Imagine MLS #26021033 Report a problem | ||
Public tax history
Tax history is unavailable.
Monthly payment
Est. payment
Payment breakdown
Explore the cost of this home by adjusting the details. Changes won't be saved.Climate risks
Neighborhood: 41141
Nearby schools
Schools provided by the listing agent
- Elementary: Greysbranch
- Middle: Wurtland
- High: Greenup Co
Source: Imagine MLS. This data may not be complete. We recommend contacting the local school district to confirm school assignments for this home.
- $240,800-- bd-- ba1.2k sqft19558 State Route 784, Garrison, KY 41141Off Market
- $189,3003 bd3 ba1.2k sqft19558 State Route 784, Garrison, KY 41141Off Market
- $15,200-- bd-- ba840 sqft19412 State Route 784, Garrison, KY 41141Off Market
- $37,765-- bd-- ba800 sqft19331 State Route 784, Garrison, KY 41141Off Market
Similar homes
- $272,0003 bd2 ba2.1k sqft1079 Saint Hwy #1947, Grayson, KY 41143For Sale

 MLS ID #61267, Pamela Wells, CENTURY 21 Excellence Realty. AABR
 - $--3 bd2 ba1.1k sqft484 Clarksburg Rd, Vanceburg, KY 41179AuctionAuction.com 2
- $309,9003 bd1 ba1.5k sqft5348 State Route 1, Argillite, KY 41121For Sale
 MLS ID #61266, JODY B MAYO, CENTURY 21 Excellence Realty. AABR
 - $--3 bd2 ba1.5k sqft465 Paradise Hl, Grayson, KY 41143Auction
 Xome
Xome - $250,0003 bd2 ba1.6k sqft851 Webb Ln, Olive Hill, KY 41164Auction
 MLS ID #26025068, Jonathan Noel, Noel Auctioneers and Real Estate Advisors. Imagine MLS
 - $215,0003 bd3 ba1.5k sqft3508 N State Highway 7, Grayson, KY 41143For SaleMLS ID #60558, Paul Morgan, Ross Real Estate Services. AABR
- $279,0003 bd2 ba1.1k sqft2861 Smith Branch Rd, Greenup, KY 41144For SaleMLS ID #61167, Amanda (AJ) J Bailey, Better Homes and Gardens Real Estate Central.. AABR
- $329,9004 bd2 ba2.7k sqft48 Crestview Dr, Grayson, KY 41143For SaleMLS ID #60451, JODY B MAYO, CENTURY 21 Excellence Realty. AABR
- $299,0002 bd1 ba1.9k sqft19782 W Us Highway 60, Olive Hill, KY 41164For SaleMLS ID #26018589, Teresa Brown, CENTURY 21 Advantage Realty. Imagine MLS
- $229,5005 bd2 ba2.9k sqft42 Griffith Ct, Greenup, KY 41144For SaleMLS ID #61221, Christopher L Hutchinson ll, Keller Williams Legacy Group. AABR
- $179,9003 bd2 ba1.3k sqft125 Everman Cemetery Rd, Grayson, KY 41143For SaleMLS ID #61124, DIANA RULEY, DEE'S REAL ESTATE SERVICE. AABR
- $389,9003 bd2 ba2.4k sqft246 Hightower Hl, Argillite, KY 41121For SaleMLS ID #61047, LISA R FISCHER, Keller Williams Legacy Group. AABR
- $189,0005 bd3 ba2k sqft632 McGlone Crk, Olive Hill, KY 41164For SaleMLS ID #26024909, Ethan D Blair, SimpliHOM. Imagine MLS
- $353,9004 bd1 ba2.2k sqft10343 Saint Hwy #986, Olive Hill, KY 41164For SaleMLS ID #60939, Pamela Wells, CENTURY 21 Excellence Realty. AABR
- $349,0003 bd2 ba1.9k sqft704 Waterfront St, Greenup, KY 41144For SaleMLS ID #61223, CHRISTIE ADDINGTON, EXP Realty, LLC. AABR
- $184,5003 bd2 ba2.1k sqft1556 E State Highway 8, Vanceburg, KY 41179For SaleMLS ID #26021345, Meleah Roe, HomeLand Real Estate Inc. Imagine MLS
- $179,0003 bd2 ba2k sqft304 Wampler Br, Greenup, KY 41144For SaleMLS ID #60741, CHRIS HENSLEY, HENSLEY REALTY COMPANY. AABR
