Welcome home to 27 Dale Hollow Drive in the desirable Lakes at Hickory Pointe subdivision! This beautiful brick and vinyl home, built in 2014, has been exceptionally well maintained and is truly move-in ready. Offering 3 bedrooms and 2 full baths, this home features a spacious, functional floor plan with hardwood and tile flooring throughout the main living areas and comfortable carpet in the bedrooms. The kitchen comes complete with stainless steel appliances, plenty of cabinet space, and is designed for both everyday living and entertaining. Step outside and you'll find one of the property's standout features—a large covered rear deck that's reinforced to accommodate a hot tub, making it the perfect place to relax while overlooking the peaceful backyard and pond. The attached two-car garage faces the front of the home, providing excellent curb appeal and convenience. Situated on a beautiful lot backing up to the pond, you'll enjoy both privacy and scenic views while still being just minutes from shopping, dining, schools, and healthcare in Morehead. The location also offers quick access to Cave Run Lake and Interstate 64, making commuting or weekend recreation a breeze. If you've been looking for a home in excellent condition in one of Morehead's most desirable neighborhoods, this one deserves a place at the top of your list!
For sale
$299,900
27 Dale Hollow Dr, Morehead, KY 40351
3beds
1,406sqft
:
Get pre-qualified$1,999/mo
Single Family Residence
Built in 2014
0.58 Acres Lot
$293,200 Zestimate®
$213/sqft
$29/mo HOA
What's special
Brick and vinyl homePlenty of cabinet spaceExcellent curb appealLarge covered rear deckPrivacy and scenic viewsSpacious functional floor plan
- 21 days |
- 1,123 |
- 48 |
Likely to sell faster than
Zillow last checked:
Listing updated:
Listed by:
Keith White 606-207-4934,
CENTURY 21 Advantage Realty
Source: Imagine MLS,MLS#: 26017834
Facts & features
Interior
Bedrooms & bathrooms
- Bedrooms: 3
- Bathrooms: 2
- Full bathrooms: 2
Primary bedroom
- Level: First
Bedroom 2
- Level: First
Bedroom 3
- Level: First
Primary bathroom
- Level: First
Bathroom 2
- Level: First
Dining room
- Level: First
Kitchen
- Level: First
Living room
- Level: First
Utility room
- Level: First
Heating
- Heat Pump
Cooling
- Heat Pump
Appliances
- Included: Disposal, Dishwasher, Microwave, Refrigerator, Range
- Laundry: Electric Dryer Hookup, Main Level, Washer Hookup
Features
- Eat-in Kitchen, Ceiling Fan(s)
- Flooring: Carpet, Hardwood, Tile
- Doors: Storm Door(s)
- Windows: Insulated Windows
- Basement: Crawl Space
- Number of fireplaces: 1
- Fireplace features: Gas Log, Living Room, Ventless
Interior area
- Total structure area: 1,406
- Total interior livable area: 1,406 sqft
- Finished area above ground: 1,406
- Finished area below ground: 0
Property
Parking
- Total spaces: 2
- Parking features: Attached Garage, Driveway, Garage Door Opener, Garage Faces Front
- Garage spaces: 2
- Has uncovered spaces: Yes
Features
- Levels: One
- Exterior features: Other
- Fencing: None
- Has view: Yes
- View description: Rural, Neighborhood, Water
- Has water view: Yes
- Water view: Water
Lot
- Size: 0.58 Acres
- Features: Landscaped, Few Trees
Details
- Additional structures: Shed(s)
- Parcel number: 02900 00 017.54
Construction
Type & style
- Home type: SingleFamily
- Architectural style: Ranch
- Property subtype: Single Family Residence
Materials
- Brick Veneer, Vinyl Siding
- Foundation: Block
- Roof: Shingle
Condition
- Year built: 2014
Utilities & green energy
- Sewer: Public Sewer
- Water: Public
- Utilities for property: Cable Available, Electricity Connected, Natural Gas Connected, Sewer Connected, Water Connected
Community & HOA
Community
- Subdivision: Lakes at Hickory Pt
HOA
- Has HOA: Yes
- Amenities included: Clubhouse, Other, Playground
- Services included: Other
- HOA fee: $350 annually
Location
- Region: Morehead
Financial & listing details
- Price per square foot: $213/sqft
- Tax assessed value: $230,000
- Annual tax amount: $1,962
- Date on market: 7/12/2026
Estimated market value
$293,200
$279,000 - $308,000
$1,608/mo
Price history
| Date | Event | Price |
|---|---|---|
| 7/12/2026 | Listed for sale | $299,900+85.7%$213/sqft |
Source:  Imagine MLS #26017834 Report a problem Imagine MLS #26017834 Report a problem | ||
| 4/4/2014 | Sold | $161,500$115/sqft |
Source:  Imagine MLS #54284 Report a problem Imagine MLS #54284 Report a problem | ||
Public tax history
| Year | Property taxes | Tax assessment |
|---|---|---|
| 2024 | $1,962 +31.9% | $230,000 +31.7% |
| 2023 | $1,488 +6.6% | $174,600 +8.1% |
| 2022 | $1,395 -2.5% | $161,500 |
| 2021 | $1,431 -1.8% | $161,500 |
| 2020 | $1,457 -1.1% | $161,500 |
| 2019 | $1,473 +0.4% | $161,500 |
| 2018 | $1,466 | $161,500 |
| 2017 | -- | $161,500 |
| 2016 | -- | $161,500 |
| 2014 | -- | $161,500 |
Find assessor info on the county website
Monthly payment
Est. payment
Payment breakdown
Explore the cost of this home by adjusting the details. Changes won't be saved.Climate risks
Neighborhood: 40351
Nearby schools
GreatSchools rating
- 6/10Tilden Hogge Elementary SchoolGrades: K-5Distance: 4.6 mi
- 5/10Rowan County Middle SchoolGrades: 6-8Distance: 2.2 mi
- 6/10Rowan County Senior High SchoolGrades: 9-12Distance: 2.4 mi
Schools provided by the listing agent
- Elementary: McBrayer
- Middle: Rowan Co
- High: Rowan Co
Source: Imagine MLS. This data may not be complete. We recommend contacting the local school district to confirm school assignments for this home.
- $265,000-- bd-- ba-- sqft21 Grayson Dr, Morehead, KY 40351Sold
- $310,200-- bd-- ba-- sqft20 Cave Run Ct, Morehead, KY 40351Off Market

- $225,800-- bd-- ba-- sqft20 Cave Run Ct, Morehead, KY 40351Off Market
- $257,4003 bd2 ba1.4k sqft11 Grayson Dr, Morehead, KY 40351Off Market
- $284,200-- bd-- ba1.3k sqft27 Dale Hollow Rd, Morehead, KY 40351Off Market
- $24,5000.31 Acres35 Cave Run Ct LOT 74, Morehead, KY 40351Lot/Land
- $325,0003 bd2 ba1.6k sqft32 Dale Hollow Dr, Morehead, KY 40351Sold
- $304,200-- bd-- ba-- sqft7 Grayson Dr, Morehead, KY 40351Off Market
A local agent can set up tours, give advice and negotiate with sellers.
A local lender can help you make sure your offer is ready when you are.
Similar homes
- $349,9003 bd2 ba1.7k sqft37 Grayson Dr, Morehead, KY 40351For Sale

 MLS ID #26019124, Keith White, CENTURY 21 Advantage Realty. Imagine MLS
 - $275,0003 bd2 ba1.7k sqft10 Poplar Ln, Morehead, KY 40351For Sale
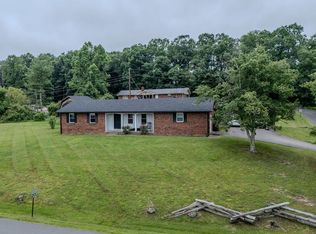 MLS ID #26019034, Shannon V Malone, HomeLand Real Estate Inc. Imagine MLS
 - $274,0003 bd2 ba1.5k sqft55 Mitchell Ln, Morehead, KY 40351For Sale
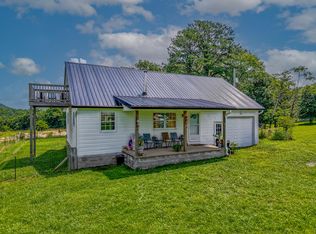 MLS ID #26016568, Kasey Jasper, CENTURY 21 Advantage Realty. Imagine MLS
 - $235,0003 bd2 ba1.8k sqft25 Dawn Dr, Morehead, KY 40351For Sale
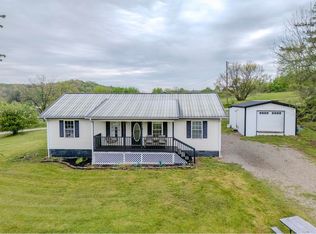 MLS ID #26008972, Heather Daniel, HomeLand Real Estate Inc. Imagine MLS
 - $269,9003 bd2 ba1.3k sqft28 Hibiscus Ct, Morehead, KY 40351For SaleMLS ID #26008303, Veronica Norwood, Rector Hayden Realtors. Imagine MLS
- $269,9003 bd3 ba1.8k sqft101 Village Dr, Morehead, KY 40351For SaleMLS ID #26006603, Dana M Bussell, KY Property Hunters. Imagine MLS
- $330,0003 bd2 ba1.7k sqft345 Eagle Dr, Morehead, KY 40351For SaleMLS ID #26014576, Shannon V Malone, HomeLand Real Estate Inc. Imagine MLS
- $229,9003 bd1 ba1k sqft67 Clayton Ln N, Morehead, KY 40351For SaleMLS ID #26014094, Sue McClurg, Rector Hayden Realtors. Imagine MLS
- $245,0003 bd2 ba1.8k sqft669 Whitaker St, Morehead, KY 40351For SaleMLS ID #26013881, A. Rebecca Woods, Woods Realty Group. Imagine MLS
- $379,5003 bd2 ba1.8k sqft1940 Sharkey Rd, Morehead, KY 40351For SaleMLS ID #26018601, Rex Hall, United Real Estate Bluegrass. Imagine MLS
- $299,9005 bd2 ba1.6k sqft408 S Willow Dr, Morehead, KY 40351For SaleMLS ID #26001266, Mark Lewis, lex.unknownoffice. Imagine MLS
- $290,0006 bd2 ba2k sqft16 Grafton Ct, Morehead, KY 40351For SaleMLS ID #26012073, Daffiny Trimble, Re/Max Legacy Group - Paintsville. Imagine MLS
- $160,0002 bd2 ba1.1k sqft390 Whispering Oaks, Morehead, KY 40351For SaleMLS ID #26017301, Shannon V Malone, HomeLand Real Estate Inc. Imagine MLS
- $232,0004 bd2 ba1.7k sqft250 Conn Rd, Morehead, KY 40351For SaleMLS ID #26016108, Shannon V Malone, HomeLand Real Estate Inc. Imagine MLS
- $175,0003 bd2 ba1.4k sqft424 Rockfork Rd, Morehead, KY 40351For Sale By Owner
- $230,0003 bd2 ba1.2k sqft147 Clear Fork Rd, Morehead, KY 40351For SaleMLS ID #26005217, Margie P Hunter, CENTURY 21 Advantage Realty. Imagine MLS
- $235,0005 bd3 ba1.8k sqft417 N Wilson Ave, Morehead, KY 40351For SaleMLS ID #26010428, Shannon V Malone, HomeLand Real Estate Inc. Imagine MLS
- $184,5003 bd2 ba1.1k sqft99 Kennedy Ct, Morehead, KY 40351For SaleMLS ID #26003458, Amanda Midkiff, CENTURY 21 Advantage Realty. Imagine MLS
- $194,9993 bd2 ba1k sqft45 Pleasant Valley, Morehead, KY 40351For SaleMLS ID #26015182, Jill C Ratliff, Paragon Realty Partners. Imagine MLS
- $189,9003 bd2 ba1.5k sqft420 Bluebank Rd, Morehead, KY 40351For SaleMLS ID #26010711, Sasha Hawkins, lex.unknownoffice. Imagine MLS
