Enjoy country living with room to spread out at 5711 Grahn Road! Situated on approximately 4.8 acres with a fenced perimeter, this property offers privacy, a beautiful pond, and plenty of space for horses, goats, or other animals. The 3-bedroom, 1-bath country-style home features approximately 1,264 sq. ft. of living space, with a layout that makes it feel so much bigger. The beautiful kitchen offers plenty of storage space with an adjacent dining area. The roof was replaced 4 years ago as well as the heating and cooling, the water heater is only 2 years old. Enjoy a metal roof, with an attached carport. A major highlight is the impressive 30' x 40' metal building complete with concrete floor, electric, two garage doors, and a separate side entrance—perfect for a workshop, equipment, vehicles, or additional storage. With acreage, fencing, a pond, and a great outbuilding, this property offers a wonderful combination of country living and usable space!
For sale
$259,900
5711 Grahn Rd, Olive Hill, KY 41164
3beds
1,264sqft
Single Family Residence
Built in 1995
4.8 Acres Lot
$254,400 Zestimate®
$206/sqft
$-- HOA
What's special
Beautiful pondFenced perimeterAttached carportPlenty of storage spaceBeautiful kitchenMetal roofAdjacent dining area
- 53 days
- 65
- 1
Likely to sell faster than
Zillow last checked:
Listing updated:
Listed by:
Keith White 606-207-4934,
CENTURY 21 Advantage Realty
Source: Imagine MLS,MLS#: 26023629
Facts & features
Interior
Bedrooms & bathrooms
- Bedrooms: 3
- Bathrooms: 1
- Full bathrooms: 1
Primary bedroom
- Level: First
Kitchen
- Level: First
Heating
- Heat Pump
Cooling
- Heat Pump
Appliances
- Included: Dishwasher, Refrigerator, Range
- Laundry: Electric Dryer Hookup, Main Level, Washer Hookup
Features
- Eat-in Kitchen, Ceiling Fan(s)
- Flooring: Carpet, Hardwood
- Windows: Insulated Windows
- Basement: Crawl Space
- Has fireplace: No
Interior area
- Total structure area: 1,264
- Total interior livable area: 1,264 sqft
- Finished area above ground: 1,264
- Finished area below ground: 0
Property
Parking
- Total spaces: 4
- Parking features: Attached Carport, Detached Garage, Driveway
- Garage spaces: 4
- Has uncovered spaces: Yes
Features
- Levels: One
- Has private pool: Yes
- Pool features: Above Ground
- Fencing: Partial,Wire
- Has view: Yes
- View description: Rural, Trees/Woods, Mountain(s), Farm, Water
- Has water view: Yes
- Water view: Water
- Body of water: Other
Lot
- Size: 4.8 Acres
- Features: Landscaped, Few Trees
Details
- Additional structures: Barn(s)
- Parcel number: 0670000010.12
- Horses can be raised: Yes
Construction
Type & style
- Home type: SingleFamily
- Architectural style: Ranch
- Property subtype: Single Family Residence
Materials
- Vinyl Siding
- Foundation: Block
- Roof: Metal
Condition
- Year built: 1995
Utilities & green energy
- Sewer: Septic Tank
- Water: Public
- Utilities for property: Electricity Connected, Water Connected
Community & HOA
Community
- Subdivision: Rural
HOA
- Has HOA: No
Location
- Region: Olive Hill
Financial & listing details
- Price per square foot: $206/sqft
- Tax assessed value: $223,000
- Annual tax amount: $1,902
- Date on market: 10/20/2026
Estimated market value
$254,400
$242,000 - $267,000
$1,149/mo
Price history
| Date | Event | Price |
|---|---|---|
| 10/20/2026 | Listed for sale | $259,900$206/sqft |
Source:  Imagine MLS #26023629 Report a problem | ||
| 9/11/2026 | Contingent | $259,900$206/sqft |
Source: Imagine MLS #26023629 Report a problem | ||
| 8/28/2026 | Listed for sale | $259,900+16.5%$206/sqft |
Source: Imagine MLS #26023629 Report a problem | ||
| 11/7/2023 | Sold | $223,000+1.4%$176/sqft |
Source:  AABR #55933 Report a problem | ||
| 10/5/2023 | Contingent | $219,900$174/sqft |
Source: AABR #55933 Report a problem | ||
| 10/2/2023 | Listed for sale | $219,900+214.1%$174/sqft |
Source: AABR #55933 Report a problem | ||
| 4/12/2006 | Sold | $70,000$55/sqft |
Source: Public Record Report a problem | ||
Public tax history
| Year | Property taxes | Tax assessment |
|---|---|---|
| 2025 | $1,902 -0.6% | $223,000 |
| 2024 | $1,913 +217.1% | $223,000 +218.6% |
| 2023 | $603 -0.3% | $70,000 |
| 2022 | $606 -1.9% | $70,000 |
| 2021 | $617 -0.3% | $70,000 |
| 2020 | $619 +0.3% | $70,000 |
| 2019 | $617 0% | $70,000 |
| 2018 | $618 +4.8% | $70,000 |
| 2017 | $589 +0.2% | $70,000 |
| 2016 | $588 +2.4% | $70,000 |
| 2015 | $574 | $70,000 |
| 2014 | $574 +1.7% | $70,000 |
| 2011 | $564 | $70,000 |
| 2010 | -- | $70,000 |
Find assessor info on the county website
Monthly payment
Est. payment
Payment breakdown
Explore the cost of this home by adjusting the details. Changes won't be saved.Climate risks
Neighborhood: 41164
Nearby schools
Schools provided by the listing agent
- Elementary: Olive Hill
- Middle: West Carter
- High: West Carter
Source: Imagine MLS. This data may not be complete. We recommend contacting the local school district to confirm school assignments for this home.

Similar homes
- $299,0004 bd2 ba1.4k sqft1065 Blueberry Rdg, Olive Hill, KY 41164For Sale
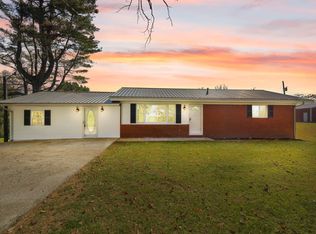
 MLS ID #26028570, Dustin Pennington, Keller Williams Legacy Group. Imagine MLS
- $239,0003 bd1 ba1.3k sqft239 Leatherwood Br, Olive Hill, KY 41164For Sale
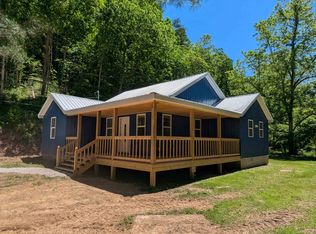
 MLS ID #60700, Mary L Sparks, Ross Real Estate Services. AABR
- $210,0004 bd2 ba1.6k sqft22825 W Us Highway 60, Olive Hill, KY 41164For Sale
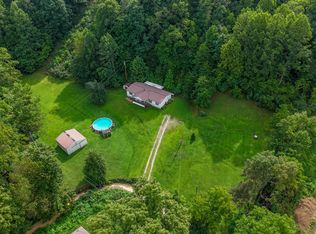 MLS ID #26027685, Angie Stevens, HomeLand Real Estate Inc. Imagine MLS
- $174,9003 bd2 ba1.2k sqft1025 Rayburn St, Olive Hill, KY 41164For Sale
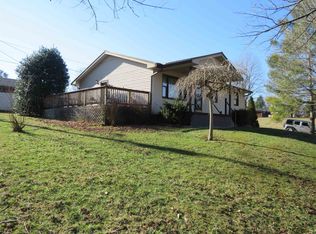 MLS ID #60029, J D RAYBURN, SCENIC HILLS REALTY INC. AABR
- $172,0003 bd2 ba1.3k sqft125 Everman Cemetery Rd, Grayson, KY 41143For SaleMLS ID #61124, DIANA RULEY, DEE'S REAL ESTATE SERVICE. AABR
- $215,0003 bd3 ba1.5k sqft3508 N State Highway 7, Grayson, KY 41143For SaleMLS ID #60558, Paul Morgan, Ross Real Estate Services. AABR
- $195,0003 bd2 ba1.2k sqft33 Aberdeen Ln, Clearfield, KY 40313For SaleMLS ID #26027556, Shannon V Malone, HomeLand Real Estate Inc. Imagine MLS
- $299,9003 bd2 ba1.5k sqft28 Campbell Cemetery Rd, Argillite, KY 41121For SaleMLS ID #61368, SHANE J CRAIG, Prime Realty. AABR
- $199,9004 bd2 ba1.6k sqft12455 Brown Ridge Rd, Morehead, KY 40351For SaleMLS ID #26023375, Chelsea Morguson, McCallie Real Estate. Imagine MLS
- $162,7503 bd1 ba1k sqft309 S Court St, Grayson, KY 41143For SaleMLS ID #61436, Cindy S Wright, RE/MAX Realty Connection, LLC. AABR
- $145,0003 bd2 ba1.6k sqft234 Grab Nickell Hl, Morehead, KY 40351For SaleMLS ID #26028201, Amanda Richardson, United Country Cornerstone Realty & Auction. Imagine MLS
- $145,9002 bd1 ba1.1k sqft107 Dry Fork Rd, Webbville, KY 41180For SaleMLS ID #61210, TOBIE M MOORE, Keller Williams Legacy Group. AABR
- $349,0003 bd2 ba1.5k sqft9132 N Highway 201, Webbville, KY 41180For SaleMLS ID #60350, JILL BOND, RE/MAX Realty Connection, LLC. AABR
- $159,0003 bd2 ba1.5k sqft176 Mountain Vw, Grayson, KY 41143New ConstructionMLS ID #61381, Nancy Burchett, Ross Real Estate Services. AABR
- $182,0003 bd2 ba1.4k sqft2334 Midland Trl, Rush, KY 41168For SaleMLS ID #60659, Danielle Moore, Keller Williams Legacy Group. AABR
- $198,0003 bd1 ba1k sqft216 Maher Dr, Morehead, KY 40351For SaleMLS ID #26027432, Shannon V Malone, HomeLand Real Estate Inc. Imagine MLS
