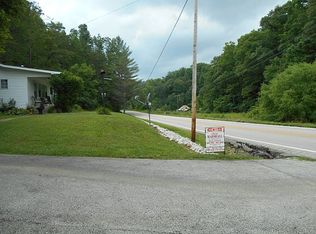
REDUCED: 33+/-ACRE FARM FOR SALE: $275,000 KICK BACK AND ENJOY THE TRANQUILITY OF COUNTRY LIVING... 33+/-AC 3-BR, 2-BA HOME WITH A POLE BARN, WORKSHOP, EQUIP SHED, BARN, APPROX. 3+/-ACRES CLEARED WITH REMAINING ACREAGE IN WOODS AND LOADED WITH WILDLIFE FOR EXCELLENT HUNTING IN ELLIOTT CO.KY $275,000 Address: 81 Beech Grove Road Isonville, KY 41149 Home Features: 2012 Fleetwood Home and is an Open Floor Plan with 3-Bedrooms, 2-Baths, Living Room, Kitchen/Dining, Kitchen Island/with seating, Walk in Pantry, Utility Room, Central Heat/Air, Propane Gas logs, 2-Car Carport, Handicap wooden ramp The Pole Barn is 24X36 and has power, the Workshop is 12x24 and has power, is insulated, and has propane heat, the equip shed is 22x25, the wooden barn is 32x32 down in the field. "THE PROPERTY IS BEING SOLD BY THE DEED DESCRIPTION ONLY, PROPERTY HAS NOT BEEN SURVEYED" There is also high speed fiber optic internet available at the property. Call or text listing agent
For sale
$275,000
81 Beech Grove Rd, Isonville, KY 41149
3beds
1,496sqft
Manufactured Home, Farm
Built in 2012
33 Acres Lot
$-- Zestimate®
$184/sqft
$-- HOA
What's special
Pole barnWooden barnHandicap wooden rampOpen floor planPropane gas logs
- 344 days
- 188
- 16
Zillow last checked:
Listing updated:
Listed by:
Deborah Manning 606-776-1404,
Manning Realty
Source: My State MLS,MLS#: 11522500
Facts & features
Interior
Bedrooms & bathrooms
- Bedrooms: 3
- Bathrooms: 2
- Full bathrooms: 2
Rooms
- Room types: Dining Room, En Suite, Family Room, Kitchen, Laundry Room, Living Room, Master Bedroom, Private Guest Room, Walk-in Closet
Basement
- Area: 0
Heating
- Has Heating (Unspecified Type)
Cooling
- Central
Features
- Flooring: Laminate
- Has basement: No
- Has fireplace: No
Interior area
- Total structure area: 1,496
- Total interior livable area: 1,496 sqft
- Finished area above ground: 1,496
Property
Parking
- Total spaces: 2
- Parking features: Driveway, Detached
- Garage spaces: 2
- Has carport: Yes
- Has uncovered spaces: Yes
Accessibility
- Accessibility features: Handicap
Features
- Stories: 1
- Patio & porch: Covered Porch
- Has view: Yes
- View description: Creek, Farm, Private, Scenic, Wooded
- Has water view: Yes
- Water view: Creek
Lot
- Size: 33 Acres
- Features: Trees
Details
- Additional structures: Shed(s), Barn(s), Carport, General Outbuilding, Workshop
- Parcel number: 054000000100
- Lease amount: $0
Construction
Type & style
- Home type: MobileManufactured
- Property subtype: Manufactured Home, Farm
Materials
- Vinyl Siding
- Roof: Asphalt
Condition
- New construction: No
- Year built: 2012
Utilities & green energy
- Electric: Amps(0)
- Sewer: Municipal
- Water: Municipal
Community & HOA
Community
- Subdivision: rural
HOA
- Has HOA: No
Location
- Region: Isonville
Financial & listing details
- Price per square foot: $184/sqft
- Tax assessed value: $93,058
- Annual tax amount: $191
- Date on market: 10/4/2025
- Date available: 06/22/2025
- Listing agreement: Exclusive
Estimated market value
Not available
Estimated sales range
Not available
Not available
Price history
| Date | Event | Price |
|---|---|---|
| 4/11/2026 | Listed for sale | $275,000$184/sqft |
Source: My State MLS #11522500 Report a problem | ||
| 3/23/2026 | Contingent | $275,000$184/sqft |
Source: My State MLS #11522500 Report a problem | ||
| 10/4/2025 | Listed for sale | $275,000$184/sqft |
Source: My State MLS #11522500 Report a problem | ||
| 9/23/2025 | Listing removed | $275,000$184/sqft |
Source: My State MLS #11522500 Report a problem | ||
| 7/31/2025 | Price change | $275,000-8.3%$184/sqft |
Source: My State MLS #11522500 Report a problem | ||
| 6/22/2025 | Listed for sale | $299,900+140.1%$200/sqft |
Source: My State MLS #11522500 Report a problem | ||
| 3/24/2021 | Listing removed | -- |
Source: Owner Report a problem | ||
| 9/20/2019 | Listing removed | $124,900$83/sqft |
Source: Owner Report a problem | ||
| 4/6/2019 | Listed for sale | $124,900+524.5%$83/sqft |
Source: Owner Report a problem | ||
| 12/7/2010 | Sold | $20,000$13/sqft |
Source: Public Record Report a problem | ||
Public tax history
| Year | Property taxes | Tax assessment |
|---|---|---|
| 2024 | $191 +1% | $65,924 |
| 2023 | $189 -22.9% | $65,924 |
| 2022 | $246 -24% | $65,924 -10.1% |
| 2021 | $323 | $73,308 |
| 2020 | $323 -1.1% | $73,308 |
| 2019 | $327 -9.6% | $73,308 |
| 2018 | $362 +1.1% | $73,308 |
| 2017 | $358 | $73,308 |
| 2016 | -- | $73,308 |
Find assessor info on the county website
Monthly payment
Climate risks
Neighborhood: 41149
Nearby schools
Schools provided by the listing agent
- District: Elliott County
Source: My State MLS. This data may not be complete. We recommend contacting the local school district to confirm school assignments for this home.
Similar homes
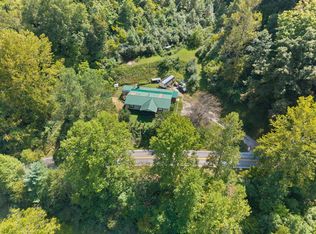
- $179,9994 bd2 ba2.2k sqft2724 State Route 580, Oil Springs, KY 41238For Sale
 MLS ID #26025012, Claudette LeMaster, Blu Horizon Real Estate. Imagine MLS
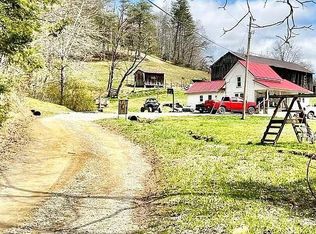
 - $199,9003 bd1 ba1.2k sqft1502 Turkey Branch Rd, Sandy Hook, KY 41171For Sale
 MLS ID #11818976, Deborah Manning, Manning Realty. My State MLS
 - $315,0003 bd2 ba2.2k sqft4110 Liberty Rd, West Liberty, KY 41472For Sale
 MLS ID #26022317, Laken R Ruth, Lifstyl Real Estate. Imagine MLS
 - $247,0003 bd2 ba2.1k sqft195 Pelphrey Subdivision Rd, Staffordsville, KY 41256For Sale
 MLS ID #128832, Daffiny Trimble, Re/Max Legacy Group-Paintsville. Eastern Kentucky AOR
 - $225,0003 bd2 ba1.5k sqft4934 State Highway 589, West Liberty, KY 41472For SaleMLS ID #26006543, Vickie P Oldfield, The Real Estate Co - W Liberty. Imagine MLS
- $215,0004 bd2 ba1.6k sqft12455 Brown Ridge Rd, Morehead, KY 40351For SaleMLS ID #26023375, Chelsea Morguson, McCallie Real Estate. Imagine MLS
- $239,0003 bd1 ba1.3k sqft239 Leatherwood Br, Olive Hill, KY 41164For Sale
 MLS ID #60700, Mary L Sparks, Ross Real Estate Services. AABR
 - $139,9003 bd1 ba1k sqft373 Mullins Hollow Rd, Sandy Hook, KY 41171For SaleMLS ID #60240, JIM RYLAND, RE/MAX Realty Connection, LLC. AABR
- $349,0003 bd2 ba1.5k sqft9132 N Highway 201, Webbville, KY 41180For SaleMLS ID #60350, JILL BOND, RE/MAX Realty Connection, LLC. AABR
- $139,0003 bd1 ba1k sqft312 Keith Whitley Blvd, Sandy Hook, KY 41171For SaleMLS ID #26014864, Kamilia Lawson, Lawson Real Estate, Inc. Imagine MLS
- $148,0003 bd2 ba1.8k sqft100 Litteral Fork Rd, Salyersville, KY 41465For SaleMLS ID #26010073, Ellen Harris, Century 21 American Way Realty. Imagine MLS
- $139,0003 bd1 ba1.1k sqft180 Keith Whitley Blvd, Sandy Hook, KY 41171For SaleMLS ID #26023934, Amber Young, RE/MAX Realty Connection, LLC. Imagine MLS
- $400,0004 bd6 ba2.2k sqft89 Gum Br, Hitchins, KY 41146For SaleMLS ID #26023738, Scott Friends, Midwest Land Group, LLC. Imagine MLS
- $139,0003 bd1 ba1k sqft205 Keith Whitley Blvd, Sandy Hook, KY 41171For SaleMLS ID #26022138, Kamilia Lawson, Lawson Real Estate, Inc. Imagine MLS
