This would be a great home for family starting out. It's a 3 bedroom, 2 bath, laundry room, small kitchen & dining area, with large living room with a propane log fireplace.
Also comes with fridge, dishwasher, and cooktop stove.
This home is move in ready but could use some TLC to dress it up and bring it up to date a little. Has a small front yard with some nice trees that borders KY 32. Also includes a small concrete block cellar/outbuilding as well.. Has an aerobic septic system that works wonderfully. County water from Rattlesnake Ridge Water Department
The vinyl siding outbuilding does not go with the property. Seller is taking it with them
Pending
$119,000
7515 South Ky #32, Isonville, KY 41149
3beds
1,620sqft
Single Family Residence
Built in 1987
1.25 Acres Lot
$214,500 Zestimate®
$73/sqft
$-- HOA
What's special
- 425 days |
- 3 |
- 0 |
Zillow last checked:
Listing updated:
Listed by:
Bazie Dulen 606-495-0000,
Lawson Real Estate, Inc
Source: Imagine MLS,MLS#: 25012947
Facts & features
Interior
Bedrooms & bathrooms
- Bedrooms: 3
- Bathrooms: 2
- Full bathrooms: 2
Primary bedroom
- Description: 3rd
- Level: First
Bathroom 1
- Description: Full Bath, Shower
- Level: First
Bathroom 2
- Description: Full Bath, Tub
- Level: First
Dining room
- Description: Small Room off Kitchen
- Level: First
Dining room
- Description: Small Room off Kitchen
- Level: First
Kitchen
- Description: Small
- Level: First
Living room
- Description: Gas Heater
- Level: First
Living room
- Description: Gas Heater
- Level: First
Utility room
- Description: Off Kitchen
- Level: First
Heating
- Electric, Other, Propane Tank Leased
Cooling
- Other
Appliances
- Included: Dishwasher, Refrigerator, Cooktop
- Laundry: Electric Dryer Hookup, Washer Hookup
Features
- Walk-In Closet(s), Ceiling Fan(s)
- Flooring: Carpet, Laminate, Vinyl
- Doors: Storm Door(s)
- Windows: Insulated Windows, Blinds
- Has basement: No
- Has fireplace: Yes
- Fireplace features: Blower Fan, Gas Log, Living Room
Interior area
- Total structure area: 1,620
- Total interior livable area: 1,620 sqft
- Finished area above ground: 1,620
- Finished area below ground: 0
Property
Parking
- Parking features: Off Street
Features
- Levels: One
- Fencing: None
- Has view: Yes
- View description: Rural, Trees/Woods
Lot
- Size: 1.25 Acres
Details
- Additional structures: Other
- Parcel number: 0530000016.01
Construction
Type & style
- Home type: SingleFamily
- Architectural style: Ranch
- Property subtype: Single Family Residence
Materials
- Vinyl Siding
- Foundation: Pillar/Post/Pier
- Roof: Metal
Condition
- Year built: 1987
Utilities & green energy
- Sewer: Septic Tank
- Water: Public
- Utilities for property: Electricity Available, Natural Gas Not Available, Sewer Not Available, Water Available, Propane
Community & HOA
Community
- Subdivision: Rural
Location
- Region: Isonville
Financial & listing details
- Price per square foot: $73/sqft
- Date on market: 6/18/2025
Estimated market value
$214,500
$180,000 - $249,000
$1,472/mo
Price history
| Date | Event | Price |
|---|---|---|
| 8/1/2025 | Pending sale | $119,000$73/sqft |
Source:  Imagine MLS #25012947 Report a problem Imagine MLS #25012947 Report a problem | ||
| 6/18/2025 | Listed for sale | $119,000$73/sqft |
Source: Imagine MLS #25012947 Report a problem | ||
Public tax history
Tax history is unavailable.
Monthly payment
Est. payment
Payment breakdown
Explore the cost of this home by adjusting the details. Changes won't be saved.Climate risks
Neighborhood: 41149
Getting around
0 / 100
Car-DependentNearby schools
GreatSchools rating
- 5/10Elliott County Intermediate SchoolGrades: PK,3-5Distance: 6 mi
- 1/10Elliott County Middle SchoolGrades: 6-8Distance: 6.1 mi
- 2/10Elliott County High SchoolGrades: 9-12Distance: 6.1 mi
Schools provided by the listing agent
- Elementary: Lakeside
- Middle: Elliott Co Middle
- High: Elliott Co High
Source: Imagine MLS. This data may not be complete. We recommend contacting the local school district to confirm school assignments for this home.
- $146,000-- bd-- ba-- sqft58 Bill Branch Rd, Isonville, KY 41149Sold
- $8,000-- bd-- ba-- sqftBill Branch Rd, Isonville, KY 41149Off Market
- $5,000-- bd-- ba-- sqft58 Bill Branch Rd, Isonville, KY 41149Off Market
- $159,900-- bd-- ba-- sqft58 Bill Branch Rd, Isonville, KY 41149Off Market
- $208,500-- bd-- ba-- sqft58 Bill Branch Rd, Isonville, KY 41149Off Market
- $164,100-- bd-- ba1.1k sqftElkhorn Br, Isonville, KY 41149Off Market
- $275,0003 bd2 ba1.4k sqft81 Beech Grove Rd, Isonville, KY 41149For Sale
- $229,200-- bd-- ba800 sqft440 Elkhorn Branch Rd, Isonville, KY 41149Off Market
Similar homes
- $139,0003 bd3 ba840 sqft4590 County Road 1002, West Liberty, KY 41472For Sale

 MLS ID #26022133, Courtney Ann Mangold, The Agency. Imagine MLS
 - $139,9003 bd1 ba1k sqft373 Mullins Hollow Rd, Sandy Hook, KY 41171For Sale
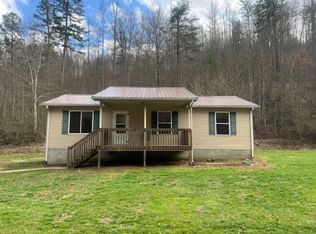
 MLS ID #60240, JIM RYLAND, RE/MAX Realty Connection, LLC. AABR
 - $139,0003 bd1 ba1.1k sqft180 Keith Whitley Blvd, Sandy Hook, KY 41171For Sale
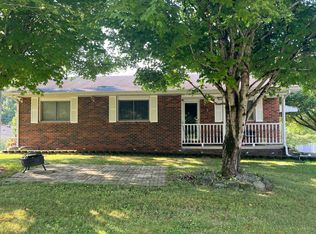 MLS ID #61069, Richard R Mayse, RE/MAX Realty Connection, LLC. AABR
 - $139,0003 bd1 ba1k sqft312 Keith Whitley Blvd, Sandy Hook, KY 41171For Sale
 MLS ID #26014864, Kamilia Lawson, Lawson Real Estate, Inc. Imagine MLS
 - $145,0003 bd2 ba1.6k sqft234 Grab Nickell Hl, Morehead, KY 40351For SaleMLS ID #26009044, Amanda Richardson, Cornerstone Realty & Auction. Imagine MLS
- $139,9993 bd1 ba1.1k sqft4905 State Highway 3298, Olive Hill, KY 41164For SaleMLS ID #60384, SHANE J CRAIG, Prime Realty. AABR
- $155,0003 bd1 ba1.3k sqft469 Seagraves Hollow Rd, Olive Hill, KY 41164For SaleMLS ID #26021804, Rebakah R Goodpaster, Keller Williams Legacy Group. Imagine MLS
- $149,0004 bd1 ba1.2k sqft2060 Lick Creek Rd, Salyersville, KY 41465For SaleMLS ID #129057, Daffiny Trimble, Re/Max Legacy Group-Paintsville. Eastern Kentucky AOR
- $158,0003 bd2 ba1.3k sqft1845 Spaws Creek Rd, West Liberty, KY 41472For SaleMLS ID #26014461, Vickie P Oldfield, The Real Estate Co - W Liberty. Imagine MLS
- $174,0002 bd2 ba1.2k sqft1621 Caudill Frk, Oil Springs, KY 41238For SaleMLS ID #128759, Daffiny Trimble, Re/Max Legacy Group-Paintsville. Eastern Kentucky AOR
- $150,0001 bd1 ba1.5k sqft3563 State Highway 1661, Grayson, KY 41143For SaleMLS ID #61054, JODY B MAYO, CENTURY 21 Excellence Realty. AABR
- $148,0003 bd2 ba1.8k sqft100 Litteral Fork Rd, Salyersville, KY 41465For SaleMLS ID #26010073, Ellen Harris, Century 21 American Way Realty. Imagine MLS
- $169,0004 bd2 ba2.2k sqft377 State Route 993, Paintsville, KY 41240For SaleMLS ID #128948, Nicole Johnson, Re/Max Freedom. Eastern Kentucky AOR
- $95,0003 bd1 ba1.1k sqft1426 Kentucky #40, Staffordsville, KY 41256For SaleMLS ID #26012924, Teddy Castle, United Real Estate Bluegrass. Imagine MLS
- $95,0003 bd1 ba1.1k sqft1426 State Route 40 W, Staffordsville, KY 41256For SaleMLS ID #128752, Rosalee Castle, United Real Estate Bluegrass. Eastern Kentucky AOR
- $62,0003 bd1 ba1.6k sqft172 Ratliff Br, Paintsville, KY 41240For SaleMLS ID #11663313, Alison Lafferty, Destination Realty, LLC. My State MLS
- $68,0003 bd2 ba1.9k sqft1413 Tick Ridge Frk, Olive Hill, KY 41164AuctionXome
