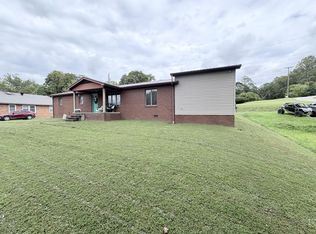
Move-In Ready! This charming 4-bedroom, 1-bath ranch is ready for its new owners! Featuring a covered front porch, back deck, fresh paint throughout, and updated flooring and lighting, this home is the perfect blend of comfort and value. Don't miss your chance to own this move-in ready home—schedule your showing today! Buyer(s) must satisfy themselves regarding the property's acreage, as no survey is available.
For sale
$149,000
2060 Lick Creek Rd, Salyersville, KY 41465
4beds
1baths
1,288sqft
Single Family Residence
Built in 1966
2.5 Acres Lot
$-- Zestimate®
$116/sqft
$-- HOA
What's special
Fresh paint throughoutUpdated flooring and lightingBack deckCovered front porch
- 72 days
- 391
- 31
Zillow last checked:
Listing updated:
Listed by:
Daffiny Trimble 606-369-3652,
Re/Max Legacy Group-Paintsville,
James T. (Tommy) Trimble 606-369-2646,
Re/Max Legacy Group-Paintsville
Source: Eastern Kentucky AOR,MLS#: 129057
Facts & features
Interior
Bedrooms & bathrooms
- Bedrooms: 4
- Bathrooms: 1
Heating
- Natural Gas, Wall Furnace
Cooling
- Window Unit(s)
Appliances
- Included: Dishwasher, Refrigerator, Stove
Features
- 1st Floor Bedroom, Ceiling Fan(s)
- Flooring: Hardwood, Vinyl
- Windows: Double Pane Windows
- Basement: Crawl Space
- Attic: None
Interior area
- Total structure area: 1,288
- Total interior livable area: 1,288 sqft
- Finished area above ground: 1,288
- Finished area below ground: 0
Property
Parking
- Parking features: None
Features
- Patio & porch: Deck, Front Covered
- Exterior features: Garden
Lot
- Size: 2.5 Acres
Details
- Additional structures: Storage
- Parcel number: 0300000020
- Zoning: None
Construction
Type & style
- Home type: SingleFamily
- Architectural style: Ranch
- Property subtype: Single Family Residence
Materials
- Vinyl Siding
- Roof: Metal
Condition
- Year built: 1966
Utilities & green energy
- Sewer: Septic Tank
- Water: Public
- Utilities for property: Cable Available
Community & HOA
Community
- Subdivision: None
Location
- Region: Salyersville
Financial & listing details
- Price per square foot: $116/sqft
- Tax assessed value: $39,000
- Date on market: 8/1/2026
Estimated market value
Not available
Estimated sales range
Not available
Not available
Price history
| Date | Event | Price |
|---|---|---|
| 8/1/2026 | Listed for sale | $149,000$116/sqft |
Source:  Eastern Kentucky AOR #129057 Report a problem Eastern Kentucky AOR #129057 Report a problem | ||
Public tax history
| Year | Property taxes | Tax assessment |
|---|---|---|
| 2022 | -- | $39,000 |
| 2021 | -- | $39,000 +44.4% |
| 2020 | $417 -2.9% | $27,000 |
| 2019 | $430 +1.8% | $27,000 |
| 2018 | $422 +2.2% | $27,000 |
| 2017 | $413 +7.7% | $27,000 |
| 2016 | $383 +40% | $27,000 |
| 2011 | $274 | $27,000 |
Find assessor info on the county website
Monthly payment
Est. payment
Payment breakdown
Explore the cost of this home by adjusting the details. Changes won't be saved.Climate risks
Neighborhood: 41465
Nearby schools
Schools provided by the listing agent
- High: Magoffin County
Source: Eastern Kentucky AOR. This data may not be complete. We recommend contacting the local school district to confirm school assignments for this home.
Similar homes
- $--3 bd1 ba1.4k sqft616 Hensley Rd, Salyersville, KY 41465Auction
 Xome
Xome - $189,9003 bd2 ba1.5k sqft19 Minix Dr, Salyersville, KY 41465For Sale
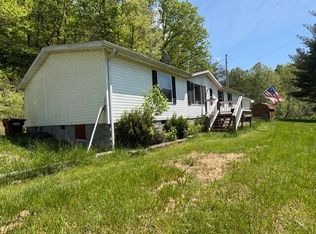
 MLS ID #26025592, Jacob Howard, Keller Williams Commonwealth. Imagine MLS
 - $148,0003 bd2 ba1.8k sqft100 Litteral Fork Rd, Salyersville, KY 41465For Sale
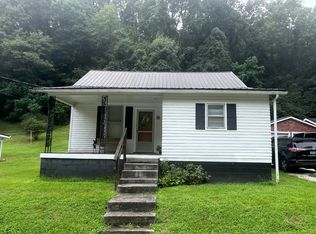
 MLS ID #26010073, Ellen Harris, Century 21 American Way Realty. Imagine MLS
 - $80,0002 bd1 ba1k sqft227 Coal Branch Rd, Salyersville, KY 41465For Sale
 MLS ID #26022263, Monique Gamble, The Real Estate Co - W Liberty. Imagine MLS
 - $175,0004 bd1 ba1.3k sqft387 Coleman Br, East Point, KY 41216For SaleMLS ID #26027623, Ellen Harris, Century 21 American Way Realty. Imagine MLS
- $205,0003 bd2 ba1.6k sqft2860 Johnson Frk, Salyersville, KY 41465For SaleMLS ID #26002288, Phillip Francis, The Real Estate Co - W Liberty. Imagine MLS
- $139,9003 bd1 ba1k sqft373 Mullins Hollow Rd, Sandy Hook, KY 41171For Sale
 MLS ID #60240, JIM RYLAND, RE/MAX Realty Connection, LLC. AABR
 - $164,9003 bd2 ba1.2k sqft112 McKenzie Branch Rd, Flatgap, KY 41219For SaleMLS ID #26024143, Jody L Moore, Threshold Real Estate Services. Imagine MLS
- $75,0003 bd2 ba1.6k sqft1330 Highway 191, West Liberty, KY 41472AuctionMLS ID #26027474, Kenneth DeGrant, High Point Realty & Auction. Imagine MLS
- $110,0003 bd1 ba1k sqft24 Revis Rd, West Liberty, KY 41472For SaleMLS ID #26021499, Laken R Ruth, Lifstyl Real Estate. Imagine MLS
- $130,0002 bd1 ba860 sqft231 Pine St, Paintsville, KY 41240For SaleMLS ID #26025631, Ellen Harris, Century 21 American Way Realty. Imagine MLS
