Completely remodeled and move-in ready, this beautiful brick home offers the perfect blend of modern updates and peaceful country living. Situated on a level 0.78 acre lot just outside the city limits, this 3-bedroom, 2-bath home has everything you're looking for! Inside, you'll find a thoughtfully designed floor plan featuring two spacious living areas, an open-concept kitchen and dining space that's ideal for both everyday living and entertaining, a dedicated laundry room, and a bright home office perfect for working from home, studying, or pursuing hobbies. No detail has been overlooked in the extensive 2026 renovation, which includes all-new appliances, flooring, vanities, interior doors, baseboards, and more, creating a fresh, modern feel throughout the home. Step outside to enjoy the large concrete patio, perfect for grilling, relaxing, or hosting family and friends. A concrete driveway and two spacious storage buildings provide added convenience and ample storage space, while the level yard offers endless possibilities for gardening, recreation, or pets. Ideally located just minutes from the hospital, schools, grocery stores, and the local sports complex with its outdoor walking trail, this property offers the best of both worlds—peaceful country surroundings with easy access to town. Don't miss your opportunity to own this beautifully updated home that's ready for its new owners!
For sale
Price cut: $29K (8/10)
$250,000
4621 Liberty Rd, West Liberty, KY 41472
3beds
1,962sqft
Single Family Residence
Built in 1985
0.78 Acres Lot
$243,300 Zestimate®
$127/sqft
$-- HOA
What's special
Level yardBeautiful brick homeAll-new appliancesTwo spacious storage buildingsBright home officeDedicated laundry room
- 82 days
- 556
- 13
Zillow last checked:
Listing updated:
Listed by:
Laken R Ruth 606-495-0634,
Lifstyl Real Estate
Source: Imagine MLS,MLS#: 26018413
Facts & features
Interior
Bedrooms & bathrooms
- Bedrooms: 3
- Bathrooms: 2
- Full bathrooms: 2
Primary bedroom
- Level: First
Kitchen
- Level: First
Heating
- Heat Pump
Cooling
- Central Air
Appliances
- Included: Dishwasher, Refrigerator, Range
- Laundry: Electric Dryer Hookup, Main Level, Washer Hookup
Features
- Ceiling Fan(s)
- Flooring: Carpet, Laminate, Vinyl
- Has basement: No
- Has fireplace: No
Interior area
- Total structure area: 1,962
- Total interior livable area: 1,962 sqft
- Finished area above ground: 1,962
- Finished area below ground: 0
Property
Parking
- Parking features: Driveway
- Has uncovered spaces: Yes
Features
- Levels: One
- Has view: Yes
- View description: Rural, Neighborhood
Lot
- Size: 0.78 Acres
Details
- Additional structures: Shed(s)
- Parcel number: 0870200011.00
Construction
Type & style
- Home type: SingleFamily
- Architectural style: Ranch
- Property subtype: Single Family Residence
Materials
- Brick Veneer
- Foundation: Block
- Roof: Metal
Condition
- Year built: 1985
Utilities & green energy
- Sewer: Septic Tank
- Water: Public
- Utilities for property: Electricity Available, Phone Available, Water Connected
Community & HOA
Community
- Subdivision: Rural
HOA
- Has HOA: No
Location
- Region: West Liberty
Financial & listing details
- Price per square foot: $127/sqft
- Tax assessed value: $95,000
- Annual tax amount: $1,161
- Date on market: 7/15/2026
Estimated market value
$243,300
$231,000 - $255,000
$1,377/mo
Price history
| Date | Event | Price |
|---|---|---|
| 8/10/2026 | Price change | $250,000-10.4%$127/sqft |
Source:  Imagine MLS #26018413 Report a problem Imagine MLS #26018413 Report a problem | ||
| 7/15/2026 | Listed for sale | $279,000+896.4%$142/sqft |
Source: Imagine MLS #26018413 Report a problem | ||
| 8/1/1995 | Sold | $28,000$14/sqft |
Source: Agent Provided Report a problem | ||
Public tax history
| Year | Property taxes | Tax assessment |
|---|---|---|
| 2025 | $1,161 -0.1% | $95,000 |
| 2024 | $1,162 +10.1% | $95,000 +11.8% |
| 2023 | $1,056 +3.1% | $85,000 |
| 2022 | $1,024 -3.6% | $85,000 |
| 2021 | $1,062 -0.4% | $85,000 |
| 2020 | $1,066 -0.9% | $85,000 |
| 2019 | $1,076 +0.6% | $85,000 |
| 2018 | $1,070 +0.8% | $85,000 |
| 2017 | $1,061 | $85,000 |
| 2016 | -- | $85,000 |
| 2015 | -- | $85,000 |
| 2013 | -- | $85,000 |
| 2012 | -- | $85,000 |
| 2011 | -- | $85,000 |
| 2010 | -- | $85,000 |
Find assessor info on the county website
Monthly payment
Est. payment
Payment breakdown
Explore the cost of this home by adjusting the details. Changes won't be saved.Climate risks
Neighborhood: 41472
Nearby schools
Schools provided by the listing agent
- Elementary: Morgan Co
- Middle: Morgan Co
- High: Morgan Co
Source: Imagine MLS. This data may not be complete. We recommend contacting the local school district to confirm school assignments for this home.
Similar homes
- $225,0003 bd2 ba2.2k sqft73 Bill Fannin Rd, West Liberty, KY 41472For Sale
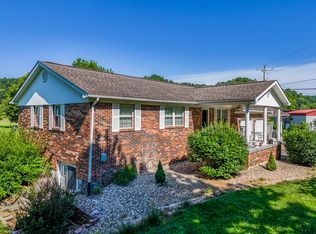
 MLS ID #26014730, Vickie P Oldfield, The Real Estate Co - W Liberty. Imagine MLS
 - $230,0003 bd2 ba1.4k sqft78 Oscar Ln, West Liberty, KY 41472For Sale
 MLS ID #26025972, Vickie P Oldfield, The Real Estate Co - W Liberty. Imagine MLS
 - $224,5004 bd3 ba1.9k sqft477 Main St, West Liberty, KY 41472For Sale
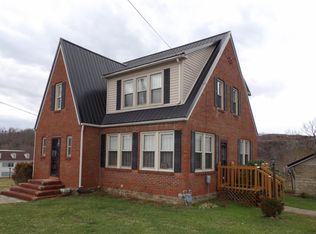 MLS ID #26009596, Philip R Lawson, Lawson Real Estate, Inc. Imagine MLS
 - $315,0003 bd2 ba2.2k sqft4110 Liberty Rd, West Liberty, KY 41472For Sale
 MLS ID #26022317, Laken R Ruth, Lifstyl Real Estate. Imagine MLS
 - $265,0003 bd2 ba2.1k sqft69 Hill Crest Ln, Wellington, KY 40387For SaleMLS ID #26027198, Bill Deaton, Keller Williams Legacy Group. Imagine MLS
- $225,0003 bd2 ba1.5k sqft4934 State Highway 589, West Liberty, KY 41472For SaleMLS ID #26006543, Vickie P Oldfield, The Real Estate Co - W Liberty. Imagine MLS
- $149,9993 bd2 ba1.2k sqft320 Circle Dr, West Liberty, KY 41472For SaleMLS ID #26027099, Candi Martin, Lifstyl Real Estate. Imagine MLS
- $275,0002 bd1 ba1.1k sqft6194 Highway 460 E, West Liberty, KY 41472For SaleMLS ID #26021131, Vickie P Oldfield, The Real Estate Co - W Liberty. Imagine MLS
- $229,0003 bd2 ba1.6k sqft415 Highway 772, Ezel, KY 41425For SaleMLS ID #26021177, Vickie P Oldfield, The Real Estate Co - W Liberty. Imagine MLS
- $215,0003 bd2 ba1.2k sqft33 Aberdeen Ln, Clearfield, KY 40313For SaleMLS ID #26027556, Shannon V Malone, HomeLand Real Estate Inc. Imagine MLS
- $244,9004 bd3 ba1.6k sqft224 State Highway 746, Frenchburg, KY 40322For SaleMLS ID #26024387, Melanie Dawn S Jones, United Real Estate Bluegrass. Imagine MLS
- $299,5004 bd2 ba2.2k sqft250 McCausey Rdg, Frenchburg, KY 40322For SaleMLS ID #26027145, Jill C Ratliff, Paragon Realty Partners Central & Eastern KY. Imagine MLS
- $329,0004 bd2 ba2.5k sqft762 Dogwood Ln, West Liberty, KY 41472For SaleMLS ID #26024509, Laken R Ruth, Lifstyl Real Estate. Imagine MLS
- $375,0003 bd2 ba1.5k sqft616 Zag Rd, West Liberty, KY 41472For SaleMLS ID #25011206, Rebecca Sexton, Lawson Real Estate, Inc. Imagine MLS
- $249,0003 bd2 ba1.3k sqft1183 Ky 2027, Campton, KY 41301For SaleMLS ID #26019316, Robert Earl Snedegar, United Country Land & Lifestyle Realty. Imagine MLS
- $269,0003 bd2 ba1.9k sqft224 Mays Rd, Sandy Hook, KY 41171For SaleMLS ID #26022694, Vickie P Oldfield, The Real Estate Co - W Liberty. Imagine MLS
- $219,0003 bd2 ba1k sqft2785 Betty Gap Rdg Rd, Wellington, KY 40387For SaleMLS ID #26024677, Joshua A Davis, The Agency. Imagine MLS
