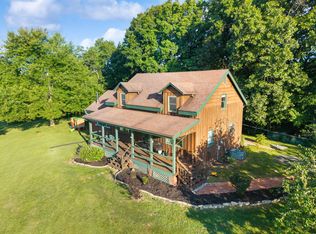
First time on the market! Set on 2.75 acres, this well-maintained home offers over 2,200 square feet of finished living space with three bedrooms, two bathrooms, and a flexible room suitable for a home office, storage, or potential fourth bedroom. A finished walkout basement with a brick fireplace and adjoining sunroom provides additional space to relax and gather. Recent updates include luxury vinyl tile flooring in several rooms, a new dishwasher and microwave, and updated light fixture. An attached one-car garage, barn, storage shed, and detached garage/workshop offer convenient parking and room for equipment, hobbies, and projects. Located between Cave Run Lake and the Red River Gorge, approximately 30 minutes from both Mt. Sterling and Morehead, this property offers country living with access to shopping, services, and outdoor recreation. The property is being sold from a trust. Inspections are welcome; however, the seller is unable to make repairs.
For sale
$299,500
250 McCausey Rdg, Frenchburg, KY 40322
4beds
2,241sqft
Single Family Residence
Built in 1974
2.75 Acres Lot
$-- Zestimate®
$134/sqft
$-- HOA
What's special
Brick fireplaceWell-maintained homeStorage shedAttached one-car garageFinished walkout basementNew dishwasher and microwaveAdjoining sunroom
- 20 hours
- 113
- 20
Zillow last checked:
Listing updated:
Listed by:
Jill C Ratliff 606-356-1393,
Paragon Realty Partners Central & Eastern KY
Source: Imagine MLS,MLS#: 26027145
Facts & features
Interior
Bedrooms & bathrooms
- Bedrooms: 4
- Bathrooms: 2
- Full bathrooms: 2
Primary bedroom
- Level: Second
Bedroom 2
- Level: Second
Bedroom 3
- Level: Second
Bedroom 4
- Level: Lower
Bathroom 1
- Level: Second
Bathroom 2
- Level: Lower
Dining room
- Level: Second
Family room
- Level: Lower
Foyer
- Level: First
Kitchen
- Level: Second
Living room
- Level: Second
Other
- Description: Sun Room
- Level: Lower
Utility room
- Level: Lower
Heating
- Baseboard, Electric, Forced Air, Heat Pump, Propane, Propane Tank Owned
Cooling
- Heat Pump
Appliances
- Included: Dryer, Double Oven, Dishwasher, Microwave, Refrigerator, Washer, Cooktop
- Laundry: Electric Dryer Hookup, Washer Hookup, Lower Level, Common Area
Features
- Entrance Foyer, Walk-In Closet(s)
- Flooring: Carpet, Hardwood, Vinyl
- Doors: Storm Door(s)
- Windows: Insulated Windows, Blinds, Screens
- Basement: Exterior Entry,Finished,Walk-Out Access
- Number of fireplaces: 1
- Fireplace features: Basement, Family Room, Wood Burning
Interior area
- Total structure area: 2,241
- Total interior livable area: 2,241 sqft
- Finished area above ground: 1,357
- Finished area below ground: 884
Property
Parking
- Total spaces: 1
- Parking features: Attached Garage, Driveway, Garage Faces Rear
- Garage spaces: 1
- Has uncovered spaces: Yes
Features
- Levels: Multi/Split
- Fencing: None
- Has view: Yes
- View description: Rural
Lot
- Size: 2.75 Acres
- Features: Few Trees
Details
- Additional structures: Barn(s), Shed(s)
- Parcel number: 3142
- Horses can be raised: Yes
Construction
Type & style
- Home type: SingleFamily
- Architectural style: Split Level
- Property subtype: Single Family Residence
Materials
- Brick Veneer, Vinyl Siding
- Foundation: Block
- Roof: Shingle
Condition
- Year built: 1974
Utilities & green energy
- Sewer: Septic Tank
- Water: Public
- Utilities for property: Electricity Connected, Water Connected, Propane
Community & HOA
Community
- Security: Security System Owned
HOA
- Has HOA: No
Location
- Region: Frenchburg
Financial & listing details
- Price per square foot: $134/sqft
- Date on market: 10/1/2026
Estimated market value
Not available
Estimated sales range
Not available
Not available
Price history
| Date | Event | Price |
|---|---|---|
| 10/1/2026 | Listed for sale | $299,500$134/sqft |
Source:  Imagine MLS #26027145 Report a problem Imagine MLS #26027145 Report a problem | ||
Public tax history
Tax history is unavailable.
Monthly payment
Est. payment
Payment breakdown
Explore the cost of this home by adjusting the details. Changes won't be saved.Climate risks
Neighborhood: 40322
Nearby schools
Schools provided by the listing agent
- Elementary: Menifee Co
- Middle: Menifee Co
- High: Menifee Co
Source: Imagine MLS. This data may not be complete. We recommend contacting the local school district to confirm school assignments for this home.
Similar homes
- $340,0004 bd2 ba2k sqft157 Deskins Ln, Frenchburg, KY 40322For Sale

 MLS ID #26017088, Frankie W Spencer, Lawson Real Estate, Inc. Imagine MLS
 - $244,9004 bd3 ba1.6k sqft224 State Highway 746, Frenchburg, KY 40322For Sale
 MLS ID #26024387, Melanie Dawn S Jones, United Real Estate Bluegrass. Imagine MLS
 - $265,0003 bd2 ba2.1k sqft69 Hill Crest Ln, Wellington, KY 40387For Sale
 MLS ID #26027198, Bill Deaton, Keller Williams Legacy Group. Imagine MLS
 - $414,9004 bd2 ba2.9k sqft3695 Tarr Ridge Rd, Frenchburg, KY 40322For Sale
 MLS ID #26014472, Austin Polley, The Polley Group. Imagine MLS
 - $430,0006 bd1 ba2.4k sqft4221 Tarr Ridge Rd, Frenchburg, KY 40322For SaleMLS ID #26020684, Rebecca Sexton, Lawson Real Estate, Inc. Imagine MLS
- $299,0004 bd3 ba1.7k sqft884 Maple St, Stanton, KY 40380For SaleMLS ID #26026338, Travis Trimble, Keller Williams Legacy Group. Imagine MLS
- $299,0003 bd2 ba2.1k sqft1375 State Highway 882, Ezel, KY 41425For SaleMLS ID #26025401, Courtney Ann Mangold, The Agency. Imagine MLS
- $359,9003 bd3 ba2k sqft1233 Dog Trot Rd, Frenchburg, KY 40322For SaleMLS ID #26012813, Joshua Wood, Freedom Realty & Property Management. Imagine MLS
- $295,0005 bd2 ba2.6k sqft150 Clay Lick Rd, Jeffersonville, KY 40337For SaleMLS ID #26013677, Libby VanMeter, Marshall Lane Real Estate - Lexington. Imagine MLS
- $359,0003 bd2 ba1.1k sqft283 James Crowe Hollow Rd, Stanton, KY 40380For SaleMLS ID #26027173, Candi Martin, Lifstyl Real Estate. Imagine MLS
- $249,5003 bd2 ba1.6k sqft75 Cornwell Sta, Frenchburg, KY 40322For SaleMLS ID #26015100, Rebecca Sexton, Lawson Real Estate, Inc. Imagine MLS
- $298,0003 bd2 ba1.2k sqft180 Mallard Dr, Mount Sterling, KY 40353For SaleMLS ID #26027070, Timothy Saylor, Threshold Real Estate Services. Imagine MLS
- $329,9003 bd2 ba2.6k sqft110 Fay St, Jeffersonville, KY 40337For SaleMLS ID #26020258, Brenda G Murphy, Murphy Realty Group. Imagine MLS
- $285,0003 bd2 ba2.4k sqft4635 Camargo Rd, Mt Sterling, KY 40353AuctionMLS ID #26025441, Davin J Smith, Kentucky Realty Group, LLC. Imagine MLS
- $315,0003 bd2 ba1.7k sqft458 Pendleton Branch Rd, Olympia, KY 40358For SaleMLS ID #26023017, Casey Lyons, Murphy Realty Group. Imagine MLS
- $275,0003 bd2 ba1.9k sqft118 Greenway Rd, Stanton, KY 40380For SaleMLS ID #26024684, Clay David Sutherland, ERA Select Real Estate. Imagine MLS
- $294,9005 bd3 ba2.2k sqft67 Pine Mountain Rd, Campton, KY 41301For SaleMLS ID #26022159, Matthew Oden, Keller Williams Bluegrass Realty. Imagine MLS
