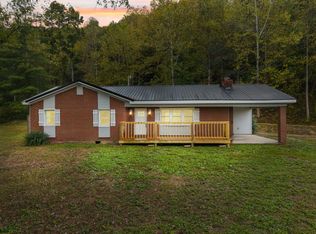
Your everyday escape - or your next investment opportunity! Set on 2.48 +/- acres, this 3 bedroom, 2 bath fully remodeled home offers a peaceful setting all near the beauty and adventure of the Red River Gorge. Enjoy slow mornings on the porches, evenings gathering around the fire pit, and gorgeous scenery that makes coming home feel like getting away. A garage and storage shed provide space for tools, outdoor gear, or whatever you may have. Whether you're looking for a full-time residence, a relaxing weekend retreat, or a potential rental investment, this property offers exciting possibilities. Spend the day exploring the Gorge, then return to your own peaceful place to unwind!
For sale
$359,000
283 James Crowe Hollow Rd, Stanton, KY 40380
3beds
1,188sqft
Single Family Residence
Built in 1950
2.48 Acres Lot
$340,100 Zestimate®
$302/sqft
$-- HOA
What's special
Fire pitStorage shed
- 16 days
- 174
- 10
Likely to sell faster than
Zillow last checked:
Listing updated:
Listed by:
Candi Martin 859-585-2365,
Lifstyl Real Estate
Source: Imagine MLS,MLS#: 26027173
Facts & features
Interior
Bedrooms & bathrooms
- Bedrooms: 3
- Bathrooms: 2
- Full bathrooms: 2
Primary bedroom
- Level: First
Bedroom 2
- Level: First
Bedroom 3
- Level: First
Bathroom 1
- Level: First
Kitchen
- Level: First
Living room
- Level: First
Heating
- Forced Air
Cooling
- Central Air
Appliances
- Included: Dishwasher, Microwave, Refrigerator, Range
- Laundry: Electric Dryer Hookup, Main Level, Washer Hookup
Features
- Breakfast Bar, Eat-in Kitchen, Ceiling Fan(s)
- Flooring: Laminate
- Windows: Screens
- Has basement: No
- Has fireplace: No
Interior area
- Total structure area: 1,188
- Total interior livable area: 1,188 sqft
- Finished area above ground: 1,188
- Finished area below ground: 0
Property
Parking
- Total spaces: 1
- Parking features: Driveway
- Carport spaces: 1
- Has uncovered spaces: Yes
Features
- Levels: One
- Exterior features: Fire Pit
- Fencing: Privacy
- Has view: Yes
- View description: Trees/Woods
Lot
- Size: 2.48 Acres
- Features: Wooded
Details
- Additional structures: Other
- Parcel number: 0270000011.40
Construction
Type & style
- Home type: SingleFamily
- Architectural style: Ranch
- Property subtype: Single Family Residence
Materials
- Vinyl Siding
- Foundation: Pillar/Post/Pier
- Roof: Metal
Condition
- Year built: 1950
Utilities & green energy
- Sewer: Septic Tank
- Water: Public
- Utilities for property: Electricity Connected, Water Connected
Community & HOA
Community
- Subdivision: Rural
HOA
- Has HOA: No
Location
- Region: Stanton
Financial & listing details
- Price per square foot: $302/sqft
- Tax assessed value: $28,000
- Date on market: 10/1/2026
Estimated market value
$340,100
$323,000 - $357,000
$1,401/mo
Price history
| Date | Event | Price |
|---|---|---|
| 10/1/2026 | Listed for sale | $359,000+1894.4%$302/sqft |
Source:  Imagine MLS #26027173 Report a problem Imagine MLS #26027173 Report a problem | ||
| 3/23/2023 | Sold | $18,000-9.5%$15/sqft |
Source: Imagine MLS #22026108 Report a problem | ||
| 3/17/2023 | Pending sale | $19,900$17/sqft |
Source: Imagine MLS #22026108 Report a problem | ||
| 2/6/2023 | Price change | $19,900-20.1%$17/sqft |
Source: Imagine MLS #22026108 Report a problem | ||
| 12/30/2022 | Price change | $24,900-16.7%$21/sqft |
Source: Imagine MLS #22026108 Report a problem | ||
| 12/8/2022 | Listed for sale | $29,900+91.7%$25/sqft |
Source: Imagine MLS #22026108 Report a problem | ||
| 11/22/2022 | Sold | $15,600-48%$13/sqft |
Source: Imagine MLS #22021971 Report a problem | ||
| 11/9/2022 | Pending sale | $30,000$25/sqft |
Source: Imagine MLS #22021971 Report a problem | ||
| 11/8/2022 | Price change | $30,000-24.8%$25/sqft |
Source: Imagine MLS #22021971 Report a problem | ||
| 10/31/2022 | Price change | $39,900-15.1%$34/sqft |
Source: Imagine MLS #22021971 Report a problem | ||
| 10/20/2022 | Price change | $47,000-9.6%$40/sqft |
Source: Imagine MLS #22021971 Report a problem | ||
| 10/3/2022 | Listed for sale | $52,000$44/sqft |
Source: Imagine MLS #22021971 Report a problem | ||
Public tax history
| Year | Property taxes | Tax assessment |
|---|---|---|
| 2025 | -- | $28,000 |
| 2024 | $253 -1% | $28,000 |
| 2023 | $256 +26.8% | $28,000 +24.4% |
| 2022 | $202 +1.1% | $22,500 |
| 2021 | $200 | $22,500 |
Find assessor info on the county website
Monthly payment
Est. payment
Payment breakdown
Explore the cost of this home by adjusting the details. Changes won't be saved.Climate risks
Neighborhood: 40380
Nearby schools
Schools provided by the listing agent
- Elementary: Bowen
- Middle: Powell Co
- High: Powell Co
Source: Imagine MLS. This data may not be complete. We recommend contacting the local school district to confirm school assignments for this home.
- $5,000-- bd-- ba-- sqftJames Crowe Hollow Rd, Stanton, KY 40380Off Market
- $68,000-- bd-- ba-- sqft191 James Crowe Hollow Rd, Stanton, KY 40380Off Market
- $4,500-- bd-- ba576 sqft215 James Crowe Hollow Rd, Stanton, KY 40380Off Market
- $3,500-- bd-- ba-- sqft255 James Crowe Hollow Rd, Stanton, KY 40380Off Market
Similar homes
- $399,0003 bd2 ba1.2k sqft2 Diamond Dr, Stanton, KY 40380For Sale

 MLS ID #26028184, Heather Isaacs, Lifstyl Real Estate. Imagine MLS
 - $289,0003 bd2 ba1.4k sqft6847 Campton Rd, Stanton, KY 40380For Sale
 MLS ID #26026437, Ashley Schirmer, Berkshire Hathaway HomeServices Foster Realtors. Imagine MLS
 - $399,9003 bd2 ba1.5k sqft1820 N Fork Rd, Stanton, KY 40380For Sale
 MLS ID #26016657, Jacqueline Townsend, Re/Max Creative Realty - Mountain Legacy Group. Imagine MLS
 - $399,0002 bd2 ba940 sqft200 Lacy Rd, Stanton, KY 40380For Sale
 MLS ID #26027755, Jacqueline Townsend, Re/Max Creative Realty - Mountain Legacy Group. Imagine MLS
 - $229,0003 bd2 ba1.1k sqft367 Harts Orchard Rd, Stanton, KY 40380For SaleMLS ID #26027902, Tyler Chamings, Nexthome Realty Experts. Imagine MLS
- $299,0004 bd3 ba1.7k sqft884 Maple St, Stanton, KY 40380For SaleMLS ID #26026338, Travis Trimble, Keller Williams Legacy Group. Imagine MLS
- $399,0003 bd1 ba1.1k sqft1751 Carabiner Cir, Stanton, KY 40380For SaleMLS ID #26013605, Jodie Brandenburg, Red River Gorge Real Estate. Imagine MLS
- $374,9003 bd2 ba1k sqft202 Getaways Rd, Stanton, KY 40380For SaleMLS ID #26009588, Jodie Brandenburg, Red River Gorge Real Estate. Imagine MLS
- $279,0002 bd1 ba1k sqft1630 Lower Hatcher Creek Rd, Stanton, KY 40380For SaleMLS ID #26027968, Greg Bates, Red River Gorge Real Estate. Imagine MLS
- $410,0002 bd2 ba700 sqft85 Gala Ln, Stanton, KY 40380For SaleMLS ID #26015620, Nik Markovich, GSP Homes. Imagine MLS
- $399,0002 bd1 ba1k sqft684 N Fork Rd, Stanton, KY 40380For SaleMLS ID #26020387, Matthew Hogg, Re/Max Creative Realty - Mountain Legacy Group. Imagine MLS
- $320,0002 bd2 ba1.4k sqft1182 Darrell Randall Rd, Stanton, KY 40380For SaleMLS ID #26025541, Jackson Rose, Berkshire Hathaway HomeServices Foster Realtors. Imagine MLS
- $299,9002 bd2 ba881 sqft107 Getaways Rd, Stanton, KY 40380For SaleMLS ID #26009578, Jodie Brandenburg, Red River Gorge Real Estate. Imagine MLS
- $280,0003 bd2 ba1.7k sqft829 Boone Creek Rd, Stanton, KY 40380For SaleMLS ID #26024713, Matthew C Abney, Re/Max Creative Realty - Mountain Legacy Group. Imagine MLS
- $360,0003 bd2 ba1.1k sqft785 Cliffview Rd, Rogers, KY 41365For SaleMLS ID #26025542, Daniel Poe, Re/Max Creative Realty - Mountain Legacy Group. Imagine MLS
- $399,0003 bd2 ba1.4k sqft50 Sapphire Dr, Slade, KY 40376For SaleMLS ID #26004835, Jodie Brandenburg, Red River Gorge Real Estate. Imagine MLS
- $239,0004 bd2 ba1.2k sqft1895 Caudill Rd, Stanton, KY 40380For SaleMLS ID #26024556, Montlee Wickline, Stone Ridge Realty LLC. Imagine MLS
- $394,9005 bd2 ba1.4k sqft1650 Spout Springs Rd, Irvine, KY 40336For SaleMLS ID #26027001, Jacqueline Townsend, Re/Max Creative Realty - Mountain Legacy Group. Imagine MLS
