Welcome to this cozy hillside cabin offering privacy, proven vacation-rental appeal and convenient access to the best of the Red River Gorge. Situated on a 1-acre lot, this two-bedroom, one-bath retreat comfortably sleeps six and features two queen bedrooms, an inviting open living and dining area, a full kitchen, laundry and warm wood finishes throughout. The property is being sold fully furnished, making it an easy turnkey option for buyers looking to continue operating it as a short-term rental or immediately begin enjoying it as a personal getaway. Step outside to enjoy the peaceful deck and porch or unwind in the private hot tub surrounded by nature. The property is an established vacation rental and holds an impressive 9-out-of-10 guest rating on VRBO. Located approximately 11 minutes from the Red River Gorge Geological Area and 12 minutes from Natural Bridge State Park, 684 N. Fork Rd. is ideally positioned for hiking, climbing and year-round outdoor adventure. Whether you're searching for a personal getaway, full-time residence or fully furnished, established short-term-rental opportunity, this secluded Kentucky cabin is ready for its next chapter. (The interior fireplace is decorative and is not operational.)
For sale
Price cut: $11K (9/16)
$399,000
684 N Fork Rd, Stanton, KY 40380
2beds
1,008sqft
Cabin
Built in 2012
1 Acres Lot
$-- Zestimate®
$396/sqft
$-- HOA
What's special
Full kitchenPeaceful deck and porchCozy hillside cabinWarm wood finishes throughout
- 79 days
- 105
- 13
Zillow last checked:
Listing updated:
Listed by:
Matthew Hogg 859-420-4644,
Re/Max Creative Realty - Mountain Legacy Group
Source: Imagine MLS,MLS#: 26020387
Facts & features
Interior
Bedrooms & bathrooms
- Bedrooms: 2
- Bathrooms: 1
- Full bathrooms: 1
Primary bedroom
- Level: First
Bathroom 1
- Level: First
Bathroom 2
- Level: First
Kitchen
- Level: First
Living room
- Level: First
Heating
- Heat Pump
Cooling
- Central Air, Ceiling Fan(s)
Appliances
- Included: Dryer, Dishwasher, Microwave, Refrigerator, Washer, Oven, Range
- Laundry: Electric Dryer Hookup, Washer Hookup
Features
- Ceiling Fan(s)
- Flooring: Ceramic Tile, Wood
- Has basement: No
- Number of fireplaces: 1
- Fireplace features: Electric
Interior area
- Total structure area: 1,008
- Total interior livable area: 1,008 sqft
- Finished area above ground: 1,008
- Finished area below ground: 0
Property
Features
- Levels: One
- Exterior features: Fire Pit, Outdoor Grill
- Has view: Yes
- View description: Rural, Trees/Woods, Mountain(s)
Lot
- Size: 1 Acres
- Features: Secluded, Wooded, Many Trees
Details
- Parcel number: 037000001004
Construction
Type & style
- Home type: SingleFamily
- Architectural style: Cabin
- Property subtype: Cabin
Materials
- Log, Stone
- Foundation: Concrete Perimeter
- Roof: Metal
Condition
- Year built: 2012
Utilities & green energy
- Sewer: Septic Tank
- Water: Public
- Utilities for property: Electricity Connected, Sewer Connected, Water Connected
Community & HOA
Community
- Subdivision: Rural
HOA
- Has HOA: No
Location
- Region: Stanton
Financial & listing details
- Price per square foot: $396/sqft
- Tax assessed value: $263,175
- Date on market: 7/30/2026
Estimated market value
Not available
Estimated sales range
Not available
$1,152/mo
Price history
| Date | Event | Price |
|---|---|---|
| 9/16/2026 | Price change | $399,000-2.7%$396/sqft |
Source:  Imagine MLS #26020387 Report a problem Imagine MLS #26020387 Report a problem | ||
| 7/30/2026 | Listed for sale | $410,000+201.5%$407/sqft |
Source: Imagine MLS #26020387 Report a problem | ||
| 7/25/2013 | Sold | $136,000$135/sqft |
Source: Imagine MLS #1312364 Report a problem | ||
Public tax history
| Year | Property taxes | Tax assessment |
|---|---|---|
| 2025 | -- | $263,175 |
| 2024 | $2,382 +91.6% | $263,175 +93.5% |
| 2023 | $1,243 +1.9% | $136,000 |
| 2022 | $1,220 +1.1% | $136,000 |
| 2021 | $1,207 -0.8% | $136,000 |
| 2020 | $1,216 +8.9% | $136,000 |
| 2019 | $1,116 +1.2% | $136,000 |
| 2018 | $1,104 +4.1% | $136,000 |
| 2017 | $1,060 | $136,000 |
| 2016 | -- | $136,000 +36% |
| 2015 | -- | $100,000 +316.7% |
| 2013 | -- | $24,000 |
| 2012 | -- | $24,000 |
Find assessor info on the county website
Monthly payment
Est. payment
Payment breakdown
Explore the cost of this home by adjusting the details. Changes won't be saved.Climate risks
Neighborhood: 40380
Nearby schools
Schools provided by the listing agent
- Elementary: Bowen
- Middle: Powell Co
- High: Powell Co
Source: Imagine MLS. This data may not be complete. We recommend contacting the local school district to confirm school assignments for this home.
Similar homes
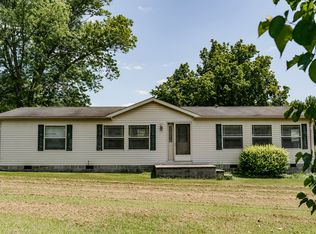
- $399,0003 bd2 ba1.2k sqft2 Diamond Dr, Stanton, KY 40380For Sale

 MLS ID #26028184, Heather Isaacs, Lifstyl Real Estate. Imagine MLS
 - $399,0002 bd2 ba940 sqft200 Lacy Rd, Stanton, KY 40380For Sale
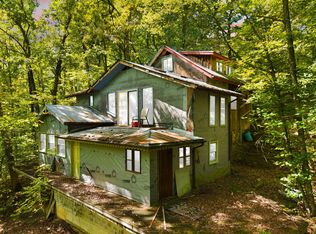 MLS ID #26027755, Jacqueline Townsend, Re/Max Creative Realty - Mountain Legacy Group. Imagine MLS
 - $399,0003 bd1 ba1.1k sqft1751 Carabiner Cir, Stanton, KY 40380For Sale
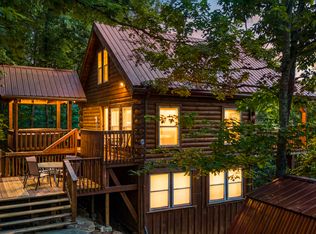 MLS ID #26013605, Jodie Brandenburg, Red River Gorge Real Estate. Imagine MLS
 - $359,0003 bd2 ba1.1k sqft283 James Crowe Hollow Rd, Stanton, KY 40380For Sale
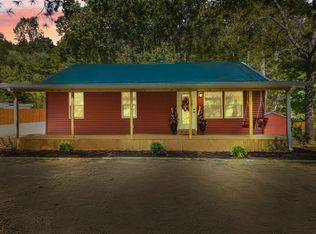 MLS ID #26027173, Candi Martin, Lifstyl Real Estate. Imagine MLS
 - $374,9003 bd2 ba1k sqft202 Getaways Rd, Stanton, KY 40380For SaleMLS ID #26009588, Jodie Brandenburg, Red River Gorge Real Estate. Imagine MLS
- $399,0001 bd1 ba850 sqft499 Raven Rock Rd, Stanton, KY 40380For SaleMLS ID #26026087, Jacqueline Townsend, Re/Max Creative Realty - Mountain Legacy Group. Imagine MLS
- $410,0002 bd2 ba700 sqft85 Gala Ln, Stanton, KY 40380For SaleMLS ID #26015620, Nik Markovich, GSP Homes. Imagine MLS
- $289,0003 bd2 ba1.4k sqft6847 Campton Rd, Stanton, KY 40380For SaleMLS ID #26026437, Ashley Schirmer, Berkshire Hathaway HomeServices Foster Realtors. Imagine MLS
- $399,0003 bd2 ba1.4k sqft50 Sapphire Dr, Slade, KY 40376For SaleMLS ID #26004835, Jodie Brandenburg, Red River Gorge Real Estate. Imagine MLS
- $299,9002 bd2 ba881 sqft107 Getaways Rd, Stanton, KY 40380For SaleMLS ID #26009578, Jodie Brandenburg, Red River Gorge Real Estate. Imagine MLS
- $279,0002 bd1 ba1k sqft1630 Lower Hatcher Creek Rd, Stanton, KY 40380For SaleMLS ID #26027968, Greg Bates, Red River Gorge Real Estate. Imagine MLS
- $425,0003 bd2 ba960 sqft2005 Glencarin Rd, Rogers, KY 41365For SaleMLS ID #26028429, Daniel Poe, Re/Max Creative Realty - Mountain Legacy Group. Imagine MLS
- $229,0003 bd2 ba1.1k sqft367 Harts Orchard Rd, Stanton, KY 40380For SaleMLS ID #26027902, Tyler Chamings, Nexthome Realty Experts. Imagine MLS
- $279,0002 bd2 ba977 sqft50 Getaways Rd, Stanton, KY 40380For SaleMLS ID #26009575, Jodie Brandenburg, Red River Gorge Real Estate. Imagine MLS
- $405,0003 bd2 ba1.2k sqft87 Storm Rd, Stanton, KY 40380For SaleMLS ID #26007933, Jacqueline Townsend, Re/Max Creative Realty - Mountain Legacy Group. Imagine MLS
- $499,0002 bd2 ba967 sqft216 Arch View Rd, Stanton, KY 40380For SaleMLS ID #26026613, Jodie Brandenburg, Red River Gorge Real Estate. Imagine MLS
- $429,0002 bd2 ba1.2k sqft116 Barkers Branch Rd, Stanton, KY 40380For SaleMLS ID #26002544, Daniel Poe, Re/Max Creative Realty - Mountain Legacy Group. Imagine MLS
- $429,0003 bd2 ba1.2k sqft54 Germead Rd, Stanton, KY 40380For SaleMLS ID #26005891, Jacqueline Townsend, Re/Max Creative Realty - Mountain Legacy Group. Imagine MLS
- $555,0004 bd3 ba1.3k sqft1922 Star Gap Rd, Stanton, KY 40380For SaleMLS ID #26023939, Heather Isaacs, Lifstyl Real Estate. Imagine MLS
