Beautiful Country Living with Convenience & Space! This well-maintained 5-bedroom, 2-bath home offers 2.56 acres of spacious country living just minutes from Irvine, Clay City, and the Mountain Parkway. The inviting open living area provides plenty of space for gathering and entertaining, while the spacious primary bedroom and bath offer a comfortable retreat. Granite countertops are on the way, adding an updated touch to the kitchen. Outside, enjoy a fenced-in yard, hot tub, beautifully manicured grounds, and access to two privately shared ponds. An additional detached 2-car garage provides excellent parking, storage, or hobby space. This property has been well loved and cared for and is ready for its next owner. Come enjoy the peace and privacy of the countryside while staying conveniently close to town and major travel routes!
For sale
$394,900
1650 Spout Springs Rd, Irvine, KY 40336
5beds
1,463sqft
Single Family Residence
Built in 2009
2.56 Acres Lot
$378,300 Zestimate®
$270/sqft
$-- HOA
What's special
Hot tubFenced-in yardBeautifully manicured grounds
- 42 days
- 654
- 62
Zillow last checked:
Listing updated:
Listed by:
Jacqueline Townsend 606-481-5575,
Re/Max Creative Realty - Mountain Legacy Group,
Daniel Poe 606-481-9361,
Re/Max Creative Realty - Mountain Legacy Group
Source: Imagine MLS,MLS#: 26027001
Facts & features
Interior
Bedrooms & bathrooms
- Bedrooms: 5
- Bathrooms: 2
- Full bathrooms: 2
Primary bedroom
- Level: First
Kitchen
- Level: First
Heating
- Heat Pump
Cooling
- Electric
Appliances
- Included: Dryer, Dishwasher, Microwave, Refrigerator, Washer, Range
- Laundry: Electric Dryer Hookup, Main Level, Washer Hookup, Common Area
Features
- Breakfast Bar, Eat-in Kitchen, Walk-In Closet(s), Ceiling Fan(s), Soaking Tub
- Flooring: Hardwood, Laminate
- Has basement: No
- Number of fireplaces: 1
- Fireplace features: Living Room, Propane
Interior area
- Total structure area: 1,463
- Total interior livable area: 1,463 sqft
- Finished area above ground: 1,463
- Finished area below ground: 0
Property
Parking
- Total spaces: 4
- Parking features: Attached Garage, Detached Garage, Garage Door Opener, Garage Faces Front
- Garage spaces: 4
- Has uncovered spaces: Yes
Features
- Levels: One and One Half
- Exterior features: Fire Pit
- Fencing: Chain Link
- Has view: Yes
- View description: Rural
Lot
- Size: 2.56 Acres
- Features: Landscaped, Few Trees
Details
- Additional structures: Shed(s)
- Parcel number: 0520000018.11
Construction
Type & style
- Home type: SingleFamily
- Architectural style: Ranch
- Property subtype: Single Family Residence
Materials
- Vinyl Siding
- Foundation: Block
- Roof: Metal
Condition
- Year built: 2009
Utilities & green energy
- Sewer: Septic Tank
- Water: Public
- Utilities for property: Electricity Connected, Propane
Community & HOA
HOA
- Has HOA: No
Location
- Region: Irvine
Financial & listing details
- Price per square foot: $270/sqft
- Tax assessed value: $124,000
- Annual tax amount: $789
- Date on market: 9/30/2026
Estimated market value
$378,300
$359,000 - $397,000
$1,478/mo
Price history
| Date | Event | Price |
|---|---|---|
| 9/30/2026 | Listed for sale | $394,900+1874.5%$270/sqft |
Source:  Imagine MLS #26027001 Report a problem | ||
| 10/16/2007 | Sold | $20,000$14/sqft |
Source: Public Record Report a problem | ||
Public tax history
| Year | Property taxes | Tax assessment |
|---|---|---|
| 2025 | $789 -3.8% | $124,000 |
| 2024 | $821 -1.6% | $124,000 |
| 2023 | $834 -7.4% | $124,000 |
| 2022 | $901 -2.7% | $124,000 |
| 2021 | $926 -1.9% | $124,000 |
| 2020 | $944 -0.4% | $124,000 |
| 2019 | $948 -31.8% | $124,000 |
| 2018 | $1,389 +6.5% | $124,000 |
| 2017 | $1,304 | $124,000 |
| 2016 | $1,304 | $124,000 |
| 2015 | -- | $124,000 |
| 2014 | -- | $124,000 |
| 2013 | -- | $124,000 |
Find assessor info on the county website
Monthly payment
Est. payment
Payment breakdown
Explore the cost of this home by adjusting the details. Changes won't be saved.Climate risks
Neighborhood: 40336
Nearby schools
Schools provided by the listing agent
- Elementary: Estill Springs
- Middle: Estill Co
- High: Estill Co
Source: Imagine MLS. This data may not be complete. We recommend contacting the local school district to confirm school assignments for this home.
Similar homes
- $364,9002 bd2 ba2k sqft299 Trammell Ln, Irvine, KY 40336For Sale
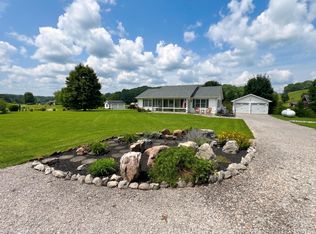
 MLS ID #26021520, R Tracy Trimble, Sandy Stuart Realty. Imagine MLS
- $299,0005 bd2 ba2.1k sqft550 Spout Springs Rd, Irvine, KY 40336For Sale
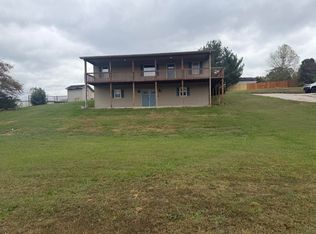 MLS ID #26028885, Shayne Puckett, Trifecta Real Estate Experts. Imagine MLS
- $380,0004 bd5 ba2.1k sqft295 Forge Mill Rd, Clay City, KY 40312For Sale
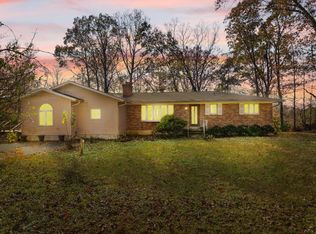 MLS ID #26030907, Michelle Rush, Re/Max Creative Realty - Mountain Legacy Group. Imagine MLS
- $299,9004 bd2 ba1.7k sqft255 S Winn Ave, Irvine, KY 40336For Sale
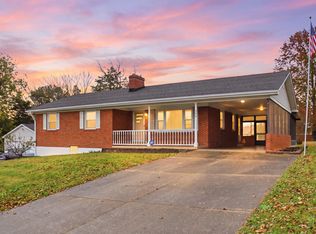 MLS ID #26030764, Jon Arnold, KY Real Estate Professionals, LLC. Imagine MLS
- $269,9004 bd1 ba1.2k sqft1005 Winston Rd, Irvine, KY 40336For SaleMLS ID #26030731, Shayne Puckett, Trifecta Real Estate Experts. Imagine MLS
- $325,0004 bd2 ba1.6k sqft850 Turpin Ridge Rd, Irvine, KY 40336For SaleMLS ID #26029982, Nikita Reece, Berkshire Hathaway HomeServices Foster Realtors. Imagine MLS
- $239,9003 bd1 ba1.1k sqft521 Clearcreek Rd, Irvine, KY 40336For SaleMLS ID #26030768, Shayne Puckett, Trifecta Real Estate Experts. Imagine MLS
- $379,0004 bd2 ba1.5k sqft1141 Nest Egg Rd, Mount Sterling, KY 40353For SaleMLS ID #26029346, Joshua A Davis, The Agency. Imagine MLS
- $449,9002 bd1 ba844 sqft9095 Winchester Rd, Irvine, KY 40336For SaleMLS ID #26028095, Traci Scott, CENTURY 21 Advantage Realty. Imagine MLS
- $394,0003 bd2 ba2.1k sqft315 Waco Hts, Waco, KY 40385For SaleMLS ID #26007389, Robert Little, Red River Gorge Real Estate. Imagine MLS
- $299,9003 bd2 ba2.1k sqft390 Rice Station Rd, Irvine, KY 40336For SaleMLS ID #26028631, Dustin Pennington, Keller Williams Legacy Group. Imagine MLS
- $279,0003 bd2 ba1.6k sqft210 Evergreen Dr, Irvine, KY 40336For SaleMLS ID #26029392, Kimberly Fugate, Coldwell Banker McMahan. Imagine MLS
- $439,0002 bd2 ba1.3k sqft95 Lunar Heights Ct, Clay City, KY 40312For SaleMLS ID #26029244, Heather Isaacs, Lifstyl Real Estate. Imagine MLS
- $345,0003 bd3 ba1.5k sqft286 Oak Ridge Rd, Clay City, KY 40312For SaleMLS ID #26022475, Brenda Leigh Walters, United Real Estate Bluegrass. Imagine MLS
- $359,0003 bd2 ba1.1k sqft283 James Crowe Hollow Rd, Stanton, KY 40380For SaleMLS ID #26027173, Candi Martin, Lifstyl Real Estate. Imagine MLS
- $334,9003 bd1 ba1.4k sqft40 Edwards Rd, Irvine, KY 40336For SaleMLS ID #25507300, Joanna Howell, Bluegrass Properties Group. Imagine MLS
- $399,9003 bd3 ba1.8k sqft2131 Todd Ln, Richmond, KY 40475For SaleMLS ID #26026053, Amanda S Marcum, Berkshire Hathaway HomeServices Foster Realtors. Imagine MLS
- $269,0003 bd3 ba2k sqft630 Picnic Hill Rd, Irvine, KY 40336For SaleMLS ID #26025637, Bill VanWinkle, Joyce Marcum Realty. Imagine MLS
- $249,0002 bd2 ba1.6k sqft692 Little Doe Creek Rd, Irvine, KY 40336For SaleMLS ID #25011771, James Woolery, Joyce Marcum Realty. Imagine MLS
