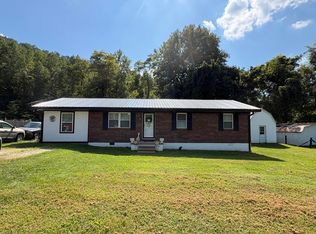
Welcome home to this charming 3-bedroom, 2-full-bath ranch home with a basement, situated on over 1.5 beautiful acres! Inside, you'll find original hardwood floors, updated luxury vinyl plank flooring, and beautifully updated bathrooms. Enjoy outdoor living and entertaining on the large covered patio. The basement features a B-Dry waterproofing system with a lifetime transferable warranty, offering added peace of mind. Outside, the property is surrounded by a variety of fruit trees, including mulberry, peach, pear, and crabapple trees. Two large detached garages with electricity provide exceptional space for vehicles, storage, hobbies, or a workshop. With plenty of space inside and out, this property offers the perfect blend of comfort, functionality, and country living. Schedule your private tour today!
For sale
$275,000
118 Greenway Rd, Stanton, KY 40380
3beds
1,940sqft
Single Family Residence
Built in 1965
1.58 Acres Lot
$212,000 Zestimate®
$142/sqft
$-- HOA
What's special
Beautifully updated bathroomsLarge covered patioOriginal hardwood floors
- 1 day
- 114
- 3
Zillow last checked:
Listing updated:
Listed by:
Clay David Sutherland 859-420-3678,
ERA Select Real Estate
Source: Imagine MLS,MLS#: 26024684
Facts & features
Interior
Bedrooms & bathrooms
- Bedrooms: 3
- Bathrooms: 2
- Full bathrooms: 2
Primary bedroom
- Level: First
Bedroom 1
- Level: First
Bedroom 2
- Level: First
Bathroom 1
- Level: First
Bathroom 2
- Level: First
Dining room
- Level: First
Family room
- Level: First
Kitchen
- Level: First
Heating
- Heat Pump, Natural Gas
Cooling
- Heat Pump
Appliances
- Included: Dishwasher, Microwave, Refrigerator, Range
- Laundry: Electric Dryer Hookup, Gas Dryer Hookup, Washer Hookup, Lower Level
Features
- Ceiling Fan(s)
- Flooring: Ceramic Tile, Hardwood, Laminate, Tile, Vinyl
- Windows: Blinds
- Basement: Sump Pump,Unfinished
- Number of fireplaces: 1
- Fireplace features: Basement
Interior area
- Total structure area: 1,940
- Total interior livable area: 1,940 sqft
- Finished area above ground: 1,940
- Finished area below ground: 0
Property
Parking
- Total spaces: 6
- Parking features: Attached Carport, Detached Carport, Detached Garage
- Garage spaces: 4
- Carport spaces: 2
- Covered spaces: 6
Features
- Levels: One
- Exterior features: Fire Pit
Lot
- Size: 1.58 Acres
- Features: Many Trees
Details
- Parcel number: 0250000073.00
- Horses can be raised: Yes
Construction
Type & style
- Home type: SingleFamily
- Property subtype: Single Family Residence
Materials
- Brick Veneer, Vinyl Siding
- Foundation: Block
- Roof: Composition
Condition
- Year built: 1965
Utilities & green energy
- Sewer: Public Sewer
- Water: Public
- Utilities for property: Natural Gas Connected
Community & HOA
Community
- Subdivision: Downtown
HOA
- Has HOA: No
Location
- Region: Stanton
Financial & listing details
- Price per square foot: $142/sqft
- Tax assessed value: $127,700
- Annual tax amount: $1,156
- Date on market: 9/12/2026
Estimated market value
$212,000
$184,000 - $240,000
$2,046/mo
Price history
| Date | Event | Price |
|---|---|---|
| 9/12/2026 | Listed for sale | $275,000+115.3%$142/sqft |
Source:  Imagine MLS #26024684 Report a problem Imagine MLS #26024684 Report a problem | ||
| 6/1/2021 | Sold | $127,700-1.8%$66/sqft |
Source: Imagine MLS #20106771 Report a problem | ||
| 4/22/2021 | Pending sale | $130,000$67/sqft |
Source: Imagine MLS #20106771 Report a problem | ||
| 4/20/2021 | Listed for sale | $130,000+14.5%$67/sqft |
Source: Imagine MLS #20106771 Report a problem | ||
| 2/23/2021 | Sold | $113,500+3.3%$59/sqft |
Source: Imagine MLS #20025749 Report a problem | ||
| 12/29/2020 | Pending sale | $109,900$57/sqft |
Source: Imagine MLS #20025749 Report a problem | ||
| 12/22/2020 | Listed for sale | $109,900+2.2%$57/sqft |
Source: Murphy Realty Group #20025749 Report a problem | ||
| 2/16/2020 | Listing removed | $107,500$55/sqft |
Source: United Real Est Lexington KY #1913368 Report a problem | ||
| 8/22/2019 | Price change | $107,500-6.1%$55/sqft |
Source: United Real Est Lexington KY #1913368 Report a problem | ||
| 8/2/2019 | Listed for sale | $114,500$59/sqft |
Source: United Real Est Lexington KY #1913368 Report a problem | ||
| 7/31/2019 | Pending sale | $114,500$59/sqft |
Source: United Real Est Lexington KY #1913368 Report a problem | ||
| 7/1/2019 | Price change | $114,500-8.4%$59/sqft |
Source: United Real Est Lexington KY #1913368 Report a problem | ||
| 6/13/2019 | Listed for sale | $125,000-7.4%$64/sqft |
Source: United Real Est Lexington KY #1913368 Report a problem | ||
| 3/14/2019 | Listing removed | $135,000$70/sqft |
Source: Rector Hayden REALTORS - Winchester #1821264 Report a problem | ||
| 9/13/2018 | Listed for sale | $135,000$70/sqft |
Source: Rector Hayden, Realtors #1821264 Report a problem | ||
Public tax history
| Year | Property taxes | Tax assessment |
|---|---|---|
| 2024 | $1,156 -1% | $127,700 |
| 2023 | $1,167 +1.9% | $127,700 |
| 2022 | $1,145 +84.5% | $127,700 +82.4% |
| 2021 | $621 -0.8% | $70,000 |
| 2020 | $626 +8.9% | $70,000 |
| 2019 | $574 +18% | $70,000 +16.7% |
| 2018 | $487 +4.1% | $60,000 |
| 2017 | $467 | $60,000 |
| 2016 | -- | $60,000 |
| 2015 | -- | $60,000 |
| 2013 | -- | $60,000 |
| 2012 | -- | $60,000 |
| 2010 | -- | $60,000 |
Find assessor info on the county website
Monthly payment
Est. payment
Payment breakdown
Explore the cost of this home by adjusting the details. Changes won't be saved.Climate risks
Neighborhood: 40380
Nearby schools
Schools provided by the listing agent
- Elementary: Stanton
- Middle: Powell Co
- High: Powell Co
Source: Imagine MLS. This data may not be complete. We recommend contacting the local school district to confirm school assignments for this home.
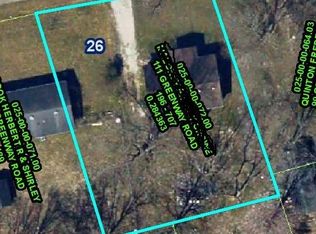
Similar homes
- $280,0003 bd2 ba1.7k sqft829 Boone Creek Rd, Stanton, KY 40380For Sale
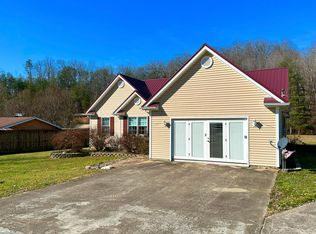
 MLS ID #26024713, Matthew C Abney, Re/Max Creative Realty - Mountain Legacy Group. Imagine MLS
 - $350,0004 bd3 ba1.7k sqft884 Maple St, Stanton, KY 40380For Sale
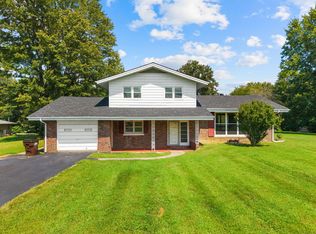 MLS ID #26024760, Travis Trimble, Keller Williams Legacy Group. Imagine MLS
 - $299,9503 bd2 ba1.4k sqft115 Childers Rd, Stanton, KY 40380For Sale By Owner
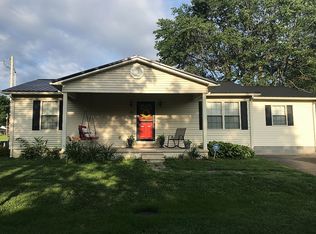
- $239,0004 bd2 ba1.2k sqft1895 Caudill Rd, Stanton, KY 40380For Sale
 MLS ID #26024556, Montlee Wickline, Stone Ridge Realty LLC. Imagine MLS
 - $210,0003 bd1 ba1.1k sqft59 Eastview Dr, Stanton, KY 40380For SaleMLS ID #26024616, Daniel Poe, Re/Max Creative Realty - Mountain Legacy Group. Imagine MLS
- $230,0003 bd1 ba1.2k sqft48 Meadow Dr, Stanton, KY 40380For SaleMLS ID #26024155, A. Rebecca Woods, Woods Realty Group. Imagine MLS
- $275,0004 bd2 ba1.9k sqft98 Brittany Ln, Stanton, KY 40380For SaleMLS ID #25501719, Brenda Leigh Walters, United Real Estate Bluegrass. Imagine MLS
- $265,0003 bd2 ba1.7k sqft2965 Morris Creek Rd, Stanton, KY 40380For SaleMLS ID #26020441, Matthew C Abney, Re/Max Creative Realty - Mountain Legacy Group. Imagine MLS
- $260,0003 bd1 ba1k sqft3713 Paint Creek Rd, Stanton, KY 40380For SaleMLS ID #26019218, April Byers, RE/MAX Elite Lexington. Imagine MLS
- $254,9004 bd3 ba1.6k sqft306 Allen Dr, Stanton, KY 40380For SaleMLS ID #26013067, Whitney Thorpe, Sandy Stuart Realty. Imagine MLS
- $260,0003 bd2 ba1.5k sqft23 Strange St, Stanton, KY 40380For SaleMLS ID #26021222, Brenda Leigh Walters, United Real Estate Bluegrass. Imagine MLS
- $289,9002 bd1 ba1k sqft1630 Lower Hatcher Creek Rd, Stanton, KY 40380For SaleMLS ID #26009356, Judy Murphy, Denniston Realty. Imagine MLS
- $295,0004 bd2 ba2.2k sqft450 Delmar Ln, Stanton, KY 40380For SaleMLS ID #26015646, Jennifer Miller, United Real Estate Bluegrass. Imagine MLS
- $305,0003 bd1 ba2k sqft4619 Camargo Rd, Mount Sterling, KY 40353For SaleMLS ID #26025159, Kendria Carty, Keller Williams Legacy Group. Imagine MLS
- $372,0003 bd3 ba2k sqft105 Karin Dr, Stanton, KY 40380For SaleMLS ID #26003579, Jacqueline Townsend, Re/Max Creative Realty - Mountain Legacy Group. Imagine MLS
- $249,5003 bd1 ba1.8k sqft3726 Camargo Hts, Mount Sterling, KY 40353For SaleMLS ID #26024803, Brenda G Murphy, Murphy Realty Group. Imagine MLS
- $279,0003 bd3 ba1.5k sqft87 Promenade Ave, Stanton, KY 40380For SaleMLS ID #26021334, Jodie Brandenburg, Red River Gorge Real Estate. Imagine MLS
- $285,0003 bd2 ba1.6k sqft376 Oak Ridge Rd, Clay City, KY 40312For SaleMLS ID #26020741, Timothy Rose, Keller Williams Bluegrass Realty. Imagine MLS
