Welcome home to this beautifully remodeled brick ranch situated on approximately 1.5 acres! This well-maintained home offers 3 bedrooms, 1 full bathroom, plus an additional room with the potential to be used for as a 4th bedroom, home office, or flex space. Step inside and you'll immediately notice the refinished original hardwood floors that bring so much character and warmth to the home. The spacious living area features a gas fireplace, making it a cozy place to relax or entertain. This home also offers a full unfinished basement, providing an abundance of storage space and plenty of potential for future use. Additional features include a new metal roof, detached 2-car garage, paved driveway, and spacious 1.5 acre lot. Exceptionally clean and and well cared for, this home is move-in ready while still offering plenty of possibilities to make it your own. A classic brick ranch with character, space, and so much to offer.
For sale
$305,000
4619 Camargo Rd, Mount Sterling, KY 40353
3beds
2,088sqft
Single Family Residence
Built in ----
1.5 Acres Lot
$296,100 Zestimate®
$146/sqft
$-- HOA
What's special
Gas fireplaceBeautifully remodeled brick ranchPaved drivewayNew metal roofRefinished original hardwood floors
- 14 days
- 278
- 14
Zillow last checked:
Listing updated:
Listed by:
Kendria Carty 606-356-8535,
Keller Williams Legacy Group
Source: Imagine MLS,MLS#: 26025159
Facts & features
Interior
Bedrooms & bathrooms
- Bedrooms: 3
- Bathrooms: 1
- Full bathrooms: 1
Primary bedroom
- Level: First
Kitchen
- Level: First
Heating
- Forced Air, Natural Gas
Cooling
- Electric
Appliances
- Included: Refrigerator, Oven, Range
- Laundry: Electric Dryer Hookup, Gas Dryer Hookup, Washer Hookup
Features
- Ceiling Fan(s)
- Flooring: Hardwood, Tile
- Windows: Insulated Windows
- Basement: Unfinished,Walk-Out Access
- Number of fireplaces: 1
- Fireplace features: Living Room, Masonry, Gas
Interior area
- Total structure area: 2,088
- Total interior livable area: 2,088 sqft
- Finished area above ground: 2,088
- Finished area below ground: 0
Property
Parking
- Total spaces: 2
- Parking features: Detached Garage
- Garage spaces: 2
Features
- Levels: One
Lot
- Size: 1.5 Acres
Details
- Additional structures: Shed(s)
- Parcel number: 0412001063.00
Construction
Type & style
- Home type: SingleFamily
- Architectural style: Ranch
- Property subtype: Single Family Residence
Materials
- Brick Veneer
- Foundation: Block
- Roof: Metal
Utilities & green energy
- Sewer: Public Sewer
- Water: Public
- Utilities for property: Electricity Connected, Natural Gas Connected
Community & HOA
Community
- Features: Park
- Subdivision: Rural
HOA
- Has HOA: No
Location
- Region: Mount Sterling
Financial & listing details
- Price per square foot: $146/sqft
- Tax assessed value: $122,400
- Annual tax amount: $798
- Date on market: 9/24/2026
Estimated market value
$296,100
$281,000 - $311,000
$1,465/mo
Price history
| Date | Event | Price |
|---|---|---|
| 9/24/2026 | Listed for sale | $305,000$146/sqft |
Source:  Imagine MLS #26025159 Report a problem Imagine MLS #26025159 Report a problem | ||
| 9/13/2026 | Contingent | $305,000$146/sqft |
Source: Imagine MLS #26025159 Report a problem | ||
| 9/12/2026 | Listed for sale | $305,000+149%$146/sqft |
Source: Imagine MLS #26025159 Report a problem | ||
| 12/27/2019 | Sold | $122,500-25.8%$59/sqft |
Source: Imagine MLS #1923610 Report a problem | ||
| 11/18/2019 | Pending sale | $165,000$79/sqft |
Source: Murphy Realty Group #1923610 Report a problem | ||
| 11/18/2019 | Listed for sale | $165,000+43.5%$79/sqft |
Source: Murphy Realty Group #1923610 Report a problem | ||
| 11/16/2012 | Sold | $115,000$55/sqft |
Source: Agent Provided Report a problem | ||
Public tax history
| Year | Property taxes | Tax assessment |
|---|---|---|
| 2025 | $798 -4.1% | $122,400 |
| 2024 | $831 +1.6% | $122,400 |
| 2023 | $818 -7.1% | $122,400 |
| 2022 | $880 -0.6% | $122,400 |
| 2021 | $886 -33.3% | $122,400 |
| 2020 | $1,329 +60.7% | $122,400 +6.4% |
| 2019 | $827 | $115,000 |
| 2018 | -- | $115,000 |
| 2017 | -- | $115,000 |
| 2016 | -- | $115,000 |
| 2015 | -- | $115,000 |
| 2014 | -- | $115,000 |
| 2012 | -- | $115,000 +4.5% |
| 2010 | -- | $110,000 |
Find assessor info on the county website
Monthly payment
Est. payment
Payment breakdown
Explore the cost of this home by adjusting the details. Changes won't be saved.Climate risks
Neighborhood: 40353
Nearby schools
Schools provided by the listing agent
- Elementary: Camargo
- Middle: McNabb
- High: Montgomery Co
Source: Imagine MLS. This data may not be complete. We recommend contacting the local school district to confirm school assignments for this home.
Similar homes
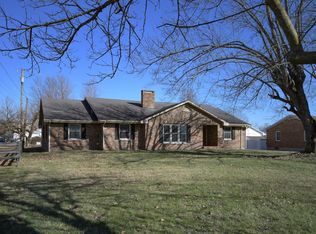
- $285,0003 bd2 ba2.4k sqft4635 Camargo Rd, Mt Sterling, KY 40353Auction
 MLS ID #26025441, Davin J Smith, Kentucky Realty Group, LLC. Imagine MLS
 - $269,9004 bd2 ba2.1k sqft4103 Camargo Rd, Mount Sterling, KY 40353For Sale
 MLS ID #26017684, Jonathan Wood, HomeLand Real Estate Inc - Mt Sterling. Imagine MLS
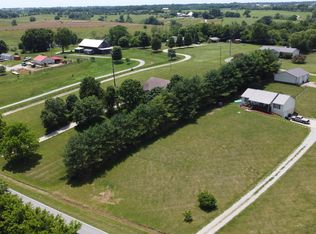
 - $309,0003 bd2 ba1.5k sqft3250 Osborne Rd, Mount Sterling, KY 40353For Sale
 MLS ID #26018219, Brenda G Murphy, Murphy Realty Group. Imagine MLS
 - $269,9004 bd2 ba1.9k sqft1120 Oriole Ave, Mount Sterling, KY 40353For Sale
 MLS ID #26026577, Melanie Dawn S Jones, United Real Estate Bluegrass. Imagine MLS
 - $289,5004 bd2 ba3k sqft410 W High St, Mount Sterling, KY 40353For SaleMLS ID #26022799, Brenda G Murphy, Murphy Realty Group. Imagine MLS
- $329,9003 bd3 ba1.8k sqft459 Missionary Ln, Mount Sterling, KY 40353For SaleMLS ID #26024558, Deuce Kirk, Keller Williams Bluegrass Realty. Imagine MLS
- $339,0003 bd2 ba1.6k sqft210 Helena Dr, Mount Sterling, KY 40353For SaleMLS ID #26014742, Joshua A Davis, The Agency. Imagine MLS
- $329,9003 bd2 ba2.6k sqft110 Fay St, Jeffersonville, KY 40337For SaleMLS ID #26020258, Brenda G Murphy, Murphy Realty Group. Imagine MLS
- $269,0003 bd2 ba1.4k sqft161 Swiss Stone Way E, Mount Sterling, KY 40353For SaleMLS ID #26026281, Brenda G Murphy, Murphy Realty Group. Imagine MLS
- $255,0003 bd2 ba1.2k sqft176 Mallard Dr, Mount Sterling, KY 40353For SaleMLS ID #26024325, Todd Lawill, Dream Maker Realty, LLC. Imagine MLS
- $269,0003 bd2 ba1.6k sqft9466 Spencer Pike, Mount Sterling, KY 40353For SaleMLS ID #26008893, Zachary Otis, HomeLand Real Estate Inc. Imagine MLS
- $349,0003 bd2 ba1.5k sqft422 S Queen St, Mount Sterling, KY 40353For SaleMLS ID #26019294, Joshua A Davis, The Agency. Imagine MLS
- $259,0003 bd2 ba1.3k sqft913-916 Robin Ave, Mount Sterling, KY 40353For SaleMLS ID #26020323, Joshua A Davis, The Agency. Imagine MLS
- $299,0003 bd2 ba1.5k sqft404 Sundown Ct, Mount Sterling, KY 40353For SaleMLS ID #26021869, Charles Dean Stamper, Stamper Real Estate Group. Imagine MLS
- $350,0003 bd1 ba1.1k sqft675 Winchester Rd, Mount Sterling, KY 40353For SaleMLS ID #26017178, Courtney Ann Mangold, The Agency. Imagine MLS
- $337,0004 bd3 ba2.7k sqft212 Clay St, Mount Sterling, KY 40353For SaleMLS ID #26023401, Brenda G Murphy, Murphy Realty Group. Imagine MLS
- $299,0003 bd2 ba2.6k sqft212 Sterling Ave, Mount Sterling, KY 40353For SaleMLS ID #26007564, Jonathan Wood, HomeLand Real Estate Inc - Mt Sterling. Imagine MLS
- $369,9003 bd3 ba1.8k sqft238 Blake Way, Mount Sterling, KY 40353For SaleMLS ID #26014863, Ryan Arnett, United Real Estate Bluegrass. Imagine MLS
- $295,0005 bd2 ba2.6k sqft150 Clay Lick Rd, Jeffersonville, KY 40337For SaleMLS ID #26013677, Libby VanMeter, Marshall Lane Real Estate - Lexington. Imagine MLS
- $339,9004 bd3 ba2.7k sqft241 Blueberry Ln, Mount Sterling, KY 40353For SaleMLS ID #26006824, Jonathan Wood, HomeLand Real Estate Inc - Mt Sterling. Imagine MLS
