Skip main navigation
Off market
  • $273,300

    981 Prestonsburg St, West Liberty, KY 41472

    3beds
    1,944sqft
    SingleFamily
    Built in ----
    2.62 Acres Lot
    $273,300 Zestimate®
    $141/sqft
    $1,734 Estimated rent

    Home value

    $273,300

    $251,000 - $295,000

    $1,734/mo

    Zestimate® history
    Loading
    Loading...

    Owner options

    List your home for rent

    $1,734/mo

    Rent Zestimate®

    Find your next renter with Zillow Rental Manager. Plus, with online applications, you can quickly screen prospective tenants – for free.

    Learn more

    $1,734/mo

    Rent Zestimate®

    Refinance and save

    $1,329/mo

    Est. payment

    Refinancing to a lower rate could help reduce your monthly payments and save thousands over the life of the loan.

    See today's rates

    $1,329/mo

    Est. payment

    Explore your selling options

    Work with a Zillow partner agent

    Leverage their expertise and Zillow's premium Showcase listings to get your home seen by more buyers.

    Get started

    List with your own agent

    Get your home in front of millions of buyers by listing it on Zillow.

    Learn how to do it

    Sell it yourself

    Take full control of how buyers see your home on Zillow by listing For Sale by Owner (FSBO).

    List your home

    What's special

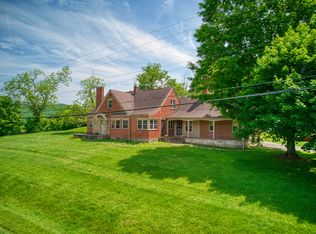
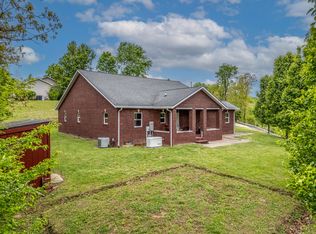
    Yesteryear Charm and Craftsmanship with modern flair. This solid built 1 and 1/2 story craftsman style home is adorned with Colonial Williamsburg Blue siding over double boxed wood siding. Inviting front porch with white columns and white trim with window-top moldings screams CURB APPEAL. Rear Covered screened porch is perfect for hiding out in the shade or having the morning coffee. Custom Hardwood adorns the floors in the living room and kitchen/dining/breakfast area. The Kitchen is AMAZING! Definitely the Cherry-On-Top... Gourmet island will anchor all your entertaining events. Kitchen is equipped with awesome gas stove/oven with vented (to outside) range hood/exhaust fan. HUMONGOUS utility room/craft room. Upstairs is two bedrooms that could be configured into any layout you need. Wood accent walls and ceilings in the living room and upstairs continue the adornments. 9 foot ceilings, crown moldings, wide basedboards, 3 fireplaces...also 2 car det.garage. Act Fast!

    This property is not currently displayed as for sale or rent on Zillow. This may be different from what's on other websites or public sources.

    Facts & features

    Interior

    Bedrooms & bathrooms
    • Bedrooms: 3
    • Bathrooms: 2
    • Full bathrooms: 2
    Heating
    • Forced air, Heat pump, Electric
    Cooling
    • None
    Appliances
    • Included: Dishwasher, Garbage disposal, Range / Oven
    Features
    • Ceiling Fan(s), Security Sys.-Owned, Window Treatments, Window Blinds, Specialty Ceilings
    • Flooring: Tile, Carpet, Hardwood
    • Basement: Partially finished
    • Attic: Access Only
    • Has fireplace: Yes
    Interior area
    • Total interior livable area: 1,944 sqft

    Property

    Parking
    • Parking features: Carport, Garage - Detached
    Features
    • Exterior features: Other
    Lot
    • Size: 2.62 Acres
    Details
    • Parcel number: 122010007500

    Construction

    Type & style
    • Home type: SingleFamily
    Materials
    • Metal
    • Foundation: Concrete Block
    • Roof: Metal

    Utilities & green energy

    • Sewer: Public Sewer

    Community & HOA

    Location
    • Region: West Liberty

    Financial & listing details

    • Price per square foot: $141/sqft
    • Tax assessed value: $175,000
    • Annual tax amount: $2,140

    Price history

    DateEventPrice
    4/12/2019Sold$175,000-5.7%$90/sqft
    Source: Imagine MLS #1903467 Report a problem
    3/2/2019Pending sale$185,500$95/sqft
    Source: Twin Eagles Realty #1903467 Report a problem
    2/22/2019Listed for sale$185,500+87%$95/sqft
    Source: Twin Eagles Realty #1903467 Report a problem
    1/1/2006Sold$99,200$51/sqft
    Source: Agent Provided Report a problem

    Public tax history

    YearProperty taxesTax assessment
    2024$2,140 -1.5%$175,000
    2023$2,174 +3.1%$175,000
    2022$2,108 -3.6%$175,000
    2021$2,187 -0.4%$175,000
    2020$2,195 +75.1%$175,000 +76.8%
    2019$1,253 +0.6%$99,000
    2018$1,246 +0.8%$99,000
    2017$1,236 $99,000
    2016-- $99,000
    2015-- $99,000
    2013-- $99,000
    2011-- $99,000
    2010-- $99,000
    Find assessor info on the county website

    Neighborhood: 41472

    Nearby schools

    GreatSchools rating
    Schools provided by the listing agent
    • Elementary: Morgan Co
    • Middle: Morgan Co
    • High: Morgan Co
    • District: Morgan County

    Source: The MLS. This data may not be complete. We recommend contacting the local school district to confirm school assignments for this home.

    Get pre-qualified for a loan
    At Zillow Home Loans, we can pre-qualify you in as little as 5 minutes with no impact to your credit score.

    An equal housing lender. NMLS #10287.