MOTIVATED SELLER!! Seller is offering a 1-Year Home Warranty. This stately 3-bedroom, 3-bath brick ranch combines timeless charm with thoughtful updates, true move-in ready convenience and a new security system for peace of mind. Offering approximately 1,600 sq. ft. of finished living space, this well-maintained home features new carpet, fresh paint, beautiful original hardwood floors, and a spacious living area filled with natural light through stunning picture windows. Oversized windows continue into the primary suite, creating a bright and relaxing retreat, while the thoughtfully designed floor plan provides comfort and functionality throughout. The full walk-out basement adds an additional 1,421 sq. ft. of unfinished space with endless possibilities for expansion, recreation, a workshop, or additional storage. A full bathroom in the basement adds even more convenience and flexibility, making the space ideal for an additional bedroom, guest suite, or expanded living area. Step outside to enjoy the brand-new back deck — ideal for entertaining or unwinding while overlooking the beautiful 0.6-acre property. With ample outdoor space, there is still plenty of room for a detached garage, workshop, or other additions to fit your needs. Additional highlights include a covered carport, inviting covered front porch, and access to high-speed fiber optic internet, making remote work easy and convenient. Ideally located near the Mountain Parkway, this exceptional property offers the perfect blend of space, character, privacy, and accessibility. With its prime location and versatile layout, the property also presents excellent potential for commercial use, creating a rare opportunity for both residential living and business possibilities.
Pending
Price cut: $10K (8/14)
$180,000
1176 Parkway Dr, Salyersville, KY 41465
3beds
1,626sqft
Single Family Residence
Built in 1969
0.6 Acres Lot
$-- Zestimate®
$111/sqft
$-- HOA
What's special
Brand-new back deckFresh paintNew carpetCovered carportThoughtfully designed floor planInviting covered front porchBeautiful original hardwood floors
- 102 days
- 786
- 5
Zillow last checked:
Listing updated:
Listed by:
Vickie P Oldfield 606-477-0836,
The Real Estate Co - W Liberty,
Phillip Francis 606-264-1442,
The Real Estate Co - W Liberty
Source: Imagine MLS,MLS#: 26011807
Facts & features
Interior
Bedrooms & bathrooms
- Bedrooms: 3
- Bathrooms: 3
- Full bathrooms: 3
Primary bedroom
- Level: First
Bedroom 2
- Level: First
Bathroom 1
- Level: First
Bathroom 2
- Level: First
Bathroom 3
- Level: Lower
Bathroom 3
- Level: First
Dining room
- Level: First
Kitchen
- Level: First
Living room
- Level: First
Other
- Level: Lower
Heating
- Heat Pump
Cooling
- Heat Pump
Features
- Flooring: Carpet, Concrete, Hardwood, Vinyl
- Basement: Bath/Stubbed,Full,Sump Pump,Walk-Out Access,Walk-Up Access
- Has fireplace: No
Interior area
- Total structure area: 1,626
- Total interior livable area: 1,626 sqft
- Finished area above ground: 1,626
- Finished area below ground: 0
Property
Parking
- Total spaces: 2
- Parking features: Attached Carport, Driveway
- Carport spaces: 2
- Has uncovered spaces: Yes
Features
- Levels: One
Lot
- Size: 0.6 Acres
Construction
Type & style
- Home type: SingleFamily
- Architectural style: Ranch
- Property subtype: Single Family Residence
Materials
- Brick Veneer
- Foundation: Slab
- Roof: Metal
Condition
- Year built: 1969
Utilities & green energy
- Sewer: Public Sewer
- Water: Public
Community & HOA
Community
- Subdivision: Downtown
HOA
- Has HOA: No
Location
- Region: Salyersville
Financial & listing details
- Price per square foot: $111/sqft
- Date on market: 5/23/2026
Estimated market value
Not available
Estimated sales range
Not available
$1,549/mo
Price history
| Date | Event | Price |
|---|---|---|
| 8/23/2026 | Pending sale | $180,000$111/sqft |
Source:  Imagine MLS #26011807 Report a problem Imagine MLS #26011807 Report a problem | ||
| 8/14/2026 | Price change | $180,000-5.3%$111/sqft |
Source: Imagine MLS #26011807 Report a problem | ||
| 7/25/2026 | Price change | $190,000-5%$117/sqft |
Source: Imagine MLS #26011807 Report a problem | ||
| 6/26/2026 | Price change | $199,999-4.8%$123/sqft |
Source: Imagine MLS #26011807 Report a problem | ||
| 6/11/2026 | Price change | $210,000-6.7%$129/sqft |
Source: Imagine MLS #26011807 Report a problem | ||
| 5/23/2026 | Listed for sale | $225,000$138/sqft |
Source: Imagine MLS #26011807 Report a problem | ||
Public tax history
Tax history is unavailable.
Monthly payment
Est. payment
Payment breakdown
Explore the cost of this home by adjusting the details. Changes won't be saved.Climate risks
Neighborhood: 41465
Nearby schools
Schools provided by the listing agent
- Elementary: North Magoffin
- Middle: Herald Whitaker
- High: Magoffin County
Source: Imagine MLS. This data may not be complete. We recommend contacting the local school district to confirm school assignments for this home.
- $5,000-- bd-- ba840 sqft11-2 Mi Out Saly Ky #114, Salyersville, KY 41465Off Market
- $5,000-- bd-- ba840 sqft11-2 Mi Out Saly Ky #114, Salyersville, KY 41465Off Market
- $40,000-- bd-- ba-- sqft1054 Parkway Dr, Salyersville, KY 41465Off Market
- $125,000-- sqft1 1/2 Mi From Saly Rte #114, Salyersville, KY 41465Off Market
Similar homes
- $149,0004 bd1 ba1.2k sqft2060 Lick Creek Rd, Salyersville, KY 41465For Sale
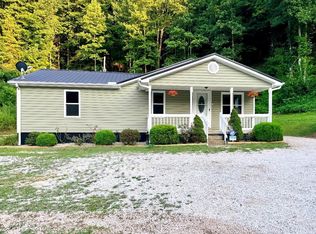 MLS ID #129057, Daffiny Trimble, Re/Max Legacy Group-Paintsville. Eastern Kentucky AOR
 - $205,0003 bd2 ba1.6k sqft2860 Johnson Frk, Salyersville, KY 41465For Sale
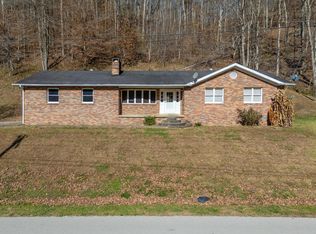
 MLS ID #26002288, Phillip Francis, The Real Estate Co - W Liberty. Imagine MLS
 - $234,9003 bd1 ba1.3k sqft1103 Old Lick Creek Rd, Salyersville, KY 41465For Sale
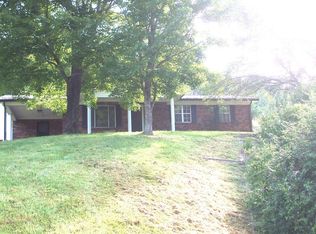 MLS ID #129210, Doug Wireman, First Choice Realty & Assoc.. Eastern Kentucky AOR
 - $182,5003 bd2 ba1.6k sqft1244 Craft Crk, Salyersville, KY 41465For Sale
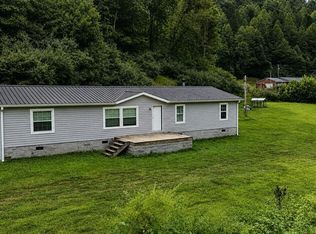 MLS ID #128931, Kara Dakota Green, Re/Max Legacy Group-Paintsville. Eastern Kentucky AOR
 - $148,0003 bd2 ba1.8k sqft100 Litteral Fork Rd, Salyersville, KY 41465For SaleMLS ID #26010073, Ellen Harris, Century 21 American Way Realty. Imagine MLS
- $174,9003 bd2 ba1.2k sqft1123 Old 114, Prestonsburg, KY 41653For SaleMLS ID #26023325, Teddy Castle, United Real Estate Bluegrass. Imagine MLS
- $158,0003 bd2 ba1.3k sqft1845 Spaws Creek Rd, West Liberty, KY 41472For SaleMLS ID #26014461, Vickie P Oldfield, The Real Estate Co - W Liberty. Imagine MLS
- $210,0004 bd3 ba1.6k sqft6139 Main St, Thelma, KY 41260For SaleMLS ID #25505660, Jessica Holcomb, Blu Horizon Real Estate. Imagine MLS
- $150,0003 bd2 ba1.2k sqft8855 Highway 191, Cannel City, KY 41408For SaleMLS ID #26010206, Vickie P Oldfield, The Real Estate Co - W Liberty. Imagine MLS
- $214,0003 bd2 ba1.7k sqft57 Hopson St, Auxier, KY 41602For SaleMLS ID #26022253, Jessica Holcomb, Blu Horizon Real Estate. Imagine MLS
- $185,0003 bd2 ba1.7k sqft13475 Highway 191, Hazel Green, KY 41332For SaleMLS ID #26022788, Sophia A Herald, Herald Real Estate. Imagine MLS
- $225,0003 bd2 ba1.5k sqft4934 State Highway 589, West Liberty, KY 41472For SaleMLS ID #26006543, Vickie P Oldfield, The Real Estate Co - W Liberty. Imagine MLS
