Charming Manufactured Home with Poolside Oasis!
Discover your dream retreat in this beautifully maintained manufactured home, featuring a spacious layout perfect for relaxation and entertaining. Enjoy sunny days lounging by your sparkling pool, or host gatherings on the expansive deck, ideal for barbecues and outdoor fun.
This property also includes a handy shed, providing extra storage for all your outdoor gear and hobbies. With modern amenities and a welcoming atmosphere, this home offers the perfect blend of comfort and convenience.
Don't miss out on this unique opportunity—schedule your viewing today and make this poolside paradise your own!
For sale
$230,000
90 Damy Ln, Campton, KY 41301
3beds
2,112sqft
Manufactured Home
Built in 2018
1.45 Acres Lot
$-- Zestimate®
$109/sqft
$-- HOA
What's special
Sparkling poolModern amenitiesBarbecues and outdoor funSpacious layoutExpansive deck
- 377 days
- 100
- 8
Zillow last checked:
Listing updated:
Listed by:
Alyssa Evans 606-309-6123,
Berkshire Hathaway HomeServices Foster Realtors
Source: Imagine MLS,MLS#: 24020325
Facts & features
Interior
Bedrooms & bathrooms
- Bedrooms: 3
- Bathrooms: 2
- Full bathrooms: 2
Primary bedroom
- Level: First
Bedroom 1
- Level: First
Bedroom 2
- Level: First
Bathroom 1
- Description: Full Bath
- Level: First
Bathroom 2
- Description: Full Bath
- Level: First
Kitchen
- Level: First
Living room
- Level: First
Living room
- Level: First
Utility room
- Level: First
Heating
- Electric, Heat Pump
Cooling
- Heat Pump
Appliances
- Included: Dryer, Dishwasher, Microwave, Refrigerator, Oven
- Laundry: Electric Dryer Hookup, Washer Hookup
Features
- Flooring: Vinyl
- Windows: Insulated Windows, Screens
- Has basement: No
Interior area
- Total structure area: 2,112
- Total interior livable area: 2,112 sqft
- Finished area above ground: 2,112
- Finished area below ground: 0
Property
Parking
- Parking features: Driveway
- Has uncovered spaces: Yes
Features
- Levels: One
- Exterior features: Other
- Has private pool: Yes
- Pool features: Above Ground
- Has view: Yes
- View description: Trees/Woods, Neighborhood
Lot
- Size: 1.45 Acres
- Features: Secluded
Details
- Additional structures: Shed(s)
- Parcel number: 0380300001.06
Construction
Type & style
- Home type: MobileManufactured
- Property subtype: Manufactured Home
Materials
- Vinyl Siding
- Foundation: Block
- Roof: Metal
Condition
- Year built: 2018
Utilities & green energy
- Sewer: Public Sewer
- Water: Public
Community & HOA
Community
- Features: Park
- Subdivision: Rural
HOA
- Services included: Central Heating, Central Cooling
Location
- Region: Campton
Financial & listing details
- Price per square foot: $109/sqft
- Date on market: 10/1/2025
Estimated market value
Not available
Estimated sales range
Not available
Not available
Price history
| Date | Event | Price |
|---|---|---|
| 10/1/2025 | Listed for sale | $230,000$109/sqft |
Source:  Imagine MLS #24020325 Report a problem Imagine MLS #24020325 Report a problem | ||
| 9/17/2025 | Listing removed | $230,000$109/sqft |
Source: BHHS broker feed #24020325 Report a problem | ||
| 5/22/2025 | Price change | $230,000-8%$109/sqft |
Source: Imagine MLS #24020325 Report a problem | ||
| 2/4/2025 | Price change | $250,000-9.1%$118/sqft |
Source: Imagine MLS #24020325 Report a problem | ||
| 11/13/2024 | Price change | $275,000-11.3%$130/sqft |
Source: Imagine MLS #24020325 Report a problem | ||
| 10/27/2024 | Price change | $310,000-3.1%$147/sqft |
Source: Imagine MLS #24020325 Report a problem | ||
| 9/25/2024 | Listed for sale | $320,000+10.3%$152/sqft |
Source: Imagine MLS #24020325 Report a problem | ||
| 9/25/2024 | Listing removed | -- |
Source: Owner Report a problem | ||
| 7/19/2024 | Price change | $290,000-3.3%$137/sqft |
Source: Owner Report a problem | ||
| 5/18/2024 | Price change | $300,000+9.1%$142/sqft |
Source: Owner Report a problem | ||
| 5/4/2024 | Price change | $275,000+10%$130/sqft |
Source: Owner Report a problem | ||
| 4/15/2024 | Listed for sale | $250,000$118/sqft |
Source: Owner Report a problem | ||
Public tax history
Tax history is unavailable.
Monthly payment
Climate risks
Neighborhood: 41301
Nearby schools
Schools provided by the listing agent
- Elementary: Rogers
- Middle: Wolfe Co
- High: Wolfe Co
Source: Imagine MLS. This data may not be complete. We recommend contacting the local school district to confirm school assignments for this home.
Similar homes
- $239,0003 bd2 ba2.2k sqft6335 Highway 772, West Liberty, KY 41472For Sale
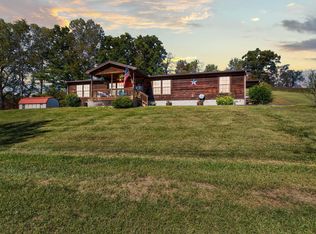
 MLS ID #26027686, Courtney Ann Mangold, The Agency. Imagine MLS
 - $239,5003 bd2 ba1.6k sqft75 Cornwell Sta, Frenchburg, KY 40322For Sale
 MLS ID #26015100, Rebecca Sexton, Lawson Real Estate, Inc. Imagine MLS
 - $229,0003 bd2 ba1.6k sqft415 Highway 772, Ezel, KY 41425For Sale
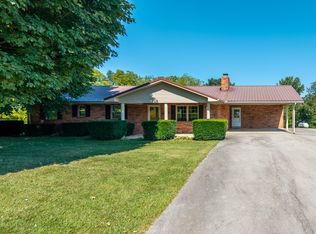 MLS ID #26021177, Vickie P Oldfield, The Real Estate Co - W Liberty. Imagine MLS
 - $295,0003 bd2 ba1.5k sqft523 King Branch Rd, Campton, KY 41301For Sale
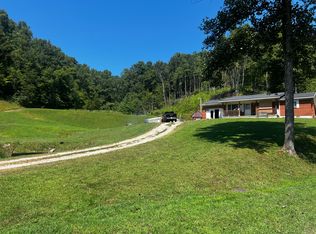 MLS ID #26024303, Robert Little, Red River Gorge Real Estate. Imagine MLS
 - $219,0003 bd2 ba1.6k sqft286 Joe Davidson Rd, Beattyville, KY 41311For SaleMLS ID #26024300, Danielle Fields, Keller Williams Legacy Group. Imagine MLS
- $265,0003 bd2 ba2.1k sqft69 Hill Crest Ln, Wellington, KY 40387For SaleMLS ID #26027198, Bill Deaton, Keller Williams Legacy Group. Imagine MLS
- $185,0003 bd2 ba1.7k sqft13475 Highway 191, Hazel Green, KY 41332For SaleMLS ID #26022788, Sophia A Herald, Herald Real Estate. Imagine MLS
- $225,0003 bd2 ba1.7k sqft300 Baker Barr Subdivision Rd, Beattyville, KY 41311For SaleMLS ID #25504740, Isabella Rainey, Keller Williams Collective. Imagine MLS
- $244,9004 bd3 ba1.6k sqft224 State Highway 746, Frenchburg, KY 40322For SaleMLS ID #26024387, Melanie Dawn S Jones, United Real Estate Bluegrass. Imagine MLS
- $289,0003 bd2 ba1.4k sqft6847 Campton Rd, Stanton, KY 40380For SaleMLS ID #26026437, Ashley Schirmer, Berkshire Hathaway HomeServices Foster Realtors. Imagine MLS
- $139,9003 bd2 ba2.4k sqft2508 Amos Ridge Rd, Frenchburg, KY 40322For SaleMLS ID #26009409, Joshua M Brown, Mike Brown Real Estate & Auction Co, LLC. Imagine MLS
- $274,9903 bd2 ba1.3k sqft105 Stewart Fork Rd, Irvine, KY 40336For SaleMLS ID #26002407, Bill VanWinkle, Joyce Marcum Realty. Imagine MLS
- $299,0003 bd2 ba2.1k sqft1375 State Highway 882, Ezel, KY 41425For SaleMLS ID #26025401, Courtney Ann Mangold, The Agency. Imagine MLS
- $230,0003 bd1 ba1.2k sqft160 Mays Subdivision Rd, Beattyville, KY 41311For SaleMLS ID #26011682, Alyssa Evans, Berkshire Hathaway HomeServices Foster Realtors. Imagine MLS
- $295,0004 bd2 ba2.2k sqft450 Delmar Ln, Stanton, KY 40380For SaleMLS ID #26015646, Jennifer Miller, United Real Estate Bluegrass. Imagine MLS
- $199,9003 bd1 ba1.1k sqft228 Belle Point Rd, Beattyville, KY 41311For SaleMLS ID #26024106, Jimmy Trent, Paragon Realty Partners. Imagine MLS
- $245,0004 bd3 ba1.8k sqft435 McGuire Ave, Beattyville, KY 41311For SaleMLS ID #26022227, Ernie Martin, COLOR Real Estate. Imagine MLS
- $199,0003 bd2 ba1.3k sqft995 Cobhill Rd, Irvine, KY 40336For SaleMLS ID #26020858, Jacqueline Townsend, Re/Max Creative Realty - Mountain Legacy Group. Imagine MLS
- $269,0005 bd2 ba2.7k sqft3317 Highway 52 W, Beattyville, KY 41311For SaleMLS ID #26008403, Ernie Martin, COLOR Real Estate. Imagine MLS
