VERY WELL MAINTAINED RANCH 0N 2.4 ACRES!!! This Traditional Home Has Many Special Features That You Will See As You Walk Through The House. The Front Entrance has a Foyer and a Foyer Closet. The Living Room has a Ventless Propane FirePlace. The Kitchen and Dining Room, with Lots Of Natural Light, is an Open Space Layout with Two Doors Opening to the Deck with Great Views of the Woods. The Three Main Bedrooms and Bathroom are located off the Hallway that is accessible from the Living Room and the Dining Room. All the Windows on the Main Floor of the House, plus one in the Garage, have been Updated. The Flooring on the Main Floor of the House is Hardwood, with the exception of the Kitchen and Bathroom Floors that are Tiled. The Hardwood Floors in the Bedrooms are Covered with Carpet. The Closet Walls on the Main Floor of the House are Lined With Cedar. BASEMENT: The Partial Basement is Fully Finished, most of it in a Rustic Style. It has a Wood Burning Stove and a Propane Wall Mounted Heater.The Basement has a Large Living Area, a Kitchen/Laundry Area, a Bedroom with Direct Access to the Former Pool Area, and a Full Bathroom. GARAGE: At the back of the Garage is a Large Bedroom with its own Outside Entrance. This Bedroom is built over the No Longer Used Cistern. POOL: The Pool has been Filled In because the owner no longer wanted to maintain it. 7 Minutes to Beattyville. 45 minutes to London. 55 Minutes to Richmond. 20 Minutes to Bald Rock. 20 Minutes to Natural Bridge. SOLD PER THE DEED.
For sale
Price cut: $30K (7/28)
$299,000
3317 Highway 52 W, Beattyville, KY 41311
5beds
2,722sqft
:
Get pre-qualified$2,080/mo
Single Family Residence
Built in 1964
2.4 Acres Lot
$280,600 Zestimate®
$110/sqft
$-- HOA
What's special
- 105 days |
- 773 |
- 15 |
Zillow last checked:
Listing updated:
Listed by:
Ernie Martin 606-319-4444,
COLOR Real Estate,
Sheila Martin 859-948-2062,
COLOR Real Estate
Source: Imagine MLS,MLS#: 26008403
Facts & features
Interior
Bedrooms & bathrooms
- Bedrooms: 5
- Bathrooms: 2
- Full bathrooms: 2
Primary bedroom
- Level: First
Kitchen
- Level: First
Heating
- Baseboard, Electric, Forced Air, Heat Pump, Propane, Wood Stove
Cooling
- Central Air, Ceiling Fan(s), Heat Pump
Appliances
- Included: Dryer, Dishwasher, Microwave, Refrigerator, Washer, Range, Self Cleaning Oven, Vented Exhaust Fan
- Laundry: Electric Dryer Hookup, Washer Hookup, Lower Level
Features
- Entrance Foyer, Ceiling Fan(s)
- Flooring: Carpet, Hardwood, Tile
- Doors: Storm Door(s)
- Windows: Insulated Windows, Window Treatments, Blinds
- Basement: Concrete,Finished,Partial
- Number of fireplaces: 1
- Fireplace features: Living Room, Propane
Interior area
- Total structure area: 2,722
- Total interior livable area: 2,722 sqft
- Finished area above ground: 1,776
- Finished area below ground: 946
Property
Parking
- Total spaces: 2
- Parking features: Driveway, Garage Door Opener, Garage Faces Front
- Garage spaces: 2
- Has uncovered spaces: Yes
Features
- Levels: One
- Exterior features: Other
- Fencing: None
- Has view: Yes
- View description: Rural, Trees/Woods
Lot
- Size: 2.4 Acres
- Features: Few Trees
Details
- Additional structures: Shed(s)
- Parcel number: 0290000054
- Other equipment: Dehumidifier
- Horses can be raised: Yes
Construction
Type & style
- Home type: SingleFamily
- Architectural style: Ranch
- Property subtype: Single Family Residence
Materials
- Aluminum Siding, Other, Vinyl Siding
- Foundation: Block
- Roof: Dimensional Style
Condition
- Year built: 1964
Utilities & green energy
- Sewer: Public Sewer
- Water: Public
- Utilities for property: Electricity Connected, Natural Gas Not Available, Sewer Connected, Water Connected
Community & HOA
Community
- Security: Security System Owned
- Subdivision: Rural
HOA
- Has HOA: No
Location
- Region: Beattyville
Financial & listing details
- Price per square foot: $110/sqft
- Tax assessed value: $99,600
- Annual tax amount: $1,256
- Date on market: 4/19/2026
Estimated market value
$280,600
$267,000 - $295,000
$1,497/mo
Price history
| Date | Event | Price |
|---|---|---|
| 7/28/2026 | Price change | $299,000-9.1%$110/sqft |
Source:  Imagine MLS #26008403 Report a problem Imagine MLS #26008403 Report a problem | ||
| 5/30/2026 | Price change | $329,000-5.7%$121/sqft |
Source: Imagine MLS #26008403 Report a problem | ||
| 4/19/2026 | Listed for sale | $349,000$128/sqft |
Source: Imagine MLS #26008403 Report a problem | ||
Public tax history
| Year | Property taxes | Tax assessment |
|---|---|---|
| 2024 | $1,256 -3% | $99,600 |
| 2023 | $1,295 -0.2% | $99,600 |
| 2022 | $1,297 -2.2% | $99,600 |
| 2021 | $1,327 -2.5% | $99,600 |
| 2020 | $1,361 -1.4% | $99,600 |
| 2019 | $1,380 +0.3% | $99,600 |
| 2018 | $1,376 -1.4% | $99,600 |
| 2017 | $1,396 | $99,600 |
| 2016 | -- | $99,600 |
| 2015 | $1,205 +100.5% | $99,600 +13.8% |
| 2013 | $601 +23.2% | $87,500 |
| 2010 | $488 | -- |
Find assessor info on the county website
Monthly payment
Est. payment
Payment breakdown
Explore the cost of this home by adjusting the details. Changes won't be saved.Climate risks
Neighborhood: 41311
Nearby schools
GreatSchools rating
- 4/10Southside Elementary SchoolGrades: PK-5Distance: 3.6 mi
- 7/10Lee County Middle High SchoolGrades: 6-12Distance: 2 mi
Schools provided by the listing agent
- Elementary: Lee Co
- Middle: Lee Co
- High: Lee Co
Source: Imagine MLS. This data may not be complete. We recommend contacting the local school district to confirm school assignments for this home.
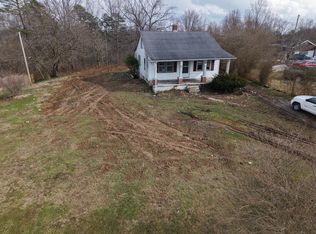
- $33,0003 bd1 ba1.5k sqft3326 State Highway 52, Beattyville, KY 41311Sold
- $364,0004 bd4 ba2.5k sqft3181 Highway 52 W, Beattyville, KY 41311Sold

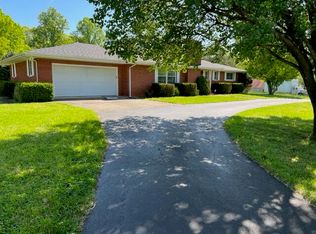
- $102,2004 bd1 ba1.3k sqft3063 Highway 52 W, Beattyville, KY 41311Off Market
- $330,0003 bd3 ba2.3k sqft3118 Highway 52 W, Beattyville, KY 41311Sold
- $165,6003 bd1 ba1.8k sqft3025 Highway 52 W, Beattyville, KY 41311Off Market
- $6,000-- bd-- ba-- sqft3025 Highway 52 W, Beattyville, KY 41311Off Market
- $160,0003 bd1 ba1.5k sqft3190 Highway 52 W, Beattyville, KY 41311Sold
- $20,750-- bd-- ba470 sqft161 Slone Valley, Beattyville, KY 41311Off Market
A local agent can set up tours, give advice and negotiate with sellers.
Similar homes
- $275,0004 bd2 ba1.8k sqft70 Resurrection Rd, Beattyville, KY 41311For Sale

 MLS ID #26016358, Ashley Spencer, Keller Williams Commonwealth. Imagine MLS
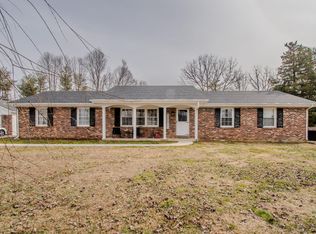
 - $327,9995 bd3 ba2.2k sqft1104 Short Hollow Rd, Beattyville, KY 41311For Sale
 MLS ID #26002853, Dustin Pennington, Keller Williams Legacy Group. Imagine MLS
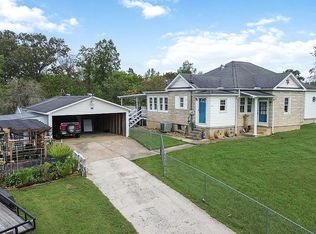
 - $245,5002 bd2 ba1.5k sqft463 McGuire Ave, Beattyville, KY 41311For Sale By Owner
- $389,9004 bd3 ba2.3k sqft520 Highway 708 N, Beattyville, KY 41311For Sale
 MLS ID #26019700, Bart J Daily, Keller Williams Commonwealth. Imagine MLS
 - $200,0004 bd1 ba1.5k sqft1791 Highway 587, Beattyville, KY 41311For Sale By Owner
- $335,0002 bd2 ba1.4k sqft501 Baker Barr Rd, Beattyville, KY 41311For SaleMLS ID #26004754, Daniel Poe, Re/Max Creative Realty - Mountain Legacy Group. Imagine MLS
- $225,0003 bd2 ba1.7k sqft300 Baker Barr Subdivision Rd, Beattyville, KY 41311For SaleMLS ID #25504740, Isabella Rainey, Keller Williams Collective. Imagine MLS
- $175,0004 bd2 ba1.6k sqft4566 Highway 52 W, Beattyville, KY 41311For Sale By Owner
- $225,0003 bd2 ba1.6k sqft286 Joe Davidson Rd, Beattyville, KY 41311For SaleMLS ID #26004900, Rebakah R Goodpaster, Keller Williams Legacy Group. Imagine MLS
- $330,0004 bd3 ba2.2k sqft67 Pine Mountain Rd, Campton, KY 41301For SaleMLS ID #26014370, Carolyn S Hager, RE/MAX Elite Lexington. Imagine MLS
- $307,0003 bd2 ba1.4k sqft115 Childers Rd, Stanton, KY 40380For Sale By Owner
- $299,9003 bd2 ba1.6k sqft6130 Hardwicks Creek Rd, Clay City, KY 40312For SaleMLS ID #26007985, Betsy Brown, United Real Estate Bluegrass. Imagine MLS
- $299,0004 bd2 ba1.7k sqft168 Geneva Ave, Irvine, KY 40336For SaleMLS ID #26015218, Amy Tuggle, CENTURY 21 Advantage Realty. Imagine MLS
- $275,0004 bd1 ba2.1k sqft762 Jacks Ridge Rd, Mc Kee, KY 40447For SaleMLS ID #26019418, Laura Carpenter, Keller Williams Commonwealth. Imagine MLS
- $329,9003 bd2 ba2.2k sqft19840 Highway 2004, McKee, KY 40447For SaleMLS ID #26017354, Sarah A Clark, Wever Realty LLC. Imagine MLS
- $275,0004 bd2 ba1.9k sqft98 Brittany Ln, Stanton, KY 40380For SaleMLS ID #25501719, Brenda Leigh Walters, United Real Estate Bluegrass. Imagine MLS
- $299,9002 bd1 ba1.6k sqft2481 McCammon Ridge Rd, McKee, KY 40447For SaleMLS ID #26010839, Shawn J Fisher, WEICHERT REALTORS - Ford Brothers. Imagine MLS
- $269,9003 bd1 ba1.5k sqft521 Clearcreek Rd, Irvine, KY 40336For SaleMLS ID #26010068, Ann Reynolds, CENTURY 21 Advantage Realty. Imagine MLS
- $195,0003 bd1 ba2.1k sqft1324 State Highway 399, Booneville, KY 41314For SaleMLS ID #25506618, Alyssa Evans, Berkshire Hathaway HomeServices Foster Realtors. Imagine MLS
- $315,0003 bd2 ba1.5k sqft1178 E College Ave, Stanton, KY 40380For SaleMLS ID #26016128, Brandon Dunn, Lifstyl Real Estate. Imagine MLS
