Escape the hustle and bustle of city life and discover your dream retreat nestled amidst the expanse of nature. Perfectly suited for a growing family, this home seamlessly blends charm with practicality. As you step in, the Formal Living Room greets you, the ideal place to unwind after a long day. The heart of the home offers a large Open Kitchen and Family Room with an abundance of natural light. The convenience of a First Floor Master Suite provides a haven of comfort and privacy. The Large Front Porch is the ideal place for panoramic views of the surrounding countryside. The Huge Back Deck offers an amazing place to entertain friends on a warm summer day. Located near the renowned Red River Gorge and the easily accessible Mountain Parkway, you'll have the best of both worlds: a secluded getaway and convenience to surrounding areas. Explore nature's wonders, indulge in hiking, rock climbing, and breathtaking views, all within easy reach of your new home. Don't miss the opportunity to make this dream property your own! Call Today for a private showing.
Sold for $364,000
Tax assessed value
$364,000
3181 Highway 52 W, Beattyville, KY 41311
4beds
2,576sqft
Single Family Residence
Built in 1996
14.9 Acres Lot
$432,100 Zestimate®
$141/sqft
$2,037 Estimated rent
Home value
$432,100
$398,000 - $467,000
$2,037/mo
Zestimate® history
Owner options
List your home for rent
$2,037/mo
Rent Zestimate®
Find your next renter with Zillow Rental Manager. Plus, with online applications, you can quickly screen prospective tenants – for free.
$2,037/mo
Rent Zestimate®
Refinance and save
$2,260/mo
Est. payment
Refinancing to a lower rate could help reduce your monthly payments and save thousands over the life of the loan.
$2,260/mo
Est. payment
Explore your selling options
Work with a Zillow partner agent
Leverage their expertise and Zillow's premium Showcase listings to get your home seen by more buyers.
Get startedList with your own agent
Get your home in front of millions of buyers by listing it on Zillow.
Learn how to do itSell it yourself
Take full control of how buyers see your home on Zillow by listing For Sale by Owner (FSBO).
List your homeWhat's special
River gorgeLarge open kitchenBreathtaking viewsMaster suiteRock climbingLarge front porchHuge back deck
Zillow last checked:
Listing updated:
Listed by:
Jordan James 859-509-9252,
Lifstyl Real Estate
Bought with:
Serena D Cassidy, 208437
Coldwell Banker McMahan
Source: Imagine MLS,MLS#: 23015134
Facts & features
Interior
Bedrooms & bathrooms
- Bedrooms: 4
- Bathrooms: 4
- Full bathrooms: 3
- 1/2 bathrooms: 1
Primary bedroom
- Level: First
Bedroom 1
- Level: First
Bedroom 2
- Level: Second
Bedroom 3
- Level: Second
Bathroom 1
- Description: Full Bath
- Level: First
Bathroom 2
- Description: Full Bath
- Level: First
Bathroom 3
- Description: Full Bath
- Level: Second
Bathroom 4
- Description: Half Bath
- Level: First
Family room
- Level: First
Family room
- Level: First
Living room
- Level: First
Living room
- Level: First
Utility room
- Level: First
Heating
- Heat Pump, Natural Gas, Other
Cooling
- Heat Pump
Appliances
- Included: Dishwasher, Refrigerator, Range
- Laundry: Electric Dryer Hookup, Washer Hookup
Features
- Master Downstairs
- Flooring: Carpet, Hardwood, Tile
- Windows: Insulated Windows
- Has basement: No
- Has fireplace: No
Interior area
- Total structure area: 2,576
- Total interior livable area: 2,576 sqft
- Finished area above ground: 2,576
- Finished area below ground: 0
Property
Parking
- Parking features: Garage
- Has garage: Yes
Features
- Levels: One and One Half
- Patio & porch: Deck, Porch
- Has private pool: Yes
- Has view: Yes
- View description: Rural, Trees/Woods, Farm
Lot
- Size: 14.9 Acres
- Features: Secluded, Wooded
Details
- Additional structures: Barn(s)
- Parcel number: 0290000059.03 (Buyer To Verify)
Construction
Type & style
- Home type: SingleFamily
- Property subtype: Single Family Residence
Materials
- Brick Veneer, Stone
- Foundation: Block
- Roof: Composition
Condition
- New construction: No
- Year built: 1996
Utilities & green energy
- Sewer: Septic Tank
- Water: Public
Community & HOA
Community
- Subdivision: Rural
Location
- Region: Beattyville
Financial & listing details
- Price per square foot: $141/sqft
- Tax assessed value: $364,000
- Annual tax amount: $3,988
- Date on market: 12/2/2023
Price history
| Date | Event | Price |
|---|---|---|
| 3/15/2024 | Sold | $364,000$141/sqft |
Source:  Imagine MLS #23015134 Report a problem Imagine MLS #23015134 Report a problem | ||
| 1/18/2024 | Pending sale | $364,000$141/sqft |
Source: Imagine MLS #23015134 Report a problem | ||
| 1/3/2024 | Price change | $364,000-1.4%$141/sqft |
Source: Imagine MLS #23015134 Report a problem | ||
| 9/30/2023 | Price change | $369,000-1.6%$143/sqft |
Source: Imagine MLS #23015134 Report a problem | ||
| 8/8/2023 | Listed for sale | $375,000+7.1%$146/sqft |
Source: Imagine MLS #23015134 Report a problem | ||
| 3/23/2022 | Sold | $350,000+0%$136/sqft |
Source: Imagine MLS #20118729 Report a problem | ||
| 2/25/2022 | Pending sale | $349,900$136/sqft |
Source: Imagine MLS #20118729 Report a problem | ||
| 10/8/2021 | Listed for sale | $349,900$136/sqft |
Source: Imagine MLS #20118729 Report a problem | ||
Public tax history
| Year | Property taxes | Tax assessment |
|---|---|---|
| 2024 | $3,988 -3% | $316,250 |
| 2023 | $4,111 +1.2% | $316,250 +1.3% |
| 2022 | $4,064 +183.6% | $312,100 |
| 2021 | $1,433 -3.6% | $312,100 +110.7% |
| 2020 | $1,486 -1.4% | $148,100 |
| 2019 | $1,508 -1.4% | $148,100 -0.1% |
| 2018 | $1,530 -1.4% | $148,300 |
| 2017 | $1,552 +15.1% | $148,300 |
| 2016 | $1,348 | $148,300 |
| 2015 | $1,348 +22.9% | $148,300 +14.1% |
| 2013 | $1,097 | $130,000 |
Find assessor info on the county website
Neighborhood: 41311
Nearby homes
- $101,1004 bd1 ba1.3k sqft3063 Highway 52 W, Beattyville, KY 41311Off Market
- $165,4003 bd1 ba1.8k sqft3025 Highway 52 W, Beattyville, KY 41311Off Market
- $6,000-- bd-- ba-- sqft3025 Highway 52 W, Beattyville, KY 41311Off Market
- $330,0003 bd3 ba2.3k sqft3118 Highway 52 W, Beattyville, KY 41311Sold
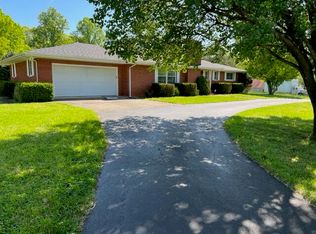
- $160,0003 bd1 ba1.5k sqft3190 Highway 52 W, Beattyville, KY 41311Sold
- $329,0005 bd2 ba2.7k sqft3317 Highway 52 W, Beattyville, KY 41311For Sale
- $33,0003 bd1 ba1.5k sqft3326 State Highway 52, Beattyville, KY 41311Sold
- $17,1003 bd3 ba1.1k sqft2956 Highway 52 W, Beattyville, KY 41311Off Market
Nearby schools
GreatSchools rating
- 4/10Southside Elementary SchoolGrades: PK-5Distance: 3.4 mi
- 7/10Lee County Middle High SchoolGrades: 6-12Distance: 1.9 mi
Schools provided by the listing agent
- Elementary: Lee Co
- Middle: Lee Co
- High: Lee Co
Source: Imagine MLS. This data may not be complete. We recommend contacting the local school district to confirm school assignments for this home.


Get pre-qualified for a loan
At Zillow Home Loans, we can pre-qualify you in as little as 5 minutes with no impact to your credit score.An equal housing lender. NMLS #10287.
- Kentucky
- Lee County
- Beattyville
- 41311
- 3181 Highway 52 W
Nearby cities
Nearby zip codes
Other Beattyville Topics
