*PRICE IMPROVEMENT * Seller is motivated to move on to their next chapter in life. 50-Acre Beattyville Retreat | Bear Creek Access & Timber Discover the ultimate Kentucky mountain lifestyle at 520 Highway 708 N in Beattyville. This private 50-acre estate perfectly blends comfortable country living with incredible outdoor and investment potential in Lee County. Property Highlights: Spacious Farmhouse: A sprawling 2,352 sq ft residence (built in 1997) provides a solid, comfortable foundation for your homestead. Water Access: Enjoy 200 feet of direct frontage on Bear Creek--ideal for fishing, kayaking, or relaxing by the water. 45 Wooded Acres: Expansive mountainside terrain featuring abundant harvestable timber and multiple prime building sites with stunning views. Versatile Potential: Located in the 41311 zip code, this tract is perfectly suited for a hobby farm, a premier hunting camp, or a secluded off-grid oasis. Don't miss this rare opportunity to own a diverse piece of Eastern Kentucky real estate. Schedule your private tour today!
For sale
$389,900
520 Highway 708 N, Beattyville, KY 41311
4beds
2,352sqft
:
Get pre-qualified$2,713/mo
Single Family Residence
Built in 1997
50 Acres Lot
$-- Zestimate®
$166/sqft
$-- HOA
What's special
Expansive mountainside terrainSpacious farmhouseAbundant harvestable timber
- 9 days |
- 700 |
- 67 |
Likely to sell faster than
Zillow last checked:
Listing updated:
Listed by:
Bart J Daily 859-242-3184,
Keller Williams Commonwealth
Source: Imagine MLS,MLS#: 26019700
Facts & features
Interior
Bedrooms & bathrooms
- Bedrooms: 4
- Bathrooms: 3
- Full bathrooms: 3
Primary bedroom
- Level: First
Bedroom 1
- Level: Second
Bedroom 2
- Level: Second
Bedroom 3
- Level: Second
Bedroom 4
- Level: Second
Primary bathroom
- Level: First
Bathroom 1
- Level: First
Bathroom 2
- Level: Second
Family room
- Level: First
Kitchen
- Level: First
Living room
- Level: First
Utility room
- Level: First
Heating
- Electric, Heat Pump, Propane Tank Leased
Cooling
- Ceiling Fan(s), Electric, Heat Pump, Zoned
Appliances
- Included: Dryer, Dishwasher, Refrigerator, Washer, Range, Vented Exhaust Fan
- Laundry: Electric Dryer Hookup, Main Level, Washer Hookup
Features
- Ceiling Fan(s)
- Flooring: Carpet, Ceramic Tile, Laminate
- Windows: Insulated Windows
- Basement: Crawl Space
- Has fireplace: No
Interior area
- Total structure area: 2,352
- Total interior livable area: 2,352 sqft
- Finished area above ground: 2,352
- Finished area below ground: 0
Property
Parking
- Total spaces: 2
- Parking features: Detached Garage, Driveway
- Garage spaces: 2
- Has uncovered spaces: Yes
Features
- Levels: One and One Half
- Has view: Yes
- View description: Rural, Trees/Woods, Mountain(s)
Lot
- Size: 50 Acres
- Features: Wooded, Many Trees
Details
- Additional structures: Shed(s), Workshop
- Parcel number: 0590000016.02
- Horses can be raised: Yes
Construction
Type & style
- Home type: SingleFamily
- Property subtype: Single Family Residence
Materials
- Vinyl Siding
- Foundation: Block
- Roof: Metal
Condition
- Year built: 1997
Utilities & green energy
- Sewer: Septic Tank
- Water: Public
- Utilities for property: Cable Available, Electricity Available, Phone Available, Water Connected, Propane
Community & HOA
Community
- Subdivision: Rural
HOA
- Has HOA: No
Location
- Region: Beattyville
Financial & listing details
- Price per square foot: $166/sqft
- Tax assessed value: $95,900
- Annual tax amount: $912
- Date on market: 7/24/2026
Estimated market value
Not available
Estimated sales range
Not available
Not available
Price history
| Date | Event | Price |
|---|---|---|
| 4/13/2026 | Price change | $389,900-8.3%$166/sqft |
Source:  Imagine MLS #26003330 Report a problem Imagine MLS #26003330 Report a problem | ||
| 2/24/2026 | Listed for sale | $425,000+367%$181/sqft |
Source: Imagine MLS #26003330 Report a problem | ||
| 7/9/2012 | Sold | $91,000$39/sqft |
Source: Public Record Report a problem | ||
Public tax history
| Year | Property taxes | Tax assessment |
|---|---|---|
| 2024 | $912 -3% | $72,250 |
| 2023 | $940 -0.2% | $72,250 |
| 2022 | $941 -2.2% | $72,250 |
| 2021 | $963 -1.7% | $72,250 +0.8% |
| 2020 | $980 -1.4% | $71,700 |
| 2019 | $994 +0.3% | $71,700 |
| 2018 | $991 -1.4% | $71,700 |
| 2017 | $1,006 -8.7% | $71,700 -21.2% |
| 2016 | $1,102 | $91,000 |
| 2015 | $1,102 +3.7% | $91,000 |
| 2013 | $1,063 | $91,000 |
Find assessor info on the county website
Monthly payment
Est. payment
Payment breakdown
Explore the cost of this home by adjusting the details. Changes won't be saved.Climate risks
Neighborhood: 41311
Getting around
0 / 100
Car-DependentNearby schools
GreatSchools rating
- 4/10Southside Elementary SchoolGrades: PK-5Distance: 7.1 mi
- 7/10Lee County Middle High SchoolGrades: 6-12Distance: 6.3 mi
Schools provided by the listing agent
- Elementary: Lee Co
- Middle: Lee Co
- High: Lee Co
Source: Imagine MLS. This data may not be complete. We recommend contacting the local school district to confirm school assignments for this home.
- $7,5003 bd1 ba1.2k sqft1558 Highway 708 N, Beattyville, KY 41311Off Market
- $142,8003 bd1 ba1.2k sqft1558 Highway 708 N, Beattyville, KY 41311Off Market
- $105,300-- bd-- ba1.6k sqft600 Highway 708 N, Beattyville, KY 41311Off Market
- $111,000-- bd-- ba1.1k sqft382 Highway 708 N, Beattyville, KY 41311Off Market
- $8,500-- bd-- ba980 sqft1460 Highway 708 N, Beattyville, KY 41311Off Market
- $13,5003 bd1 ba936 sqft635 Highway 708 N, Beattyville, KY 41311Off Market
- $16,000-- bd-- ba-- sqft720 Highway 708 N, Beattyville, KY 41311Off Market
- $4,000-- bd-- ba-- sqftWilliam Rd, Beattyville, KY 41311Off Market
A local agent can set up tours, give advice and negotiate with sellers.
Similar homes
- $200,0004 bd1 ba1.5k sqft1791 Highway 587, Beattyville, KY 41311For Sale By Owner

- $299,0005 bd2 ba2.7k sqft3317 Highway 52 W, Beattyville, KY 41311For Sale
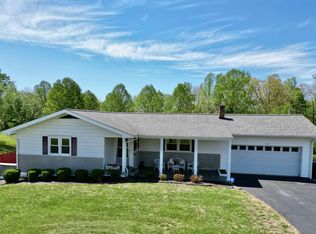
 MLS ID #26008403, Ernie Martin, COLOR Real Estate. Imagine MLS
 - $327,9995 bd3 ba2.2k sqft1104 Short Hollow Rd, Beattyville, KY 41311For Sale
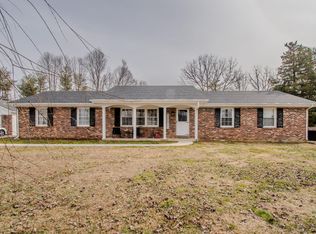 MLS ID #26002853, Dustin Pennington, Keller Williams Legacy Group. Imagine MLS
 - $275,0004 bd2 ba1.8k sqft70 Resurrection Rd, Beattyville, KY 41311For Sale
 MLS ID #26016358, Ashley Spencer, Keller Williams Commonwealth. Imagine MLS
 - $400,0003 bd2 ba2k sqft184 Catfish Cove Rd, Pine Ridge, KY 41360For SaleMLS ID #26019617, Kyren White, Re/Max Creative Realty - Mountain Legacy Group. Imagine MLS
- $449,0005 bd3 ba2.5k sqft626 Caney Fork Rd, Booneville, KY 41314For SaleMLS ID #11790905, Silas Sparrow, Hayden Outdoors Real Estate. My State MLS
- $450,0003 bd2 ba2k sqft3192 State Highway 15 N, Campton, KY 41301For SaleMLS ID #26019927, Heather Isaacs, Lifstyl Real Estate. Imagine MLS
- $330,0004 bd3 ba2.2k sqft67 Pine Mountain Rd, Campton, KY 41301For SaleMLS ID #26014370, Carolyn S Hager, RE/MAX Elite Lexington. Imagine MLS
- $395,9003 bd1 ba2.3k sqft1267 Lower Taulbee Fork Rd, Vancleve, KY 41385For SaleMLS ID #26004175, Oma Renee Shepherd, RO&CO Real Estate. Imagine MLS
- $335,0002 bd2 ba1.4k sqft501 Baker Barr Rd, Beattyville, KY 41311For SaleMLS ID #26004754, Daniel Poe, Re/Max Creative Realty - Mountain Legacy Group. Imagine MLS
- $245,5002 bd2 ba1.5k sqft463 McGuire Ave, Beattyville, KY 41311For Sale By Owner
- $425,0002 bd2 ba1.2k sqft54 Hawks Point Rd, Beattyville, KY 41311For SaleMLS ID #26017095, Daniel Poe, Re/Max Creative Realty - Mountain Legacy Group. Imagine MLS
- $449,0003 bd1 ba1.2k sqft89 Suzanna Arch Dr, Campton, KY 41301For SaleMLS ID #26020386, Matthew Hogg, Re/Max Creative Realty - Mountain Legacy Group. Imagine MLS
- $225,0003 bd2 ba1.7k sqft300 Baker Barr Subdivision Rd, Beattyville, KY 41311For SaleMLS ID #25504740, Isabella Rainey, Keller Williams Collective. Imagine MLS
- $225,0003 bd2 ba1.6k sqft286 Joe Davidson Rd, Beattyville, KY 41311For SaleMLS ID #26004900, Rebakah R Goodpaster, Keller Williams Legacy Group. Imagine MLS
- $259,5003 bd1 ba1.3k sqft233 River Rd, Beattyville, KY 41311For SaleMLS ID #25502855, Ernie Martin, COLOR Real Estate. Imagine MLS
- $559,0003 bd3 ba2.7k sqft1435 Pilot Rd, Stanton, KY 40380For SaleMLS ID #26020335, Jodie Brandenburg, Red River Gorge Real Estate. Imagine MLS
- $485,0003 bd1 ba1.6k sqft91 Quinton Callahan Rd, Booneville, KY 41314For SaleMLS ID #26002532, James Woolery, Joyce Marcum Realty. Imagine MLS
- $265,0003 bd1 ba1.3k sqft5364 2025th Hwy, Booneville, KY 41314For SaleMLS ID #26013874, Brianna Wallace, Dream Maker Realty, LLC. Imagine MLS
- $425,0003 bd3 ba1.8k sqft77 Lloyd Ln, Stanton, KY 40380For SaleMLS ID #26011361, Heather Isaacs, Lifstyl Real Estate. Imagine MLS
