WHEN YOU DRIVE UP YOU'LL THINK THIS HOUSE IS NEW!!! This 4 Bedroom Ranch Has Been Extensively Renovated!! Renovations Began in April of this Year and were Completed in August. The Oversized South East Facing Covered Front Porch Sets The Tone! Lots of Detail Throughout the Entire House!! The Kitchen is Traditionally Located at the Back Of The House Giving Direct Access to the Huge Great Room, the Large Dining Room, the Laundry Room, and the Half Bath. The Great Room has a Full Sized Brick Fireplace that currently has an Electric Fireplace Insert. The Dining Room has a Double Glass Sliding Door that Allows Lots of Natural Light, a Great View Of the Woods and gives Access to the Large Back Porch. The Bedroom Wing of the House contains a Master with Full Bath, 2 Bedrooms, and a Full Bath. The Fourth Bedroom is located in the Main Portion of the House. It Offers Multiple Options of Use: Bedroom. Office. Hobby Room. TV Room. Childs Play Room. Library. CREATIVE MODIFICATIONS: The Attached Carport, that has a Fireplace, was Converted into the 20' X 20' Great Room. This enabled a Half Bath to be Installed near the Kitchen.The Small Living Room was Converted into the Fourth Bedroom. The Half Bath, in the Master Bedroom, was Converted into a Full Bath by Adding a Shower. SO MUCH NEW: Steel Roofing. Vinyl & Steel Siding. Seamless 5" Gutters & Downspouts. Exterior Doors. All Windows. Glass Block Window. Back Porch. HVAC (Lennox. Heat Is Natural Gas). HVAC Ductwork. 50 Gallon Water Heater. Electrical Service Panel & Breakers. Solid Vinyl LVP Waterproof Flooring. Carpeting in Bedrooms. Kitchen Countertops. Kitchen Stove. Kitchen Sink & Faucet. Stove Exhaust Fan Vented Outside. Garbage Disposal. Bathroom Vanities/Sinks/Faucets/Toilets. Master Bath Shower. Light Fixtures. Exhaust Fans. Ceiling Fans. Electrical Outlets. Electrical Switches. Hardware. Many Interior Doors. Much Of The Wood Trim. Electric Fireplace Insert. RECONDITIONED: Kitchen Cabinets. Main Bathroom Tub/Shower. A Few Interior Doors. The Driveway, a Deeded Easement between the neighbors driveways, Leads back to the House. The House Sits More than 350' Back from McGuire Avenue Giving Extra Privacy. The Lot has a +- 15' Wide Extension That Leads to McGuire Avenue, possibly allowing placement of a Second Driveway. 5 Minutes to Downtown Beattyville. 20 Minutes to Bald Rock. 20 Minutes to Natural Bridge. 50 Minutes to London. SOLD PER THE DEED.
For sale
$268,000
435 McGuire Ave, Beattyville, KY 41311
4beds
1,820sqft
Single Family Residence
Built in 1970
0.72 Acres Lot
$56,200 Zestimate®
$147/sqft
$-- HOA
What's special
Large dining roomElectric fireplace insertVinyl and steel sidingGlass block windowSteel roofingExhaust fansLots of natural light
- 3 days |
- 224 |
- 4 |
Likely to sell faster than
Zillow last checked:
Listing updated:
Listed by:
Ernie Martin 606-319-4444,
COLOR Real Estate,
Sheila Martin 859-948-2062,
COLOR Real Estate
Source: Imagine MLS,MLS#: 26022227
Facts & features
Interior
Bedrooms & bathrooms
- Bedrooms: 4
- Bathrooms: 3
- Full bathrooms: 2
- 1/2 bathrooms: 1
Primary bedroom
- Level: First
Kitchen
- Level: First
Heating
- Forced Air, Natural Gas
Cooling
- Central Air, Heat Pump
Appliances
- Included: Range, Vented Exhaust Fan
- Laundry: Electric Dryer Hookup, Main Level, Washer Hookup
Features
- Entrance Foyer, Ceiling Fan(s)
- Flooring: Carpet
- Windows: Insulated Windows
- Basement: Crawl Space
- Number of fireplaces: 1
- Fireplace features: Blower Fan, Electric, Great Room, Insert
Interior area
- Total structure area: 1,820
- Total interior livable area: 1,820 sqft
- Finished area above ground: 1,820
- Finished area below ground: 0
Property
Parking
- Parking features: Driveway
- Has uncovered spaces: Yes
Features
- Levels: One
- Exterior features: Fire Pit
- Fencing: None
- Has view: Yes
- View description: Rural, Trees/Woods, Neighborhood
Lot
- Size: 0.72 Acres
- Features: Few Trees
Details
- Parcel number: 0392004005.01
Construction
Type & style
- Home type: SingleFamily
- Architectural style: Ranch
- Property subtype: Single Family Residence
Materials
- Vinyl Siding, Metal Siding
- Foundation: Block
- Roof: Metal
Condition
- Year built: 1970
Utilities & green energy
- Sewer: Public Sewer
- Water: Public
- Utilities for property: Cable Available, Electricity Connected, Natural Gas Connected, Sewer Connected, Water Connected
Community & HOA
Community
- Subdivision: Rural
HOA
- Has HOA: No
Location
- Region: Beattyville
Financial & listing details
- Price per square foot: $147/sqft
- Tax assessed value: $57,000
- Annual tax amount: $134
- Date on market: 8/16/2026
Estimated market value
$56,200
Estimated sales range
Not available
$1,338/mo
Price history
| Date | Event | Price |
|---|---|---|
| 8/16/2026 | Listed for sale | $268,000+378.6%$147/sqft |
Source:  Imagine MLS #26022227 Report a problem Imagine MLS #26022227 Report a problem | ||
| 4/13/2026 | Sold | $56,000$31/sqft |
Source: Imagine MLS #26001729 Report a problem | ||
Public tax history
| Year | Property taxes | Tax assessment |
|---|---|---|
| 2024 | $134 -3% | $57,000 |
| 2023 | $138 -35.6% | $57,000 |
| 2022 | $215 -2.2% | $57,000 |
| 2021 | $220 -9.1% | $57,000 |
| 2020 | $242 -1.4% | $57,000 |
| 2019 | $245 -8.5% | $57,000 |
| 2018 | $268 -1.4% | $57,000 |
| 2017 | $272 +11.8% | $57,000 |
| 2016 | $243 | $57,000 |
| 2015 | $243 -0.8% | $57,000 |
| 2013 | $245 -3.6% | $57,000 |
| 2010 | $254 | -- |
Find assessor info on the county website
Monthly payment
Est. payment
Payment breakdown
Explore the cost of this home by adjusting the details. Changes won't be saved.Climate risks
Neighborhood: 41311
Nearby schools
GreatSchools rating
- 4/10Southside Elementary SchoolGrades: PK-5Distance: 2.2 mi
- 7/10Lee County Middle High SchoolGrades: 6-12Distance: 0.3 mi
Schools provided by the listing agent
- Elementary: Lee Co
- Middle: Lee Co
- High: Lee Co
Source: Imagine MLS. This data may not be complete. We recommend contacting the local school district to confirm school assignments for this home.
- $175,0003 bd2 ba2.6k sqft1936 Abner Flat Rd, Beattyville, KY 41311Off Market
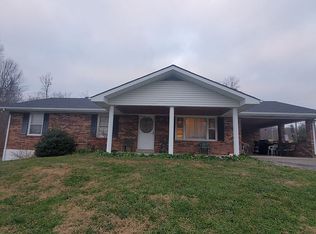
- $112,6003 bd1 ba1.4k sqft391 McGuire Ave, Beattyville, KY 41311Off Market
- $95,2003 bd2 ba1.4k sqft425 McGuire Ave, Beattyville, KY 41311Off Market
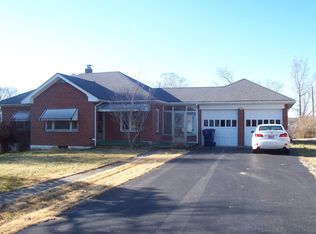
- $138,6003 bd2 ba1.3k sqft349 McGuire Ave, Beattyville, KY 41311Off Market
- $116,0002 bd1 ba1k sqft441 McGuire Ave, Beattyville, KY 41311Off Market
- $400,0005 bd3 ba4.4k sqft375 McGuire Ave, Beattyville, KY 41311Off Market
- $142,2002 bd1 ba1.3k sqft400 McGuire Ave, Beattyville, KY 41311Off Market
- $176,9006 bd1 ba1.9k sqft121 Mitchell St, Beattyville, KY 41311Off Market
A local agent can set up tours, give advice and negotiate with sellers.
Similar homes
- $275,0004 bd2 ba1.8k sqft70 Resurrection Rd, Beattyville, KY 41311For Sale

 MLS ID #26016358, Ashley Spencer, Keller Williams Commonwealth. Imagine MLS
 - $299,0005 bd2 ba2.7k sqft3317 Highway 52 W, Beattyville, KY 41311For Sale
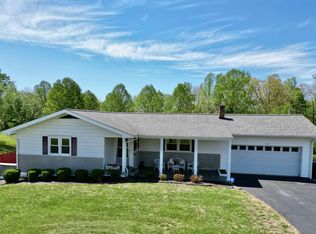 MLS ID #26008403, Ernie Martin, COLOR Real Estate. Imagine MLS
 - $299,0002 bd2 ba1.1k sqft6897 Highway 52 W, Beattyville, KY 41311For Sale
 MLS ID #26020663, Ernie Martin, COLOR Real Estate. Imagine MLS
 - $225,0003 bd2 ba1.6k sqft286 Joe Davidson Rd, Beattyville, KY 41311For Sale
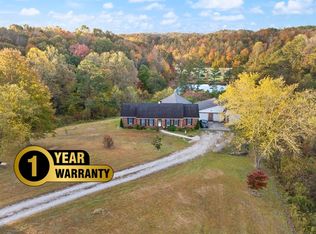 MLS ID #26004900, Rebakah R Goodpaster, Keller Williams Legacy Group. Imagine MLS
 - $259,5003 bd1 ba1.3k sqft233 River Rd, Beattyville, KY 41311For SaleMLS ID #25502855, Ernie Martin, COLOR Real Estate. Imagine MLS
- $200,0004 bd1 ba1.5k sqft1791 Highway 587, Beattyville, KY 41311For Sale By Owner
- $225,0003 bd2 ba1.7k sqft300 Baker Barr Subdivision Rd, Beattyville, KY 41311For SaleMLS ID #25504740, Isabella Rainey, Keller Williams Collective. Imagine MLS
- $230,0003 bd1 ba1.2k sqft160 Mays Subdivision Rd, Beattyville, KY 41311For SaleMLS ID #26011682, Alyssa Evans, Berkshire Hathaway HomeServices Foster Realtors. Imagine MLS
- $179,0004 bd2 ba1.6k sqft4566 Highway 52 W, Beattyville, KY 41311For Sale By Owner
- $299,0005 bd3 ba2.2k sqft67 Pine Mountain Rd, Campton, KY 41301For SaleMLS ID #26022159, Matthew Oden, Keller Williams Bluegrass Realty. Imagine MLS
- $199,0003 bd1 ba1.4k sqft691 Buck Creek Rd, Booneville, KY 41314For SaleMLS ID #26022125, Amy C Brown, NextHome Adventure. Imagine MLS
- $335,0002 bd2 ba1.4k sqft501 Baker Barr Rd, Beattyville, KY 41311For SaleMLS ID #26004754, Daniel Poe, Re/Max Creative Realty - Mountain Legacy Group. Imagine MLS
- $275,0003 bd2 ba2k sqft8785 W State Highway 30, Jackson, KY 41339For SaleMLS ID #26021419, Jamie Karr, Premier Properties of Lake Cumberland, Inc.. Imagine MLS
- $265,0003 bd1 ba1.3k sqft5364 2025th Hwy, Booneville, KY 41314For SaleMLS ID #26013874, Brianna Wallace, Dream Maker Realty, LLC. Imagine MLS
- $160,0002 bd2 ba1.6k sqft196 Twin Meadows Rd, Booneville, KY 41314For SaleMLS ID #26007270, Heather Isaacs, Lifstyl Real Estate. Imagine MLS
- $239,0003 bd1 ba1.1k sqft6062 State Highway 2024, Booneville, KY 41314For SaleMLS ID #11904535, Mary Mulholland, United Country Real Estate/Country Living Specialists, Inc.. My State MLS
- $325,0002 bd1 ba1k sqft500 Fox Hunters Knob Rd, Booneville, KY 41314For SaleMLS ID #26011452, Michelle Rush, Re/Max Creative Realty - Mountain Legacy Group. Imagine MLS
- $249,0002 bd2 ba1.6k sqft692 Little Doe Creek Rd, Irvine, KY 40336For SaleMLS ID #25011771, James Woolery, Joyce Marcum Realty. Imagine MLS
- $275,0004 bd2 ba1.9k sqft98 Brittany Ln, Stanton, KY 40380For SaleMLS ID #25501719, Brenda Leigh Walters, United Real Estate Bluegrass. Imagine MLS
- $250,0003 bd1 ba1.1k sqft284 Happy Top Rd, Mc Kee, KY 40447For SaleMLS ID #25501715, Judd Hisel, ERA Select Real Estate. Imagine MLS
