Now presenting this stunning, like-new ranch home that's ready for its new owners! Thoughtfully designed for both style and function, this home offers an open-concept living, kitchen, and dining area that's perfect for modern living and entertaining. The kitchen shines with crisp white cabinetry, beautiful granite countertops, and a clean, timeless design. Featuring 3 bedrooms and 2 bathrooms, the home is finished with durable LVP flooring throughout, creating a seamless and low-maintenance living space. Enjoy relaxing on the covered front porch accented by charming black-and-white vinyl siding and a brick façade that adds excellent curb appeal. Out back, a spacious rear deck overlooks the generous .85-acre lot, providing plenty of room to spread out and enjoy the outdoors. An attached two-car garage offers added convenience and storage. Blending modern charm with comfortable living, this move-in-ready home is one you don't want to miss! Wired and ready for generator.
For sale
$299,900
105 Mohican Trl, Jeffersonville, KY 40337
3beds
1,450sqft
:
Get pre-qualified$1,935/mo
Single Family Residence
Built in 2025
0.85 Acres Lot
$293,900 Zestimate®
$207/sqft
$-- HOA
What's special
- 95 days |
- 375 |
- 14 |
Zillow last checked:
Listing updated:
Listed by:
Jonathan Wood 859-585-0565,
HomeLand Real Estate Inc - Mt Sterling
Source: Imagine MLS,MLS#: 26010302
Facts & features
Interior
Bedrooms & bathrooms
- Bedrooms: 3
- Bathrooms: 2
- Full bathrooms: 2
Primary bedroom
- Level: First
Bedroom 1
- Level: First
Bedroom 2
- Level: First
Bathroom 1
- Description: Full Bath
- Level: First
Bathroom 2
- Description: Full Bath
- Level: First
Dining room
- Level: First
Kitchen
- Level: First
Living room
- Level: First
Utility room
- Level: First
Heating
- Natural Gas
Cooling
- Electric
Appliances
- Included: Dishwasher, Microwave, Refrigerator, Range
- Laundry: Electric Dryer Hookup, Washer Hookup
Features
- Ceiling Fan(s)
- Flooring: Vinyl
- Basement: Crawl Space
- Has fireplace: No
Interior area
- Total structure area: 1,450
- Total interior livable area: 1,450 sqft
- Finished area above ground: 1,450
- Finished area below ground: 0
Property
Parking
- Total spaces: 2
- Parking features: Attached Garage, Driveway, Off Street
- Garage spaces: 2
- Has uncovered spaces: Yes
Features
- Levels: One
- Has view: Yes
- View description: Rural, Neighborhood
Lot
- Size: 0.85 Acres
Details
- Parcel number: 0420000061.06
Construction
Type & style
- Home type: SingleFamily
- Architectural style: Ranch
- Property subtype: Single Family Residence
Materials
- Vinyl Siding
- Foundation: Block
- Roof: Shingle
Condition
- Year built: 2025
Utilities & green energy
- Sewer: Septic Tank
- Water: Public
- Utilities for property: Electricity Connected, Natural Gas Connected, Water Connected
Community & HOA
Community
- Subdivision: Rural
HOA
- Has HOA: No
Location
- Region: Jeffersonville
Financial & listing details
- Price per square foot: $207/sqft
- Tax assessed value: $9,600
- Annual tax amount: $105
- Date on market: 5/8/2026
Estimated market value
$293,900
$279,000 - $309,000
$2,062/mo
Price history
| Date | Event | Price |
|---|---|---|
| 5/8/2026 | Price change | $299,900-6.3%$207/sqft |
Source:  Imagine MLS #26010302 Report a problem Imagine MLS #26010302 Report a problem | ||
| 2/25/2026 | Listed for sale | $319,900+10.3%$221/sqft |
Source: Imagine MLS #26003462 Report a problem | ||
| 10/15/2025 | Sold | $290,000-4.9%$200/sqft |
Source: Imagine MLS #25500526 Report a problem | ||
| 9/20/2025 | Pending sale | $304,900$210/sqft |
Source: Imagine MLS #25500526 Report a problem | ||
| 9/16/2025 | Price change | $304,900-1%$210/sqft |
Source: Imagine MLS #25500526 Report a problem | ||
| 8/8/2025 | Listed for sale | $308,000$212/sqft |
Source: Imagine MLS #25017457 Report a problem | ||
Public tax history
| Year | Property taxes | Tax assessment |
|---|---|---|
| 2024 | $105 +1.6% | $9,600 |
| 2023 | $103 +0.1% | $9,600 |
| 2022 | $103 -0.7% | $9,600 |
| 2021 | $104 -0.4% | $9,600 |
| 2020 | $104 -0.6% | $9,600 |
| 2019 | $105 | $9,600 |
| 2018 | -- | $9,600 |
| 2017 | -- | $9,600 |
| 2016 | -- | $9,600 |
| 2015 | -- | $9,600 |
| 2014 | -- | $9,600 |
| 2012 | -- | $9,600 |
| 2010 | -- | $9,600 |
Find assessor info on the county website
Monthly payment
Est. payment
Payment breakdown
Explore the cost of this home by adjusting the details. Changes won't be saved.Climate risks
Neighborhood: 40337
Nearby schools
GreatSchools rating
- 6/10Camargo Elementary SchoolGrades: PK-5Distance: 2.4 mi
- 7/10McNabb Middle SchoolGrades: 6-8Distance: 6.3 mi
- 7/10Montgomery County High SchoolGrades: 9-12Distance: 6.4 mi
Schools provided by the listing agent
- Elementary: Camargo
- Middle: McNabb
- High: Montgomery Co
Source: Imagine MLS. This data may not be complete. We recommend contacting the local school district to confirm school assignments for this home.
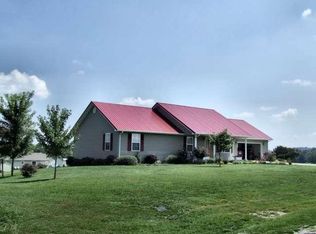
- $267,4003 bd2 ba1.5k sqft109 Mohican Trl, Jeffersonville, KY 40337Off Market
- $9,600-- bd-- ba-- sqft7045 Camargo Levee Rd, Jeffersonville, KY 40337Off Market
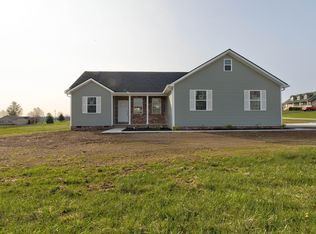
- $290,0003 bd2 ba1.4k sqft101 Mohican Trl, Jeffersonville, KY 40337Sold
- $9,600-- bd-- ba-- sqft7035 Camargo Levee Rd, Jeffersonville, KY 40337Off Market
- $273,7003 bd2 ba1.5k sqft45 Welch Rd, Jeffersonville, KY 40337Off Market
- $274,9003 bd2 ba1.4k sqft104 Mohican Trl, Jeffersonville, KY 40337Off Market
- $10,500-- bd-- ba-- sqftMohican Trl, Jeffersonville, KY 40337Off Market
- $260,0003 bd2 ba1.4k sqft113 Mohican Trl, Jeffersonville, KY 40337Sold
A local agent can set up tours, give advice and negotiate with sellers.
A local lender can help you make sure your offer is ready when you are.
Similar homes
- $299,0003 bd2 ba1.4k sqft113 Spring Meadows Dr, Jeffersonville, KY 40337For Sale
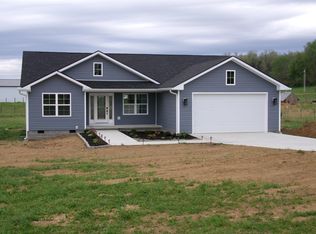
 MLS ID #26007765, Sherry Stephens, Murphy Realty Group. Imagine MLS
 - $325,0003 bd2 ba1.4k sqft5063 McCormick Rd, Mount Sterling, KY 40353For Sale
 MLS ID #26019902, John Groft, RE/MAX Creative Realty. Imagine MLS
 - $205,0003 bd2 ba1k sqft2408 State Highway 1050, Jeffersonville, KY 40337For Sale
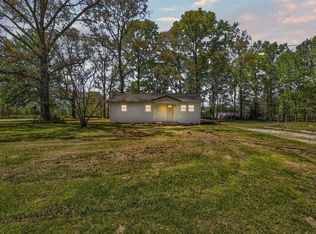 MLS ID #26021174, Joshua A Davis, The Agency. Imagine MLS
 - $274,9004 bd2 ba2.1k sqft4103 Camargo Rd, Mount Sterling, KY 40353For Sale
 MLS ID #26017684, Jonathan Wood, HomeLand Real Estate Inc - Mt Sterling. Imagine MLS
 - $299,0003 bd3 ba1.5k sqft87 Promenade Ave, Stanton, KY 40380For SaleMLS ID #26021334, Jodie Brandenburg, Red River Gorge Real Estate. Imagine MLS
- $305,0003 bd2 ba1.4k sqft115 Childers Rd, Stanton, KY 40380For Sale By Owner
- $223,4002 bd1 ba1.1k sqft800 Pine Hill Rd, Jeffersonville, KY 40337For SaleMLS ID #26004768, Brooke Martin, RO&CO Real Estate. Imagine MLS
- $299,9003 bd2 ba1.5k sqft520 W Classic Village Ln, Mt Sterling, KY 40353For SaleMLS ID #26019828, Rachel Rainey, The Agency. Imagine MLS
- $309,0003 bd3 ba1.6k sqft108 Oak View Dr, Mount Sterling, KY 40353For SaleMLS ID #26020219, Joshua A Davis, The Agency. Imagine MLS
- $349,0003 bd3 ba1.7k sqft254 Shelton Way, Mount Sterling, KY 40353For SaleMLS ID #26021363, Brooke Martin, RO&CO Real Estate. Imagine MLS
- $219,0003 bd2 ba1.1k sqft31 Windy Cove Ln, Stanton, KY 40380For SaleMLS ID #26021433, Derek M Blankenship, Keller Williams Commonwealth. Imagine MLS
- $269,0003 bd2 ba1.3k sqft913-916 Robin Ave, Mount Sterling, KY 40353For SaleMLS ID #26020323, Joshua A Davis, The Agency. Imagine MLS
- $269,9003 bd2 ba1.5k sqft23 Strange St, Stanton, KY 40380For SaleMLS ID #26021222, Brenda Leigh Walters, United Real Estate Bluegrass. Imagine MLS
- $339,0003 bd2 ba1.6k sqft210 Helena Dr, Mount Sterling, KY 40353For SaleMLS ID #26014742, Joshua A Davis, The Agency. Imagine MLS
- $248,0003 bd2 ba1.8k sqft3886 Stepstone Rd, Owingsville, KY 40360For SaleMLS ID #26021237, Paul Waddelow, Hand in Hand Realty Central KY. Imagine MLS
- $340,0003 bd3 ba1.8k sqft459 Missionary Ln, Mount Sterling, KY 40353For SaleMLS ID #26011199, Elizabeth Torchia, Dream Maker Realty, LLC. Imagine MLS
- $210,0002 bd2 ba1.1k sqft8340 Levee Rd, Jeffersonville, KY 40337For SaleMLS ID #26003503, Joshua A Davis, The Agency. Imagine MLS
- $245,0003 bd2 ba1.3k sqft405 Drake Dr, Mount Sterling, KY 40353For SaleMLS ID #26014749, Greg Bates, Freedom Realty & Property Management. Imagine MLS
- $262,5004 bd3 ba1.6k sqft306 Allen Dr, Stanton, KY 40380For SaleMLS ID #26013067, Whitney Thorpe, Sandy Stuart Realty. Imagine MLS
- $265,0003 bd2 ba2.1k sqft201 N Maysville St, Mount Sterling, KY 40353For SaleMLS ID #26011028, Carter Rowland, Tru Life Real Estate. Imagine MLS
