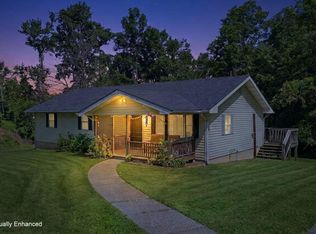
Welcome to your Red River Gorge homestead! Nestled on approximately 5.5 +/- acres, this 3-bedroom property offers the space, privacy, and setting you've been looking for. Enjoy a shared pond, open fields, wooded areas, mature tree lines, and road frontage along Tarr Ridge Road. The home is livable and ready for its next chapter, while offering plenty of opportunity to add your own personal touches and give it a little love along the way. Features include a walk-out basement, 2-car garage, workshop, city water, and existing utilities. There is plenty of room for gardening, recreation, hobbies, animals, or simply enjoying the peace and privacy that acreage provides. Located in the Red River Gorge, this property puts you close to the area's incredible outdoor recreation, hiking, climbing, and natural beauty while giving you the space to create your own private homestead. Whether you're looking for a primary residence, getaway, or investment opportunity, this property offers a great foundation with plenty of room to make it your own.
For sale
$170,000
3462 Tarr Ridge Rd, Frenchburg, KY 40322
3beds
3,000sqft
Single Family Residence
Built in ----
5.5 Acres Lot
$-- Zestimate®
$57/sqft
$-- HOA
What's special
Shared pondWalk-out basementWooded areasOpen fieldsMature tree lines
- 9 days
- 641
- 120
Likely to sell faster than
Zillow last checked:
Listing updated:
Listed by:
Jacqueline Townsend 606-481-5575,
Re/Max Creative Realty - Mountain Legacy Group,
Daniel Poe 606-481-9361,
Re/Max Creative Realty - Mountain Legacy Group
Source: Imagine MLS,MLS#: 26029556
Facts & features
Interior
Bedrooms & bathrooms
- Bedrooms: 3
- Bathrooms: 1
- Full bathrooms: 1
Primary bedroom
- Level: First
Kitchen
- Level: First
Heating
- Baseboard, Electric
Appliances
- Laundry: Electric Dryer Hookup, Washer Hookup, Lower Level
Features
- Ceiling Fan(s)
- Flooring: Hardwood, Laminate, Other
- Basement: Concrete,Exterior Entry,Walk-Out Access
- Number of fireplaces: 1
- Fireplace features: Insert, Wood Burning
Interior area
- Total structure area: 3,000
- Total interior livable area: 3,000 sqft
- Finished area above ground: 1,500
- Finished area below ground: 1,500
Property
Parking
- Total spaces: 2
- Parking features: Detached Garage
- Garage spaces: 2
Features
- Levels: One
- Has view: Yes
- View description: Trees/Woods, Farm
Lot
- Size: 5.5 Acres
- Features: Secluded, Many Trees
Details
- Additional structures: Shed(s), Workshop
- Parcel number: 3315
- Horses can be raised: Yes
Construction
Type & style
- Home type: SingleFamily
- Architectural style: Raised Ranch
- Property subtype: Single Family Residence
Materials
- Wood Siding
- Foundation: Block
- Roof: Shingle
Utilities & green energy
- Sewer: Septic Tank
- Water: Public
- Utilities for property: Electricity Available, Water Connected
Community & HOA
HOA
- Has HOA: No
Location
- Region: Frenchburg
Financial & listing details
- Price per square foot: $57/sqft
- Tax assessed value: $10,737
- Annual tax amount: $138
- Date on market: 10/26/2026
Estimated market value
Not available
Estimated sales range
Not available
$1,559/mo
Price history
| Date | Event | Price |
|---|---|---|
| 10/26/2026 | Listed for sale | $170,000$57/sqft |
Source:  Imagine MLS #26029556 Report a problem | ||
Public tax history
| Year | Property taxes | Tax assessment |
|---|---|---|
| 2025 | $138 -19.7% | $10,737 -20.4% |
| 2024 | $172 +1.7% | $13,487 |
| 2023 | $169 -30.6% | $13,487 -30.3% |
| 2022 | $243 +1.6% | $19,337 |
| 2021 | $239 -8.7% | $19,337 -5.8% |
| 2020 | $262 -5.9% | $20,537 |
| 2019 | $278 | $20,537 -7.6% |
| 2018 | $278 | $22,237 -70% |
| 2011 | -- | $74,000 |
Find assessor info on the county website
Monthly payment
Est. payment
Payment breakdown
Explore the cost of this home by adjusting the details. Changes won't be saved.Climate risks
Neighborhood: 40322
Nearby schools
Schools provided by the listing agent
- Elementary: Menifee Co
- Middle: Menifee Co
- High: Menifee Co
Source: Imagine MLS. This data may not be complete. We recommend contacting the local school district to confirm school assignments for this home.

Similar homes
- $165,0003 bd2 ba1.6k sqft79 Blueberry Hill Rd, Campton, KY 41301For Sale

 MLS ID #26026968, Vickie P Oldfield, The Real Estate Co - W Liberty. Imagine MLS
- $150,0003 bd1 ba1.6k sqft110 Ebon Rd, Wellington, KY 40387For Sale
 MLS ID #26029589, Carlos Elliott, Tru Life Real Estate. Imagine MLS
- $244,9004 bd3 ba1.6k sqft224 State Highway 746, Frenchburg, KY 40322For Sale
 MLS ID #26024387, Melanie Dawn S Jones, United Real Estate Bluegrass. Imagine MLS
- $165,5006 bd2 ba2.3k sqft2510 Morris Creek Rd, Stanton, KY 40380For Sale
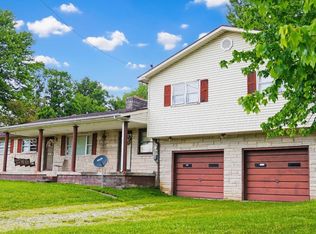 MLS ID #26013865, Melissa Combs, ERA Select Real Estate. Imagine MLS
- $175,0003 bd1 ba1.5k sqft929 Pine Grove Rd, Olympia, KY 40358For SaleMLS ID #26018430, Joan Henderson, Murphy Realty Group. Imagine MLS
- $239,5003 bd2 ba1.6k sqft75 Cornwell Sta, Frenchburg, KY 40322For SaleMLS ID #26015100, Philip R Lawson, Lawson Real Estate, Inc. Imagine MLS
- $229,0003 bd2 ba1.6k sqft415 Highway 772, Ezel, KY 41425For SaleMLS ID #26021177, Vickie P Oldfield, The Real Estate Co - W Liberty. Imagine MLS
- $249,9004 bd2 ba2.3k sqft1725 Sawmill Rd, Jeffersonville, KY 40337For SaleMLS ID #26030027, Kenzi Smith, Lifstyl Real Estate. Imagine MLS
- $165,0003 bd2 ba1.5k sqft1004 Kristen Ln, West Liberty, KY 41472For SaleMLS ID #26021480, Jessica Holcomb, Blu Horizon Real Estate. Imagine MLS
- $209,0003 bd1 ba1.6k sqft41 Jacks Dr, Wellington, KY 40387For SaleMLS ID #26022229, Katie Allen, Keller Williams Legacy Group. Imagine MLS
- $225,0004 bd1 ba2.1k sqft787 Quillen Chapel Rd, Campton, KY 41301For SaleMLS ID #26026661, Christopher Riggsby, Dream Maker Realty, LLC. Imagine MLS
- $116,0005 bd1 ba1.7k sqft326 Roberts Rd, Stanton, KY 40380For SaleMLS ID #26027546, Kenzi Smith, Lifstyl Real Estate. Imagine MLS
- $239,0003 bd2 ba2.2k sqft6335 Highway 772, West Liberty, KY 41472For SaleMLS ID #26027686, Courtney Ann Mangold, The Agency. Imagine MLS
- $225,0003 bd2 ba1.7k sqft263 Old River Rd, Salt Lick, KY 40371For SaleMLS ID #26022492, Katie Allen, Keller Williams Legacy Group. Imagine MLS
- $235,0004 bd2 ba1.8k sqft145 Halls Rd, Stanton, KY 40380For SaleMLS ID #26027882, Whitney Ann Ensor, Ensor Real Estate, LLC. Imagine MLS
- $229,9005 bd2 ba1.8k sqft477 Banks Branch Rd, Campton, KY 41301For SaleMLS ID #26026104, Jacqueline Townsend, Re/Max Creative Realty - Mountain Legacy Group. Imagine MLS
- $249,9003 bd2 ba1.5k sqft3859 Watson Rdg, Ravenna, KY 40472For SaleMLS ID #26025964, Amy Tuggle, CENTURY 21 Advantage Realty. Imagine MLS
- $239,9004 bd3 ba1.6k sqft306 Allen Dr, Stanton, KY 40380For SaleMLS ID #26013067, Whitney Thorpe, Sandy Stuart Realty. Imagine MLS
