Located just seconds from the Quillen Chapel Exit (Exit 42) of the Mountain Parkway, this 4-bedroom, 1-bath home offers a rare opportunity in the heart of the Red River Gorge area. Whether you're looking for a renovation project, investment property, vacation rental opportunity, or a site for future development, this property offers plenty of possibilities. The large older home is full of character and provides a substantial footprint for someone ready to bring it back to life. Inside you'll find hardwood floors, spacious rooms, a wood-burning stove, and unique details throughout. Outside, a long covered front and back porch, mature trees, storage buildings, and additional usable space add to the property's potential. Renovate the existing home and make it your own, transform it into a Red River Gorge getaway, or start fresh. For buyers interested in redevelopment, the property could also present an opportunity to remove the existing structure and explore construction of a new home, cabin, short-term rental, or potentially multiple units. But the real standout is the location. With the Mountain Parkway entrance and exit literally moments away, the property offers exceptional accessibility for a primary residence, second home, or investment in one of Kentucky's most popular outdoor recreation areas. 787 Quillen Chapel Road isn't a finished product — it's an opportunity. Bring your vision and see what this property could become.
For sale
$225,000
787 Quillen Chapel Rd, Campton, KY 41301
4beds
2,180sqft
Single Family Residence
Built in 1943
1.09 Acres Lot
$171,000 Zestimate®
$103/sqft
$-- HOA
What's special
Storage buildingsWood-burning stoveMature treesAdditional usable spaceSpacious roomsHardwood floorsUnique details throughout
- 5 days
- 288
- 10
Likely to sell faster than
Zillow last checked:
Listing updated:
Listed by:
Christopher Riggsby 606-481-0357,
Dream Maker Realty, LLC
Source: Imagine MLS,MLS#: 26026661
Facts & features
Interior
Bedrooms & bathrooms
- Bedrooms: 4
- Bathrooms: 1
- Full bathrooms: 1
Primary bedroom
- Level: First
Bedroom 2
- Level: First
Bedroom 3
- Level: Second
Bedroom 4
- Level: Second
Bathroom 1
- Level: First
Kitchen
- Level: First
Living room
- Level: First
Utility room
- Level: First
Heating
- Wood
Features
- Flooring: Hardwood, Tile
- Has basement: No
- Has fireplace: No
Interior area
- Total structure area: 2,180
- Total interior livable area: 2,180 sqft
- Finished area above ground: 2,180
- Finished area below ground: 0
Property
Features
- Levels: One and One Half
Lot
- Size: 1.09 Acres
- Features: Few Trees
Details
- Additional structures: Shed(s)
- Parcel number: 0300000081.00
Construction
Type & style
- Home type: SingleFamily
- Property subtype: Single Family Residence
Materials
- Vinyl Siding
- Foundation: Block
- Roof: Metal
Condition
- Year built: 1943
Utilities & green energy
- Sewer: Septic Tank
- Water: Public
Community & HOA
Community
- Subdivision: Rural
HOA
- Has HOA: No
Location
- Region: Campton
Financial & listing details
- Price per square foot: $103/sqft
- Tax assessed value: $70,000
- Date on market: 9/26/2026
Estimated market value
$171,000
$123,000 - $221,000
$1,653/mo
Price history
| Date | Event | Price |
|---|---|---|
| 9/26/2026 | Listed for sale | $225,000$103/sqft |
Source:  Imagine MLS #26026661 Report a problem Imagine MLS #26026661 Report a problem | ||
Public tax history
| Year | Property taxes | Tax assessment |
|---|---|---|
| 2025 | -- | $70,000 |
| 2024 | $224 +0.6% | $70,000 +196% |
| 2023 | $222 -20.6% | $23,650 -66.7% |
| 2022 | $280 -0.5% | $71,000 |
| 2021 | $281 | $71,000 |
| 2020 | -- | $71,000 |
| 2019 | -- | $71,000 |
| 2018 | -- | $71,000 |
| 2017 | -- | $71,000 |
| 2016 | -- | $71,000 |
| 2015 | -- | $71,000 |
| 2013 | -- | $71,000 |
| 2011 | -- | $71,000 |
Find assessor info on the county website
Monthly payment
Est. payment
Payment breakdown
Explore the cost of this home by adjusting the details. Changes won't be saved.Climate risks
Neighborhood: 41301
Nearby schools
Schools provided by the listing agent
- Elementary: Campton
- Middle: Wolfe Co
- High: Wolfe Co
Source: Imagine MLS. This data may not be complete. We recommend contacting the local school district to confirm school assignments for this home.
Similar homes
- $229,9005 bd2 ba1.8k sqft477 Banks Branch Rd, Campton, KY 41301For Sale
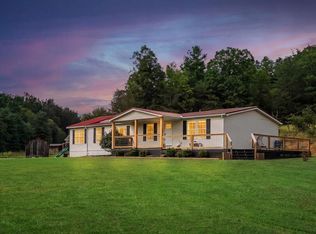
 MLS ID #26026104, Jacqueline Townsend, Re/Max Creative Realty - Mountain Legacy Group. Imagine MLS
 - $165,0003 bd2 ba1.6k sqft79 Blueberry Hill Rd, Campton, KY 41301For Sale
 MLS ID #26026968, Vickie P Oldfield, The Real Estate Co - W Liberty. Imagine MLS
 - $230,0003 bd2 ba2.1k sqft90 Damy Ln, Campton, KY 41301For Sale
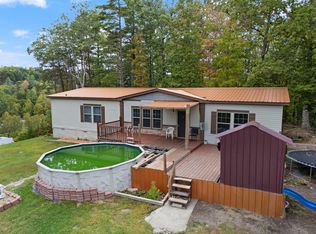 MLS ID #24020325, Alyssa Evans, Berkshire Hathaway HomeServices Foster Realtors. Imagine MLS
 - $249,0003 bd2 ba1.3k sqft1183 Ky 2027, Campton, KY 41301For Sale
 MLS ID #26019316, Robert Earl Snedegar, United Country Land & Lifestyle Realty. Imagine MLS
 - $294,9005 bd3 ba2.2k sqft67 Pine Mountain Rd, Campton, KY 41301For SaleMLS ID #26022159, Matthew Oden, Keller Williams Bluegrass Realty. Imagine MLS
- $244,9004 bd3 ba1.6k sqft224 State Highway 746, Frenchburg, KY 40322For SaleMLS ID #26024387, Melanie Dawn S Jones, United Real Estate Bluegrass. Imagine MLS
- $295,0003 bd2 ba1.5k sqft523 King Branch Rd, Campton, KY 41301For SaleMLS ID #26024303, Robert Little, Red River Gorge Real Estate. Imagine MLS
- $265,0003 bd2 ba2.1k sqft69 Hill Crest Ln, Wellington, KY 40387For SaleMLS ID #26027198, Bill Deaton, Keller Williams Legacy Group. Imagine MLS
- $299,5004 bd2 ba2.2k sqft250 McCausey Rdg, Frenchburg, KY 40322For SaleMLS ID #26027145, Jill C Ratliff, Paragon Realty Partners Central & Eastern KY. Imagine MLS
- $229,0003 bd2 ba1.6k sqft415 Highway 772, Ezel, KY 41425For SaleMLS ID #26021177, Vickie P Oldfield, The Real Estate Co - W Liberty. Imagine MLS
- $219,0003 bd2 ba1.6k sqft286 Joe Davidson Rd, Beattyville, KY 41311For SaleMLS ID #26024300, Danielle Fields, Keller Williams Legacy Group. Imagine MLS
- $245,0004 bd3 ba1.8k sqft435 McGuire Ave, Beattyville, KY 41311For SaleMLS ID #26022227, Ernie Martin, COLOR Real Estate. Imagine MLS
- $219,0003 bd1 ba2.1k sqft1168 Highway 587, Beattyville, KY 41311For SaleMLS ID #26019187, Chantel Charles, Wever Realty LLC. Imagine MLS
- $225,0003 bd2 ba2.2k sqft73 Bill Fannin Rd, West Liberty, KY 41472For SaleMLS ID #26014730, Vickie P Oldfield, The Real Estate Co - W Liberty. Imagine MLS
- $235,0004 bd2 ba1.4k sqft301 T Estes Rd, Beattyville, KY 41311For SaleMLS ID #26018185, Ernie Martin, COLOR Real Estate. Imagine MLS
- $225,0003 bd2 ba1.7k sqft300 Baker Barr Subdivision Rd, Beattyville, KY 41311For SaleMLS ID #25504740, Isabella Rainey, Keller Williams Collective. Imagine MLS
- $199,9003 bd2 ba1.4k sqft176 Dogwood Dr, Wellington, KY 40387For SaleMLS ID #26026069, Margie P Hunter, CENTURY 21 Advantage Realty. Imagine MLS
