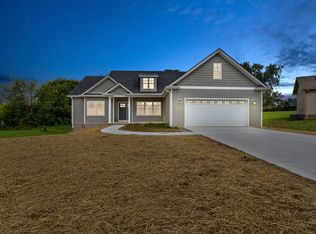
This custom-built, like-new home is calling your name! Offering approximately 1,800 sq. ft. of beautifully designed living space, this 3-bedroom, 2-bath home combines quality craftsmanship with comfort and style. Step inside through the inviting entry foyer and into the open living and dining areas featuring vaulted ceilings, gleaming gunstock hardwood flooring, and a stunning stone gas-log fireplace. The kitchen is sure to impress with rich Spanish cherry cabinetry, granite countertops, a center island, pantry, gas cooktop, double ovens, and stainless-steel appliances. Beautiful tile flooring adds both style and durability in the wet areas, while a separate utility room provides added convenience. Primary suite complete with double vanity sink, tiled stand up shower, linen closet and even a walk in closet. Outside, the eye-catching combination of brick and vinyl creates great curb appeal, while the spacious .76-acre lot gives you plenty of room to enjoy. Relax on the covered front porch, unwind on the screened rear porch, or entertain on the patio. With beautiful finishes, a spacious open floor plan, and a setting that feels like home from the moment you arrive, this one is ready to welcome you home!
For sale
$415,000
310 Sande Ridge Ln, Mount Sterling, KY 40353
3beds
1,800sqft
Single Family Residence
Built in 2024
0.76 Acres Lot
$410,300 Zestimate®
$231/sqft
$-- HOA
What's special
Gas cooktopStunning stone gas-log fireplaceGreat curb appealStainless-steel appliancesLinen closetBeautiful finishesSeparate utility room
- 17 days
- 355
- 28
Zillow last checked:
Listing updated:
Listed by:
Jonathan Wood 859-585-0565,
HomeLand Real Estate Inc - Mt Sterling
Source: Imagine MLS,MLS#: 26027430
Facts & features
Interior
Bedrooms & bathrooms
- Bedrooms: 3
- Bathrooms: 2
- Full bathrooms: 2
Primary bedroom
- Level: First
Bedroom 2
- Level: First
Bedroom 3
- Level: First
Primary bathroom
- Level: First
Bathroom 2
- Level: First
Dining room
- Level: First
Kitchen
- Level: First
Living room
- Level: First
Utility room
- Level: First
Heating
- Natural Gas
Cooling
- Electric
Appliances
- Included: Dryer, Double Oven, Dishwasher, Microwave, Refrigerator, Washer, Cooktop
- Laundry: Gas Dryer Hookup, Washer Hookup
Features
- Entrance Foyer, Walk-In Closet(s), Ceiling Fan(s)
- Flooring: Hardwood, Tile
- Windows: Blinds
- Basement: Crawl Space
- Number of fireplaces: 1
- Fireplace features: Gas Log, Living Room, Ventless
Interior area
- Total structure area: 1,800
- Total interior livable area: 1,800 sqft
- Finished area above ground: 1,800
- Finished area below ground: 0
Property
Parking
- Total spaces: 2
- Parking features: Attached Garage, Driveway, Off Street, Garage Faces Front
- Garage spaces: 2
- Has uncovered spaces: Yes
Accessibility
- Accessibility features: Accessible Hallway(s)
Features
- Levels: One
Lot
- Size: 0.76 Acres
Details
- Parcel number: 0161000012.00
Construction
Type & style
- Home type: SingleFamily
- Architectural style: Ranch
- Property subtype: Single Family Residence
Materials
- Brick Veneer, Vinyl Siding
- Foundation: Block
- Roof: Composition,Shingle
Condition
- Year built: 2024
Utilities & green energy
- Sewer: Septic Tank
- Water: Public
- Utilities for property: Electricity Connected, Natural Gas Connected, Sewer Not Available, Water Connected
Community & HOA
Community
- Subdivision: Sande Ridge
HOA
- Has HOA: No
Location
- Region: Mount Sterling
Financial & listing details
- Price per square foot: $231/sqft
- Date on market: 10/16/2026
Estimated market value
$410,300
$390,000 - $431,000
$1,928/mo
Price history
| Date | Event | Price |
|---|---|---|
| 10/16/2026 | Listed for sale | $415,000$231/sqft |
Source:  Imagine MLS #26027430 Report a problem | ||
| 10/5/2026 | Contingent | $415,000$231/sqft |
Source: Imagine MLS #26027430 Report a problem | ||
| 10/4/2026 | Listed for sale | $415,000+992.1%$231/sqft |
Source: Imagine MLS #26027430 Report a problem | ||
| 2/23/2023 | Sold | $38,000$21/sqft |
Source: Imagine MLS #23000024 Report a problem | ||
| 2/21/2023 | Pending sale | $38,000$21/sqft |
Source: Imagine MLS #23000024 Report a problem | ||
| 1/2/2023 | Listed for sale | $38,000$21/sqft |
Source: Imagine MLS #23000024 Report a problem | ||
| 1/1/2023 | Listing removed | -- |
Source: Imagine MLS #20116726 Report a problem | ||
| 8/11/2022 | Listing removed | $38,000$21/sqft |
Source: Imagine MLS #20116726 Report a problem | ||
| 8/11/2021 | Listed for sale | $38,000$21/sqft |
Source: Imagine MLS #20116726 Report a problem | ||
| 7/13/2021 | Listing removed | -- |
Source: Owner Report a problem | ||
| 4/13/2021 | Listed for sale | $38,000$21/sqft |
Source: Owner Report a problem | ||
Public tax history
Tax history is unavailable.
Monthly payment
Est. payment
Payment breakdown
Explore the cost of this home by adjusting the details. Changes won't be saved.Climate risks
Neighborhood: 40353
Nearby schools
Schools provided by the listing agent
- Elementary: Mapleton
- Middle: McNabb
- High: Montgomery Co
Source: Imagine MLS. This data may not be complete. We recommend contacting the local school district to confirm school assignments for this home.

Similar homes
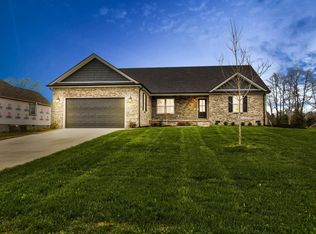
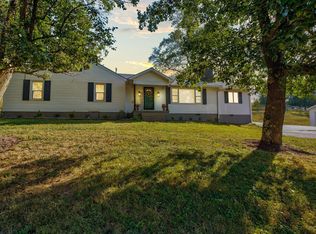
- $399,0003 bd2 ba1.9k sqft3833 Levee Rd, Mount Sterling, KY 40353For Sale
 MLS ID #26027287, Joshua A Davis, The Agency. Imagine MLS
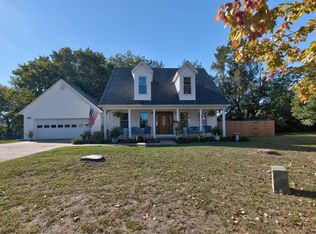
- $359,0003 bd3 ba1.7k sqft339 W Sunset Ridge Dr, Mount Sterling, KY 40353For Sale
 MLS ID #26029071, Susan R Moore, Keller Williams Legacy Group. Imagine MLS
- $339,0003 bd2 ba1.6k sqft210 Helena Dr, Mount Sterling, KY 40353For Sale
 MLS ID #26014742, Joshua A Davis, The Agency. Imagine MLS
- $319,0003 bd2 ba1.3k sqft205 Helena Dr, Mount Sterling, KY 40353For Sale
 MLS ID #26027729, Kathy B Burton, Coldwell Banker McMahan. Imagine MLS
- $349,0003 bd3 ba1.8k sqft238 Blake Way, Mount Sterling, KY 40353For SaleMLS ID #26028594, Ryan Arnett, United Real Estate Bluegrass. Imagine MLS
- $309,9003 bd3 ba1.8k sqft459 Missionary Ln, Mount Sterling, KY 40353For SaleMLS ID #26028470, Deuce Kirk, Keller Williams Bluegrass Realty. Imagine MLS
- $450,0003 bd2 ba1.7k sqft289 Hinkston Pike, Mount Sterling, KY 40353For SaleMLS ID #26014049, Keith White, CENTURY 21 Advantage Realty. Imagine MLS
- $410,0004 bd3 ba2.5k sqft164 Bristol Ln, Mount Sterling, KY 40353For SaleMLS ID #26023256, Cindy Walker, Sandy Stuart Realty. Imagine MLS
- $349,0003 bd2 ba1.5k sqft422 S Queen St, Mount Sterling, KY 40353For SaleMLS ID #26019294, Joshua A Davis, The Agency. Imagine MLS
- $350,0003 bd1 ba1.1k sqft675 Winchester Rd, Mount Sterling, KY 40353For SaleMLS ID #26017178, Courtney Ann Mangold, The Agency. Imagine MLS
- $269,0003 bd2 ba1.2k sqft510 Dare Dr, Mount Sterling, KY 40353For SaleMLS ID #26028914, Joshua A Davis, The Agency. Imagine MLS
- $479,0003 bd3 ba2.4k sqft3270 Osborne Rd, Mount Sterling, KY 40353For SaleMLS ID #26019205, Courtney Ann Mangold, The Agency. Imagine MLS
- $439,9003 bd2 ba2.2k sqft119 Winterberry Cir, Winchester, KY 40391For SaleMLS ID #26028916, Courtney Ann Mangold, The Agency. Imagine MLS
- $245,0003 bd1 ba1.8k sqft3726 Camargo Hts, Mount Sterling, KY 40353For SaleMLS ID #26028976, Brenda G Murphy, Murphy Realty Group. Imagine MLS
- $279,0004 bd2 ba2.4k sqft54 Frasure Ln, Mount Sterling, KY 40353For SaleMLS ID #26028828, Andrew Fugitt, KY Property Hunters. Imagine MLS
- $524,9002 bd3 ba2.3k sqft2371 Howards Mill Rd, Mount Sterling, KY 40353For SaleMLS ID #26027454, Greg Bates, Red River Gorge Real Estate. Imagine MLS
- $364,9005 bd2 ba2k sqft105 Summer Ridge Rd, Mount Sterling, KY 40353For SaleMLS ID #26019093, Candi Martin, Lifstyl Real Estate. Imagine MLS
- $249,9003 bd2 ba1.2k sqft861 Thorn Trace Dr, Mount Sterling, KY 40353For SaleMLS ID #26007670, Candi Martin, Lifstyl Real Estate. Imagine MLS
- $269,5004 bd2 ba1.6k sqft9466 Spencer Pike, Mount Sterling, KY 40353For SaleMLS ID #26028362, Brenda G Murphy, Murphy Realty Group. Imagine MLS
- $284,0003 bd2 ba1.5k sqft404 Sundown Ct, Mount Sterling, KY 40353For SaleMLS ID #26021869, Charles Dean Stamper, Stamper Real Estate Group. Imagine MLS
