
Escape to the peace and beauty of country living with this charming 3 bedroom, 2 bath home nestled on 10 picturesque acres. This property boasts breathtaking views of rolling farmland and the surrounding mountains, creating a peaceful setting. The home features a newer metal roof (3 years old), large walk-in pantry, oversized walk-in shower in the master, ceiling fans throughout, a living/sitting room as well as a generous sized family room with a beautiful fireplace for those cozy winter nights. Full drywall construction and 9ft ceilings give an open, spacious feel. The functional split floor plan creates separate living spaces while maintaining a roomy, inviting environment. Whether you're looking for a hobby farm, room to roam, or simply a private retreat with incredible views, this property is ready to welcome you home.
For sale
Price cut: $10K (8/3)
$399,000
1939 College Hill Rd, Waco, KY 40385
3beds
1,792sqft
Manufactured Home
Built in 2016
10 Acres Lot
$-- Zestimate®
$223/sqft
$-- HOA
What's special
Generous sized family roomBeautiful fireplaceRoomy inviting environmentFull drywall constructionFunctional split floor planCeiling fans throughoutLarge walk-in pantry
- 78 days
- 480
- 26
Likely to sell faster than
Zillow last checked:
Listing updated:
Listed by:
Karen Collinsworth 859-327-2632,
Century 21 Pinnacle
Source: Imagine MLS,MLS#: 26016874
Facts & features
Interior
Bedrooms & bathrooms
- Bedrooms: 3
- Bathrooms: 2
- Full bathrooms: 2
Primary bedroom
- Level: First
Family room
- Level: First
Kitchen
- Level: First
Living room
- Level: First
Heating
- Electric
Cooling
- Central Air, Ceiling Fan(s), Electric
Appliances
- Included: Dishwasher, Microwave, Refrigerator, Oven, Range, Vented Exhaust Fan
- Laundry: Electric Dryer Hookup, Main Level, Washer Hookup
Features
- Breakfast Bar, Eat-in Kitchen, Walk-In Closet(s), Ceiling Fan(s)
- Flooring: Carpet, Laminate
- Windows: Window Treatments, Blinds
- Has basement: No
- Number of fireplaces: 1
- Fireplace features: Gas Log
Interior area
- Total structure area: 1,792
- Total interior livable area: 1,792 sqft
- Finished area above ground: 1,792
- Finished area below ground: 0
Property
Features
- Levels: One
- Exterior features: Fire Pit
- Fencing: Partial,Wire
- Has view: Yes
- View description: Rural, Trees/Woods, Mountain(s), Farm
Lot
- Size: 10 Acres
- Features: Secluded, Wooded, Many Trees
Details
- Additional structures: Shed(s)
- Parcel number: 011600000013H1
- Horses can be raised: Yes
Construction
Type & style
- Home type: MobileManufactured
- Property subtype: Manufactured Home
Materials
- Vinyl Siding
- Foundation: Block, Pillar/Post/Pier
- Roof: Metal
Condition
- Year built: 2016
Utilities & green energy
- Sewer: Septic Tank
- Water: Public
- Utilities for property: Electricity Available, Water Connected
Community & HOA
Community
- Subdivision: Rural
HOA
- Has HOA: No
Location
- Region: Waco
Financial & listing details
- Price per square foot: $223/sqft
- Tax assessed value: $137,000
- Annual tax amount: $829
- Date on market: 7/8/2026
Estimated market value
Not available
Estimated sales range
Not available
Not available
Price history
| Date | Event | Price |
|---|---|---|
| 8/3/2026 | Price change | $399,000-2.4%$223/sqft |
Source:  Imagine MLS #26016874 Report a problem Imagine MLS #26016874 Report a problem | ||
| 7/9/2026 | Listed for sale | $409,000+472%$228/sqft |
Source: Imagine MLS #26016874 Report a problem | ||
| 10/20/2016 | Sold | $71,500$40/sqft |
Source: Imagine MLS #568358 Report a problem | ||
Public tax history
| Year | Property taxes | Tax assessment |
|---|---|---|
| 2025 | $829 -4.6% | $137,000 |
| 2024 | $869 -1.2% | $137,000 |
| 2023 | $879 -6.4% | $137,000 |
| 2022 | $939 -1.8% | $137,000 |
| 2021 | $956 -5.3% | $137,000 |
| 2018 | $1,010 +1.1% | $137,000 |
| 2017 | $999 +2405.1% | $137,000 +3325% |
| 2016 | $40 +2.5% | $4,000 |
| 2015 | $39 -32.2% | $4,000 -33.3% |
| 2014 | $57 | $6,000 |
Find assessor info on the county website
Monthly payment
Climate risks
Neighborhood: 40385
Nearby schools
Schools provided by the listing agent
- Elementary: Waco
- Middle: Clark-Moores
- High: Madison Central
Source: Imagine MLS. This data may not be complete. We recommend contacting the local school district to confirm school assignments for this home.
Similar homes
- $325,0003 bd2 ba1.2k sqft475 Flint Rd, Waco, KY 40385For Sale
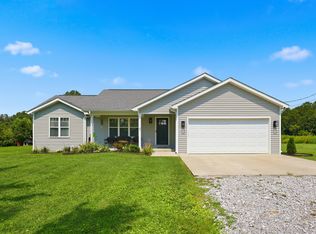
 MLS ID #26021196, Emidio Figueroa, Rector Hayden Realtors. Imagine MLS
 - $398,0004 bd3 ba2.3k sqft303 Waco Hts, Richmond, KY 40475For Sale
 MLS ID #26024687, D Clay Hall, Keller Williams Legacy Group. Imagine MLS
 - $339,0003 bd2 ba1.5k sqft117 Fireside Dr, Richmond, KY 40475For Sale
 MLS ID #26025971, Angela Stamper, RE/MAX Elite Realty. Imagine MLS
 - $350,0003 bd2 ba1.8k sqft5028 Bob White Dr, Richmond, KY 40475For Sale
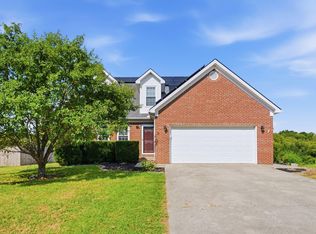 MLS ID #26023447, Carrie Lepore, Coldwell Banker McMahan. Imagine MLS
 - $475,0003 bd2 ba2.1k sqft625 Pine Ridge Rd, Winchester, KY 40391For SaleMLS ID #26020298, Tonya Morrow, KY Local. Imagine MLS
- $339,9003 bd2 ba1.5k sqft165 Meridian Way, Richmond, KY 40475For SaleMLS ID #26026435, Deanna Applegate, Keller Williams Legacy Group. Imagine MLS
- $420,0003 bd2 ba2k sqft187 Hawthorne Dr, Winchester, KY 40391For SaleMLS ID #26015824, Christa Joynt, Keller Williams Commonwealth. Imagine MLS
- $295,0004 bd2 ba2.2k sqft450 Delmar Ln, Stanton, KY 40380For SaleMLS ID #26015646, Jennifer Miller, United Real Estate Bluegrass. Imagine MLS
- $395,0003 bd3 ba1.8k sqft244 Tahoe Way, Richmond, KY 40475For SaleMLS ID #26014225, Ashley Barreto, Indigo & Co. Imagine MLS
- $375,0004 bd3 ba2.4k sqft1787 Barnes Mill Rd, Richmond, KY 40475For SaleMLS ID #26025400, Amanda S Marcum, Berkshire Hathaway HomeServices Foster Realtors. Imagine MLS
- $405,0003 bd2 ba2.2k sqft157 Woods Point Dr, Berea, KY 40403For SaleMLS ID #26021444, Ken Ritter, Coldwell Banker McMahan. Imagine MLS
- $395,0003 bd3 ba2.5k sqft425 Tobiano Dr, Richmond, KY 40475For SaleMLS ID #26024483, Austina Bruton, Rector Hayden Realtors. Imagine MLS
- $399,9003 bd3 ba2.4k sqft1310 Spurlock Dr, Richmond, KY 40475For SaleMLS ID #26019900, Abbagail Sobers, CENTURY 21 Advantage Realty. Imagine MLS
- $385,0003 bd2 ba1.3k sqft2725 Goshen Rd, Winchester, KY 40391For SaleMLS ID #26020495, Christa Joynt, Keller Williams Commonwealth. Imagine MLS
- $399,0004 bd3 ba1.9k sqft201 James Thomas Way, Richmond, KY 40475For SaleMLS ID #26024896, Steve Patterson, The Local Agents. Imagine MLS
- $399,9003 bd3 ba2.2k sqft20 Edgewood Dr, Winchester, KY 40391For SaleMLS ID #26009517, Libby VanMeter, Marshall Lane Real Estate - Lexington. Imagine MLS
- $285,9003 bd3 ba1.8k sqft114 Jack Marie Dr, Richmond, KY 40475For SaleMLS ID #26026423, Rola Lawand Duran, Keller Williams Commonwealth. Imagine MLS
- $399,0004 bd3 ba2.6k sqft716 Hackney Ct, Richmond, KY 40475For SaleMLS ID #26023502, Lisa Prather, CENTURY 21 Simpson & Associates. Imagine MLS
- $379,9003 bd2 ba1.9k sqft301 Pageant Dr, Richmond, KY 40475For SaleMLS ID #26013837, Tina Witt, Keller Williams Legacy Group. Imagine MLS
- $375,0003 bd2 ba2.4k sqft526 General Cruft Dr, Richmond, KY 40475For SaleMLS ID #26016540, Bob Sophiea, eXp Realty, LLC. Imagine MLS
