Skip main navigation
Sold for $248,000
Street View
  • $248,000

    331 Newcastle Ln, Winchester, KY 40391

    3beds
    1,351sqft
    Single Family Residence
    Built in 2004
    4,791 Square Feet Lot
    $252,900 Zestimate®
    $184/sqft
    $1,745 Estimated rent

    Home value

    $252,900

    $197,000 - $326,000

    $1,745/mo

    Zestimate® history
    Loading
    Loading...

    Owner options

    List your home for rent

    $1,745/mo

    Rent Zestimate®

    Find your next renter with Zillow Rental Manager. Plus, with online applications, you can quickly screen prospective tenants – for free.

    Learn more

    $1,745/mo

    Rent Zestimate®

    Refinance and save

    $1,574/mo

    Est. payment

    Refinancing to a lower rate could help reduce your monthly payments and save thousands over the life of the loan.

    See today's rates

    $1,574/mo

    Est. payment

    Explore your selling options

    Work with a Zillow partner agent

    Leverage their expertise and Zillow's premium Showcase listings to get your home seen by more buyers.

    Get started

    List with your own agent

    Get your home in front of millions of buyers by listing it on Zillow.

    Learn how to do it

    Sell it yourself

    Take full control of how buyers see your home on Zillow by listing For Sale by Owner (FSBO).

    List your home

    What's special

    Cozy fireplaceUpdated standup shower areaFreshly redone front porchEat-in kitchenShed for extra storageMature treesCathedral ceiling
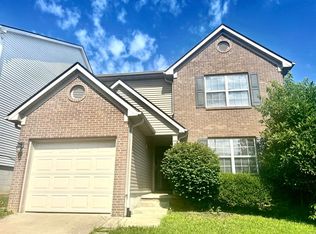
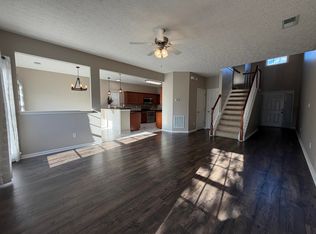
    Welcome to this beautifully maintained 3-bedroom, 2-bathroom ranch-style home located in the lovely Oakmont Villas neighborhood just minutes from things like grocery, medical, popular restaurants and Ale8 one distributors. This one level home offers a split floorplan with a spacious living room with a cozy fireplace and cathedral ceiling that opens up to an eat-in kitchen ; perfect for entertaining and casual living. The primary ensuite is to the front of the home while the two rear bedrooms share a full bath with updated standup shower area. The laundry is conveniently located just off of the kitchen area. The fenced in backyard is small enough for easy care and offers a shed for extra storage. Imagine relaxing on the freshly redone front porch with your favorite beverage and enjoying a neighborhood known for its mature trees and friendly atmosphere. This home combines comfort and convenience with easy access to I-64 and Lexington. It is not going to last so call it home before the years ends!

    Zillow last checked:

    Listing updated:

    Listed by:

    Sydney Pennington 859-797-9866,

    In House Real Estate,

    Crystal Gail Smith 859-396-6486,

    In House Real Estate

    Bought with:

    Christina Bucher, 262915

    Keller Williams Legacy Group

    Source: Imagine MLS,MLS#: 25503946MLS Logo

    Facts & features

    Interior

    Bedrooms & bathrooms
    • Bedrooms: 3
    • Bathrooms: 2
    • Full bathrooms: 2
    Primary bedroom
    • Level: First
    Bedroom 1
    • Level: First
    Bedroom 2
    • Level: First
    Bathroom 1
    • Level: First
    Bathroom 2
    • Level: First
    Kitchen
    • Level: First
    Living room
    • Level: First
    Utility room
    • Level: First
    Heating
    • Electric, Heat Pump
    Cooling
    • Central Air, Ceiling Fan(s), Electric
    Appliances
    • Included: Dryer, Dishwasher, Microwave, Refrigerator, Washer, Cooktop, Oven
    • Laundry: Electric Dryer Hookup, Washer Hookup
    Features
    • Eat-in Kitchen, Ceiling Fan(s)
    • Flooring: Carpet, Hardwood, Laminate
    • Has basement: No
    • Number of fireplaces: 1
    • Fireplace features: Living Room, Propane
    Interior area
    • Total structure area: 1,351
    • Total interior livable area: 1,351 sqft
    • Finished area above ground: 1,351
    • Finished area below ground: 0

    Property

    Parking
    • Total spaces: 1
    • Parking features: Attached Garage, Driveway, Garage Faces Front
    • Garage spaces: 1
    • Has uncovered spaces: Yes
    Features
    • Levels: One
    • Fencing: Wood
    Lot
    • Size: 4,791 Square Feet
    Details
    • Additional structures: Shed(s)
    • Parcel number: 042201700400

    Construction

    Type & style
    • Home type: SingleFamily
    • Architectural style: Ranch
    • Property subtype: Single Family Residence
    Materials
    • Brick Veneer, Vinyl Siding
    • Foundation: Slab
    • Roof: Composition,Shingle
    Condition
    • New construction: No
    • Year built: 2004

    Utilities & green energy

    • Sewer: Public Sewer
    • Water: Public
    • Utilities for property: Electricity Connected, Water Connected

    Community & HOA

    Community
    • Subdivision: Oakmont
    HOA
    • Has HOA: No
    Location
    • Region: Winchester

    Financial & listing details

    • Price per square foot: $184/sqft
    • Tax assessed value: $144,900
    • Annual tax amount: $986
    • Date on market: 10/29/2025

    Price history

    DateEventPrice
    12/1/2025Sold$248,000$184/sqft
    Source: Imagine MLS #25503946 Report a problem
    11/2/2025Pending sale$248,000$184/sqft
    Source: Imagine MLS #25503946 Report a problem
    10/29/2025Listed for sale$248,000+95.3%$184/sqft
    Source: Imagine MLS #25503946 Report a problem
    2/14/2014Sold$127,000-2.2%$94/sqft
    Source: Imagine MLS #1318251 Report a problem
    9/11/2013Listed for sale$129,900+4.3%$96/sqft
    Source: PRUDENTIAL/DON FOSTER REALTORS #47360 Report a problem
    5/27/2010Sold$124,500+8.3%$92/sqft
    Source: Imagine MLS #1000533 Report a problem
    6/29/2007Sold$115,000+6.8%$85/sqft
    Source: Imagine MLS #711208 Report a problem
    3/30/2005Sold$107,635$80/sqft
    Source: Imagine MLS #412799 Report a problem

    Public tax history

    YearProperty taxesTax assessment
    2024$986 -4.2%$144,900
    2023$1,028 $144,900
    2022$1,028 +0.3%$144,900
    2021$1,026 +18.8%$144,900 +14.1%
    2020$863 +574.1%$127,000
    2019$128 $127,000
    2018$128 -1.9%$127,000
    2017$131 -84.9%$127,000
    2016$866 $127,000
    2015$866 +367%$127,000 +2%
    2013$185 $124,500
    2011-- $124,500
    2010-- $124,500
    Find assessor info on the county website

    Neighborhood: 40391

    Nearby schools

    GreatSchools rating
    Schools provided by the listing agent
    • Elementary: Strode Station
    • Middle: Robert Campbell
    • High: GRC

    Source: Imagine MLS. This data may not be complete. We recommend contacting the local school district to confirm school assignments for this home.

    Get pre-qualified for a loan
    At Zillow Home Loans, we can pre-qualify you in as little as 5 minutes with no impact to your credit score.

    An equal housing lender. NMLS #10287.

    Sell for more on Zillow
    Get a Zillow Showcase℠ listing at no additional cost and you could sell for .
    $252,900
    2% more
    +$5,058
    With Zillow Showcase(estimated)
    $257,958