LOT 51 - Stafford on a Finished Basement - Purchase with confidence and discover the distinctive quality of Payne Homes. With over 30 years of building experience in Madison County, Payne Homes are renowned for their award-winning functional floor plans, premium STANDARD features and meticulous attention to energy-efficient details. HOA Fee $300/Year. Shiloh Cove offers quick access to I-75 via exits 97 AND 95. Phase 2 has a cluster mailbox, street lights as well as side walks!
For sale
$629,900
328 Circle Point Dr, Richmond, KY 40475
4beds
3,508sqft
Single Family Residence
Built in 2026
1.16 Acres Lot
$-- Zestimate®
$180/sqft
$25/mo HOA
What's special
Cluster mailboxStreet lightsSide walksAward-winning functional floor plansPremium standard features
- 13 days
- 236
- 6
Zillow last checked:
Listing updated:
Listed by:
Amanda S Marcum 859-353-2853,
Berkshire Hathaway HomeServices Foster Realtors
Source: Imagine MLS,MLS#: 26029464
Facts & features
Interior
Bedrooms & bathrooms
- Bedrooms: 4
- Bathrooms: 4
- Full bathrooms: 3
- 1/2 bathrooms: 1
Primary bedroom
- Level: Second
Bedroom 2
- Level: Second
Bedroom 3
- Level: Second
Bedroom 4
- Level: Second
Primary bathroom
- Level: Second
Bathroom 1
- Description: Half Bathroom
- Level: First
Bathroom 2
- Level: Second
Bathroom 3
- Level: Lower
Den
- Level: Lower
Dining room
- Level: First
Foyer
- Level: First
Kitchen
- Level: First
Office
- Level: First
Utility room
- Level: First
Heating
- Heat Pump
Cooling
- Heat Pump
Appliances
- Included: Dishwasher, Microwave, Refrigerator, Range, Self Cleaning Oven
- Laundry: Electric Dryer Hookup, Main Level, Washer Hookup
Features
- Breakfast Bar, Entrance Foyer, Walk-In Closet(s), Ceiling Fan(s)
- Flooring: Carpet, Ceramic Tile, Tile, Wood
- Windows: Insulated Windows, Screens
- Basement: Bath/Stubbed,Finished,Full,Walk-Out Access
- Number of fireplaces: 1
- Fireplace features: Gas Log, Great Room, Ventless, Gas
Interior area
- Total structure area: 3,508
- Total interior livable area: 3,508 sqft
- Finished area above ground: 2,404
- Finished area below ground: 1,104
Property
Parking
- Total spaces: 2
- Parking features: Attached Garage, Driveway, Garage Door Opener, Off Street, Garage Faces Front
- Garage spaces: 2
- Has uncovered spaces: Yes
Features
- Levels: Two
- Fencing: None
- Has view: Yes
- View description: Rural, Trees/Woods, Farm
Lot
- Size: 1.16 Acres
- Features: Landscaped, Few Trees
Construction
Type & style
- Home type: SingleFamily
- Architectural style: Craftsman
- Property subtype: Single Family Residence
Materials
- Brick Veneer, Stone, Vinyl Siding
- Foundation: Concrete Perimeter
- Roof: Dimensional Style
Condition
- New Construction
- Year built: 2026
Details
- Builder model: Stafford
Utilities & green energy
- Sewer: Public Sewer
- Water: Public
- Utilities for property: Cable Available, Electricity Connected, Natural Gas Available, Sewer Connected, Underground Utilities, Water Connected
Community & HOA
Community
- Subdivision: Shiloh Cove
HOA
- Has HOA: Yes
- Amenities included: None
- Services included: Maintenance Grounds
- HOA fee: $300 annually
Location
- Region: Richmond
Financial & listing details
- Price per square foot: $180/sqft
- Date on market: 10/26/2026
Estimated market value
Not available
Estimated sales range
Not available
Not available
Price history
| Date | Event | Price |
|---|---|---|
| 10/26/2026 | Listed for sale | $629,900$180/sqft |
Source:  Imagine MLS #26029464 Report a problem | ||
Public tax history
Tax history is unavailable.
Monthly payment
Est. payment
Payment breakdown
Explore the cost of this home by adjusting the details. Changes won't be saved.Climate risks
Neighborhood: 40475
Nearby schools
Schools provided by the listing agent
- Elementary: Boonesborough
- Middle: Michael Caudill
- High: Madison Central
Source: Imagine MLS. This data may not be complete. We recommend contacting the local school district to confirm school assignments for this home.
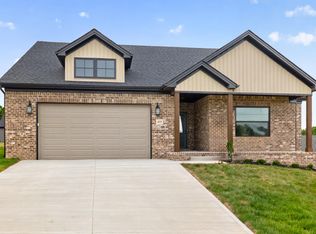
Similar homes
- $615,0004 bd4 ba3.7k sqft704 Autumn Ct, Richmond, KY 40475For Sale
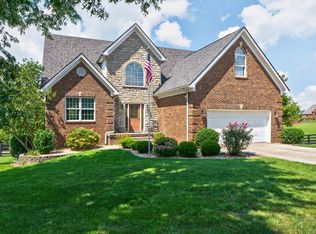
 MLS ID #26023689, Monica Marcum, Century 21 Pinnacle. Imagine MLS
- $599,9003 bd4 ba4.6k sqft1069 Walnut Grove Cir, Richmond, KY 40475For Sale
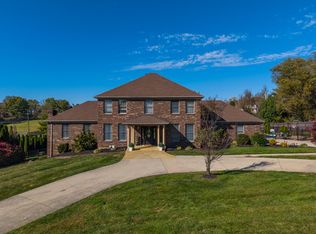 MLS ID #26028995, Amanda S Marcum, Berkshire Hathaway HomeServices Foster Realtors. Imagine MLS
- $669,5004 bd3 ba4k sqft3009 Planters Row Dr, Richmond, KY 40475For Sale
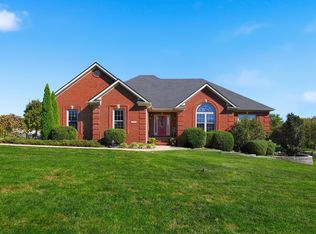 MLS ID #26029974, Angela Prewitt, Turn Key Realty Group. Imagine MLS
- $624,5004 bd3 ba3.7k sqft2051 Moss Creek Ct, Richmond, KY 40475For Sale
 MLS ID #26024749, Jacqueline R Riley, Southern Legacy Realty. Imagine MLS
- $549,9004 bd4 ba2.6k sqft129 Ivy Creek Dr, Richmond, KY 40475For SaleMLS ID #26029465, Amanda S Marcum, Berkshire Hathaway HomeServices Foster Realtors. Imagine MLS
- $669,9004 bd3 ba2.4k sqft2006 West Ct, Richmond, KY 40475For SaleMLS ID #26028524, Ashley Spencer, Keller Williams Commonwealth. Imagine MLS
- $696,0005 bd5 ba5.1k sqft165 Hickory Meadows Dr, Richmond, KY 40475For SaleMLS ID #26028179, Bob Sophiea, eXp Realty, LLC. Imagine MLS
- $575,0003 bd2 ba1.8k sqft159 Alder Crest Ave, Richmond, KY 40475For SaleMLS ID #26030537, Keenan Wiley, Turf Town Properties. Imagine MLS
- $649,9005 bd6 ba5k sqft232 Tahoe Way, Richmond, KY 40475For SaleMLS ID #26029799, Nadine J Allmond, Southern Legacy Realty. Imagine MLS
- $684,9004 bd4 ba2.3k sqft1092 Walnut Grove Cir, Richmond, KY 40475For SaleMLS ID #26024640, Ashley Spencer, Keller Williams Commonwealth. Imagine MLS
- $525,0004 bd3 ba2.7k sqft317 Circle Point Dr, Richmond, KY 40475For SaleMLS ID #26023586, Amanda S Marcum, Berkshire Hathaway HomeServices Foster Realtors. Imagine MLS
- $575,0003 bd2 ba1.9k sqft161 Alder Crest Ave, Richmond, KY 40475For SaleMLS ID #26030532, Keenan Wiley, Turf Town Properties. Imagine MLS
- $550,0004 bd3 ba2.4k sqft313 Circle Point Dr, Richmond, KY 40475For SaleMLS ID #26011628, Kennedy Konshak, Bluegrass Properties Group. Imagine MLS
- $550,0003 bd3 ba3.4k sqft2004 Deerfield Ln, Richmond, KY 40475For SaleMLS ID #26028263, Whitney W Durham, Bluegrass Sotheby's International Realty. Imagine MLS
- $529,9005 bd4 ba2.7k sqft133 Ivy Creek Dr, Richmond, KY 40475For SaleMLS ID #26009213, Amanda S Marcum, Berkshire Hathaway HomeServices Foster Realtors. Imagine MLS
- $449,9004 bd3 ba2.3k sqft140 Ivy Creek Dr, Richmond, KY 40475For SaleMLS ID #26029467, Amanda S Marcum, Berkshire Hathaway HomeServices Foster Realtors. Imagine MLS
- $589,9005 bd4 ba3.8k sqft117 Oreda Dr, Richmond, KY 40475For SaleMLS ID #26024473, Ashley Spencer, Keller Williams Commonwealth. Imagine MLS
- $695,0004 bd3 ba2.9k sqft552 Brookstown Rd, Richmond, KY 40475For SaleMLS ID #26030128, Janette McGreal, Coldwell Banker McMahan. Imagine MLS
- $759,0004 bd5 ba4.5k sqft589 Avawam Dr, Richmond, KY 40475For SaleMLS ID #26026515, Mary T Layton, FC Tucker Bluegrass. Imagine MLS
- $699,0004 bd4 ba4.1k sqft102 Dogwood Cir, Richmond, KY 40475For SaleMLS ID #26026678, Devin Azbill, Berkshire Hathaway HomeServices Foster Realtors. Imagine MLS
