Discover the perfect blend of country living, privacy and modern comfort with this beautiful, pristine ranch home nestled on 18.3 acres in scenic Madison County! Whether you're dreaming of a mini-farm, a peaceful country retreat, or a property with room to roam, this exceptional home offers endless opportunities. The property features fenced pastureland ready for livestock, wooded acreage ideal for hunting with an established deer blind, and charming peach and pear trees. Enjoy the beauty of nature and the freedom of country living while remaining conveniently located just 15 minutes from shopping and everyday amenities. Inside, this spacious 4-bedroom, 3-full bath home offers beautiful hardwood flooring throughout many areas and a newly updated main-level kitchen featuring gorgeous granite countertops. The full finished basement provides an incredible opportunity for independent living, with its own full kitchen, bedroom, and full bathroom-perfect for a mother-in-law suite or private guest accommodations. A new basement shower unit installed in 2026 adds even more comfort and convenience. New laminate flooring in basement and bedroom. Numerous updates and features make this property truly stand out, Including: New Bosh geothermal HVAC system installed 2025 for efficient year round comfort. New front and side decks completed 2026. Propane system and Generac generator-ready set-up to help provide peace and mind during power outages. 12x20 storm shelter for added protection during severe weather. 46x15 barn built in 2020, offering valuable space for livestock, equipment, or storage. Detached, insulated garage with electricity and 220-volt RV hook-up, ideal for hobbyists, extra storage or recreational vehicle owners. Enjoy outdoor living with an above-ground pool, perfect for relaxing, entertaining, and making the most of those warm summer days. Room for livestock, opportunities for hunting, fruit trees, versatile living space , and numerous valuable improvements, this property offers a rare combination of rural charm and practical amenities. Enjoy the privacy, space, and freedom of country living without sacrificing convenience. There is so much more to discover at this remarkable Madison County property. Cable available and internet availability adds to the convenience of country living. Come see all the possibilities and imagine making this beautiful acreage your own!
For sale
$695,000
552 Brookstown Rd, Richmond, KY 40475
4beds
2,957sqft
Single Family Residence
Built in 1994
18.03 Acres Lot
$-- Zestimate®
$235/sqft
$-- HOA
What's special
Newly updated main-level kitchenBeautiful pristine ranch homeWooded acreageGorgeous granite countertops
- 9 days
- 1,176
- 55
Likely to sell faster than
Zillow last checked:
Listing updated:
Listed by:
Janette McGreal 859-358-1711,
Coldwell Banker McMahan
Source: Imagine MLS,MLS#: 26030128
Facts & features
Interior
Bedrooms & bathrooms
- Bedrooms: 4
- Bathrooms: 3
- Full bathrooms: 3
Primary bedroom
- Level: First
Bedroom 2
- Level: First
Bedroom 3
- Level: Lower
Bedroom 4
- Level: First
Bathroom 1
- Level: First
Bathroom 2
- Level: First
Bathroom 3
- Level: Lower
Family room
- Level: Lower
Kitchen
- Level: First
Kitchen
- Level: Lower
Living room
- Level: First
Office
- Level: First
Heating
- Electric, Geothermal, Propane Tank Leased
Cooling
- Electric, Geothermal
Appliances
- Included: Dishwasher, Microwave, Refrigerator, Range
- Laundry: Electric Dryer Hookup, Washer Hookup, Lower Level
Features
- Eat-in Kitchen, Walk-In Closet(s), Ceiling Fan(s)
- Flooring: Concrete, Hardwood, Tile, Vinyl, Wood
- Doors: Storm Door(s)
- Windows: Storm Window(s), Window Treatments, Blinds, Screens
- Basement: Exterior Entry,Full,Interior Entry,Walk-Out Access
- Number of fireplaces: 1
- Fireplace features: Basement, Wood Burning
Interior area
- Total structure area: 2,957
- Total interior livable area: 2,957 sqft
- Finished area above ground: 1,647
- Finished area below ground: 1,310
Property
Parking
- Total spaces: 2
- Parking features: Detached Garage, Driveway, Garage Faces Side
- Garage spaces: 2
- Has uncovered spaces: Yes
Features
- Levels: Two
- Exterior features: Awning(s), Fire Pit, Garden
- Has private pool: Yes
- Pool features: Above Ground
- Fencing: Wire
Lot
- Size: 18.03 Acres
- Features: Landscaped, Secluded, Wooded, Few Trees
Details
- Additional structures: Barn(s), Shed(s)
- Parcel number: 009200000002C
- Horses can be raised: Yes
Construction
Type & style
- Home type: SingleFamily
- Architectural style: Ranch
- Property subtype: Single Family Residence
Materials
- Vinyl Siding
- Foundation: Concrete Perimeter
- Roof: Shingle
Condition
- Year built: 1994
Utilities & green energy
- Sewer: Septic Tank
- Water: Public
- Utilities for property: Cable Available, Electricity Connected, Phone Available, Water Connected
Community & HOA
Community
- Subdivision: Rural
HOA
- Has HOA: No
Location
- Region: Richmond
Financial & listing details
- Price per square foot: $235/sqft
- Tax assessed value: $196,500
- Annual tax amount: $1,853
- Date on market: 10/31/2026
Estimated market value
Not available
Estimated sales range
Not available
Not available
Price history
| Date | Event | Price |
|---|---|---|
| 10/31/2026 | Listed for sale | $695,000+110.6%$235/sqft |
Source:  Imagine MLS #26030128 Report a problem | ||
| 11/7/2019 | Sold | $330,000-1.3%$112/sqft |
Source: Imagine MLS #1909654 Report a problem | ||
| 8/25/2019 | Pending sale | $334,500$113/sqft |
Source: RE/MAX Creative, Winchester #1909654 Report a problem | ||
| 8/13/2019 | Price change | $334,500-0.1%$113/sqft |
Source: RE/MAX Creative, Winchester #1909654 Report a problem | ||
| 7/23/2019 | Price change | $334,900-2.8%$113/sqft |
Source: RE/MAX Creative, Winchester #1909654 Report a problem | ||
| 5/19/2019 | Listed for sale | $344,500$117/sqft |
Source: RE/MAX Creative, Winchester #1909654 Report a problem | ||
| 5/7/2019 | Pending sale | $344,500$117/sqft |
Source: RE/MAX Creative, Winchester #1909654 Report a problem | ||
| 5/4/2019 | Listed for sale | $344,500+41.8%$117/sqft |
Source: RE/MAX Creative, Winchester #1909654 Report a problem | ||
| 1/8/2016 | Sold | $243,000-6.5%$82/sqft |
Source: Imagine MLS #1515256 Report a problem | ||
| 10/12/2015 | Pending sale | $259,900$88/sqft |
Source: Berkshire Hathaway Foster Real #1515256 Report a problem | ||
| 9/8/2015 | Listed for sale | $259,900$88/sqft |
Source: Berkshire Hathaway Foster Real #1515256 Report a problem | ||
| 8/4/2015 | Pending sale | $259,900$88/sqft |
Source: Berkshire Hathaway Foster Real #1515256 Report a problem | ||
| 7/10/2015 | Listed for sale | $259,900$88/sqft |
Source: Berkshire Hathaway Foster Real #1515256 Report a problem | ||
Public tax history
| Year | Property taxes | Tax assessment |
|---|---|---|
| 2025 | $1,853 -1.6% | $196,500 |
| 2024 | $1,883 -1.2% | $196,500 |
| 2023 | $1,906 -0.3% | $196,500 |
| 2022 | $1,912 -1.8% | $196,500 |
| 2021 | $1,947 +69.7% | $196,500 +30.6% |
| 2018 | $1,147 +1.1% | $150,500 |
| 2017 | $1,135 -24.4% | $150,500 |
| 2016 | $1,501 +163.7% | $150,500 +157.3% |
| 2015 | $569 -3.1% | $58,500 -38.7% |
| 2014 | $588 | $95,400 |
| 2010 | -- | $95,400 |
| 2009 | $559 | $95,400 |
Find assessor info on the county website
Monthly payment
Est. payment
Payment breakdown
Explore the cost of this home by adjusting the details. Changes won't be saved.Climate risks
Neighborhood: 40475
Nearby schools
Schools provided by the listing agent
- Elementary: Glenn Marshall
- Middle: Michael Caudill
- High: Madison Central
Source: Imagine MLS. This data may not be complete. We recommend contacting the local school district to confirm school assignments for this home.
Similar homes
- $699,9005 bd4 ba3.1k sqft120 Hackett Pike, Richmond, KY 40475For Sale

 MLS ID #26007089, Amanda S Marcum, Berkshire Hathaway HomeServices Foster Realtors. Imagine MLS
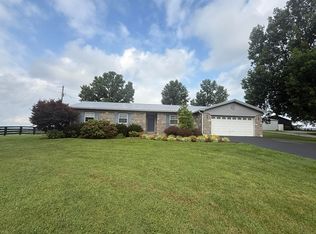
- $675,0003 bd2 ba2.7k sqft544 Hackett Pike, Richmond, KY 40475For Sale
 MLS ID #26019595, Jayme Curry, The Real Estate Co.. Imagine MLS
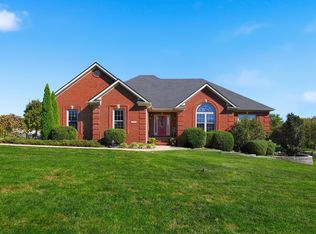
- $669,5004 bd3 ba4k sqft3009 Planters Row Dr, Richmond, KY 40475For Sale
 MLS ID #26029974, Angela Prewitt, Turn Key Realty Group. Imagine MLS
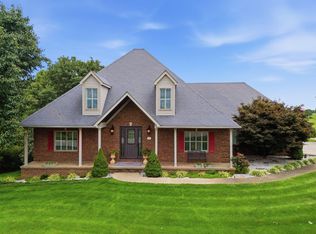
- $635,0004 bd4 ba4k sqft704 Sovereign Dr, Richmond, KY 40475For Sale
 MLS ID #26030494, Allison Thurman, Keller Williams Commonwealth. Imagine MLS
- $559,9004 bd3 ba2.5k sqft126 Braemar Dr, Richmond, KY 40475For SaleMLS ID #26027753, Carla Treadway, Keller Williams Legacy Group. Imagine MLS
- $798,0005 bd5 ba3.3k sqft744 River Hill Dr, Richmond, KY 40475For SaleMLS ID #26029046, Brett Franklin, eXp Realty, LLC. Imagine MLS
- $469,9004 bd5 ba3k sqft132 Braemar Dr, Richmond, KY 40475For SaleMLS ID #26015273, Jae Underwood, Underwood Realty Group, LLC. Imagine MLS
- $550,0003 bd3 ba3.4k sqft3008 Woodfield Cir, Richmond, KY 40475For SaleMLS ID #26024440, Yvette M Kelly, Keller Williams Legacy Group. Imagine MLS
- $395,0004 bd3 ba4k sqft400 Midland Dr, Richmond, KY 40475For SaleMLS ID #26030758, S LeeAnne Martin, Keller Williams Legacy Group. Imagine MLS
- $540,0005 bd3 ba3.4k sqft843 Ford Hampton Rd, Winchester, KY 40391For SaleMLS ID #26030232, Michelle R Blackburn, RE/MAX Creative, Winchester. Imagine MLS
- $549,0004 bd2 ba2.6k sqft400 Turner Ridge Spur Lot 1, Richmond, KY 40475For SaleMLS ID #26021259, Elizabeth Rice, Keller Williams Legacy Group. Imagine MLS
- $850,0005 bd3 ba2.8k sqft559 Moran Summit Rd, Richmond, KY 40475For SaleMLS ID #26019279, Amanda S Marcum, Berkshire Hathaway HomeServices Foster Realtors. Imagine MLS
- $399,9004 bd3 ba2.3k sqft1014 Park Place Dr, Richmond, KY 40475For SaleMLS ID #26029862, Michelle Conner, CENTURY 21 Advantage Realty. Imagine MLS
- $425,0003 bd2 ba1.8k sqft225 Kanatzar Ln, Richmond, KY 40475For SaleMLS ID #26030529, Emily Kingery, Keller Williams Legacy Group. Imagine MLS
- $574,9004 bd4 ba3.7k sqft528 Ranier Dr, Richmond, KY 40475For SaleMLS ID #26025374, Emily Miller, Bluegrass Sotheby's International Realty. Imagine MLS
- $369,0004 bd3 ba2.6k sqft1113 Southern Hills Dr, Richmond, KY 40475For SaleMLS ID #26025761, Alvin Whitaker, RE/MAX Elite Realty. Imagine MLS
- $375,0004 bd4 ba3k sqft212 Bay Meadows Dr, Richmond, KY 40475For SaleMLS ID #26027409, Chiferra Burgin, Keller Williams Legacy Group. Imagine MLS
- $839,9992 bd1 ba1.6k sqft3475 Old State Highway 52, Richmond, KY 40475For SaleMLS ID #26023357, Nikita Reece, Berkshire Hathaway HomeServices Foster Realtors. Imagine MLS
- $369,9003 bd3 ba2.2k sqft1989 Greentree Dr, Richmond, KY 40475For SaleMLS ID #26015033, Wesley Graves, Rare Earth Realty LLC. Imagine MLS
- $500,0003 bd2 ba1.6k sqft210 Hensley Ln, Richmond, KY 40475For SaleMLS ID #26019572, Anthony Tipton, Premier Property Consultants. Imagine MLS
