Skip main navigation
Sold for $558,000
  • $558,000

    1233 Sherborne Pl, Lexington, KY 40509

    3beds
    2,354sqft
    Single Family Residence
    Built in 1999
    0.28 Acres Lot
    $571,300 Zestimate®
    $237/sqft
    $2,697 Estimated rent

    Home value

    $571,300

    $531,000 - $617,000

    $2,697/mo

    Zestimate® history
    Loading
    Loading...

    Owner options

    List your home for rent

    $2,697/mo

    Rent Zestimate®

    Find your next renter with Zillow Rental Manager. Plus, with online applications, you can quickly screen prospective tenants – for free.

    Learn more

    $2,697/mo

    Rent Zestimate®

    Refinance and save

    $4,196/mo

    Est. payment

    Refinancing to a lower rate could help reduce your monthly payments and save thousands over the life of the loan.

    See today's rates

    $4,196/mo

    Est. payment

    Explore your selling options

    Work with a Zillow partner agent

    Leverage their expertise and Zillow's premium Showcase listings to get your home seen by more buyers.

    Get started

    List with your own agent

    Get your home in front of millions of buyers by listing it on Zillow.

    Learn how to do it

    Sell it yourself

    Take full control of how buyers see your home on Zillow by listing For Sale by Owner (FSBO).

    List your home

    What's special

    Peaceful retreatEn suite bedroomInduction stoveCovered patio spaceTop of the lineSmart refrigeratorExecutive office
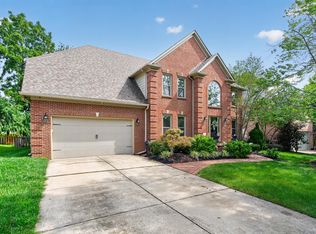
    Located in the exclusive neighborhood of Andover Forest, this mid-century contemporary home is 2.5 miles from Baptist Health Hamburg, I75 and the dining/shopping amenities of Hamburg. You must see in person to appreciate the design. Upstairs, the whole 2nd floor has been re-imagined into an owner's sanctuary complete with a fireplace. His and Her full bathrooms are connected by a massive closet with its own laundry nook. The foyer leads you down to a spacious and luxurious living space designed for entertaining or relaxing. The chef's kitchen is top of the line and attached to a pantry that an Italian mother would appreciate. There is an induction stove, convection oven and a smart refrigerator adorned with beautiful granite countertops. There is a second en suite bedroom on the main level that has a jacuzzi tub, walk in shower and enormous closet. Down the hall is another bathroom and an executive office that can be a 3rd bedroom. Outside is a peaceful retreat of covered patio space and a 5-person spa. Brighton Trail is just out the back yard gate. An oversized garage allows for (2) full size SUV's. Beyond all of this, the home also offers an abundance of natural light with walls of windows. Be our guest for a tour.

    Zillow last checked:

    Listing updated:

    Listed by:

    Terra Jeffries 859-312-0058,

    RE/MAX Elite Realty

    Bought with:

    Wendy Allen, 197149

    RE/MAX Elite Realty

    Source: Imagine MLS,MLS#: 25015618MLS Logo

    Facts & features

    Interior

    Bedrooms & bathrooms
    • Bedrooms: 3
    • Bathrooms: 4
    • Full bathrooms: 3
    • 1/2 bathrooms: 1
    Primary bedroom
    • Description: With his and her ensuite bathrooms
    • Level: Second
    Bedroom 1
    • Description: Office with Murphy bed
    • Level: First
    Bedroom 2
    • Description: with ensuite full bathroom and walk in closet
    • Level: First
    Bathroom 1
    • Description: Full Bath
    • Level: First
    Bathroom 2
    • Description: Full Bath
    • Level: Second
    Bathroom 3
    • Description: Full Bath
    • Level: Second
    Bathroom 4
    • Description: Half Bath
    • Level: First
    Dining room
    • Level: First
    Kitchen
    • Level: First
    Living room
    • Level: First
    Other
    • Description: Enormous pantry with 2nd oven
    • Level: First
    Utility room
    • Description: Water heater in basement
    • Level: Lower
    Heating
    • Natural Gas
    Cooling
    • Electric
    Appliances
    • Included: Dryer, Disposal, Dishwasher, Microwave, Refrigerator, Washer, Oven, Range
    • Laundry: Electric Dryer Hookup, Main Level, Washer Hookup
    Features
    • Breakfast Bar, In-Law Floorplan, Master Downstairs, Walk-In Closet(s), Ceiling Fan(s)
    • Flooring: Carpet, Tile
    • Basement: Crawl Space
    • Number of fireplaces: 2
    • Fireplace features: Electric, Gas Log, Living Room, Master Bedroom
    Interior area
    • Total structure area: 2,354
    • Total interior livable area: 2,354 sqft
    • Finished area above ground: 2,354
    • Finished area below ground: 0

    Property

    Parking
    • Total spaces: 2
    • Parking features: Driveway
    • Garage spaces: 2
    • Has uncovered spaces: Yes
    Features
    • Levels: Multi/Split,Two
    • Patio & porch: Patio, Rear Patio
    • Fencing: Other
    • Has view: Yes
    • View description: Neighborhood, Other
    Lot
    • Size: 0.28 Acres
    Details
    • Parcel number: 19964430

    Construction

    Type & style
    • Home type: SingleFamily
    • Architectural style: Mid-Century Modern,Split Level
    • Property subtype: Single Family Residence
    Materials
    • Brick Veneer
    • Foundation: Block
    • Roof: Shingle
    Condition
    • New construction: No
    • Year built: 1999

    Utilities & green energy

    • Sewer: Public Sewer
    • Water: Public

    Community & neighborhood

    Location
    • Region: Lexington
    • Subdivision: Andover Forest

    HOA & financial

    HOA
    • Has HOA: Yes
    • HOA fee: $770 annually

    Price history

    DateEventPrice
    10/15/2025Sold$558,000$237/sqft
    Source: Imagine MLS #25015618 Report a problem
    9/29/2025Pending sale$558,000$237/sqft
    Source: Imagine MLS #25015618 Report a problem
    9/24/2025Listed for sale$558,000$237/sqft
    Source: Imagine MLS #25015618 Report a problem
    9/16/2025Pending sale$558,000$237/sqft
    Source: Imagine MLS #25015618 Report a problem
    9/11/2025Price change$558,000-3%$237/sqft
    Source: Imagine MLS #25015618 Report a problem
    7/30/2025Price change$575,000-2.4%$244/sqft
    Source: Imagine MLS #25015618 Report a problem
    7/18/2025Listed for sale$589,000+81.2%$250/sqft
    Source: Imagine MLS #25015618 Report a problem
    7/17/2025Listing removed$3,600$2/sqft
    Source: Imagine MLS #25015088 Report a problem
    7/11/2025Price change$3,600-6.5%$2/sqft
    Source: Imagine MLS #25015088 Report a problem
    6/18/2025Price change$3,850-14.4%$2/sqft
    Source: Zillow Rentals Report a problem
    6/16/2025Listed for rent$4,500$2/sqft
    Source: Zillow Rentals Report a problem
    10/31/2022Sold$325,000$138/sqft
    Source: Imagine MLS #22021362 Report a problem
    9/27/2022Pending sale$325,000$138/sqft
    Source: Imagine MLS #22021362 Report a problem
    9/26/2022Listed for sale$325,000-7.1%$138/sqft
    Source: Imagine MLS #22021362 Report a problem
    10/12/2021Listing removed--
    Source: Imagine MLS #20105979 Report a problem
    7/12/2021Listing removed$350,000$149/sqft
    Source: Imagine MLS #20105979 Report a problem
    6/23/2021Contingent$350,000$149/sqft
    Source: Imagine MLS #20105979 Report a problem
    6/19/2021Listed for sale$350,000$149/sqft
    Source: Imagine MLS #20105979 Report a problem
    6/19/2021Contingent$350,000$149/sqft
    Source: Imagine MLS #20105979 Report a problem
    5/14/2021Price change$350,000-2.8%$149/sqft
    Source: Imagine MLS #20105979 Report a problem
    4/17/2021Listed for sale$360,000+30.9%$153/sqft
    Source: Imagine MLS #20105979 Report a problem
    3/10/2005Sold$275,000$117/sqft
    Source: Imagine MLS #500701 Report a problem

    Public tax history

    YearProperty taxesTax assessment
    2024$4,019 $325,000
    2023$4,019 +4.9%$325,000 +8.3%
    2022$3,832 $300,000
    2021$3,832 $300,000
    2020$3,832 $300,000
    2019$3,832 $300,000
    2018$3,832 +4.9%$300,000
    2017$3,652 +8.8%$300,000
    2015$3,357 $300,000
    2014$3,357 $300,000
    2012$3,357 $300,000
    2011-- --
    2010-- --
    2009-- --
    2008-- $275,000
    2006-- --
    2005-- --
    2004-- --

    Find assessor info on the county website

    Neighborhood: 40509

    Nearby schools

    GreatSchools rating
    Schools provided by the listing agent
    • Elementary: Liberty
    • Middle: Mary E Britton
    • High: Frederick Douglass

    Source: Imagine MLS. This data may not be complete. We recommend contacting the local school district to confirm school assignments for this home.

    Get pre-qualified for a loan
    At Zillow Home Loans, we can pre-qualify you in as little as 5 minutes with no impact to your credit score.

    An equal housing lender. NMLS #10287.

    Sell for more on Zillow
    Get a Zillow Showcase℠ listing at no additional cost and you could sell for .
    $571,300
    2% more
    +$11,426
    With Zillow Showcase(estimated)
    $582,726