Skip main navigation
Sold for $550,000
  • $550,000

    2176 Palomar Trace Dr, Lexington, KY 40513

    4beds
    3,380sqft
    Single Family Residence
    Built in 1993
    0.28 Acres Lot
    $565,900 Zestimate®
    $163/sqft
    $3,672 Estimated rent

    Home value

    $565,900

    $521,000 - $611,000

    $3,672/mo

    Zestimate® history
    Loading
    Loading...

    Owner options

    List your home for rent

    $3,672/mo

    Rent Zestimate®

    Find your next renter with Zillow Rental Manager. Plus, with online applications, you can quickly screen prospective tenants – for free.

    Learn more

    $3,672/mo

    Rent Zestimate®

    Refinance and save

    $3,368/mo

    Est. payment

    Refinancing to a lower rate could help reduce your monthly payments and save thousands over the life of the loan.

    See today's rates

    $3,368/mo

    Est. payment

    Explore your selling options

    Work with a Zillow partner agent

    Leverage their expertise and Zillow's premium Showcase listings to get your home seen by more buyers.

    Get started

    List with your own agent

    Get your home in front of millions of buyers by listing it on Zillow.

    Learn how to do it

    Sell it yourself

    Take full control of how buyers see your home on Zillow by listing For Sale by Owner (FSBO).

    List your home

    What's special

    Fully finished basementCharming cobblestone patioModernized ensuite bathroomTwo-level deckHardwood floorsBuilt-in firepitSpacious backyard
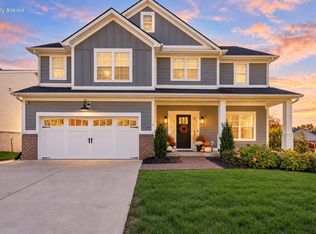
    Discover an exceptional all-brick, two-story residence featuring four bedrooms and three and a half bathrooms, strategically located near shopping centers and a diverse dining. The expansive primary suite impresses with a modernized ensuite bathroom, offering a luxurious soaking tub and a walk-in shower. Experience the elegance of hardwood floors that adorn both levels of the home. The fully finished basement is a standout space for hosting, equipped with a wet bar and an advanced surround sound system. Step outside to a spacious backyard haven, complete with a two-level deck and a charming cobblestone patio, featuring a built-in firepit—perfect for memorable and cozy evenings at home

    Zillow last checked:

    Listing updated:

    Listed by:

    Susie Basham 859-533-3776,

    The Agency

    Bought with:

    Bishnu Bastola, 275412

    Principle Brokerage

    Source: Imagine MLS,MLS#: 25012594MLS Logo

    Facts & features

    Interior

    Bedrooms & bathrooms
    • Bedrooms: 4
    • Bathrooms: 4
    • Full bathrooms: 3
    • 1/2 bathrooms: 1
    Primary bedroom
    • Level: Second
    Bedroom 1
    • Level: Second
    Bedroom 2
    • Level: Second
    Bedroom 3
    • Level: Second
    Bathroom 1
    • Description: Full Bath, Primary En-suite
    • Level: Second
    Bathroom 2
    • Description: Full Bath
    • Level: Second
    Bathroom 3
    • Description: Full Bath
    • Level: Lower
    Bathroom 4
    • Description: Half Bath
    • Level: First
    Heating
    • Forced Air, Natural Gas
    Cooling
    • Electric
    Appliances
    • Included: Disposal, Dishwasher, Microwave, Refrigerator, Range
    Features
    • Entrance Foyer, Wet Bar, Walk-In Closet(s), Ceiling Fan(s)
    • Flooring: Concrete, Hardwood, Tile
    • Doors: Storm Door(s)
    • Basement: Bath/Stubbed,Finished
    • Has fireplace: Yes
    • Fireplace features: Family Room, Gas Log, Gas Starter
    Interior area
    • Total structure area: 3,380
    • Total interior livable area: 3,380 sqft
    • Finished area above ground: 2,513
    • Finished area below ground: 867

    Property

    Parking
    • Total spaces: 2
    • Parking features: Attached Garage, Driveway
    • Garage spaces: 2
    • Has uncovered spaces: Yes
    Features
    • Levels: Two
    • Patio & porch: Deck, Patio, Porch
    • Fencing: Wood
    • Has view: Yes
    • View description: Neighborhood, Suburban
    Lot
    • Size: 0.28 Acres
    Details
    • Additional structures: Shed(s)
    • Parcel number: 10054740
    • Other equipment: Home Theater

    Construction

    Type & style
    • Home type: SingleFamily
    • Property subtype: Single Family Residence
    Materials
    • Brick Veneer
    • Foundation: Concrete Perimeter
    • Roof: Shingle
    Condition
    • New construction: No
    • Year built: 1993

    Utilities & green energy

    • Sewer: Public Sewer
    • Water: Public

    Community & HOA

    Community
    • Subdivision: Palomar Trace
    Location
    • Region: Lexington

    Financial & listing details

    • Price per square foot: $163/sqft
    • Tax assessed value: $310,000
    • Annual tax amount: $3,403
    • Date on market: 6/13/2025

    Price history

    DateEventPrice
    8/1/2025Sold$550,000-3.2%$163/sqft
    Source: Imagine MLS #25012594 Report a problem
    6/21/2025Contingent$568,000$168/sqft
    Source: Imagine MLS #25012594 Report a problem
    6/13/2025Listed for sale$568,000$168/sqft
    Source: Imagine MLS #25012594 Report a problem
    6/7/2025Listing removed$568,000$168/sqft
    Source: Imagine MLS #25007424 Report a problem
    5/19/2025Contingent$568,000$168/sqft
    Source: Imagine MLS #25007424 Report a problem
    5/5/2025Price change$568,000-2.1%$168/sqft
    Source: Imagine MLS #25007424 Report a problem
    4/23/2025Listed for sale$580,000$172/sqft
    Source: Imagine MLS #25007424 Report a problem
    4/14/2025Pending sale$580,000+87.1%$172/sqft
    Source: Imagine MLS #25007424 Report a problem
    4/17/2008Sold$310,000$92/sqft
    Source: Imagine MLS #800155 Report a problem

    Public tax history

    YearProperty taxesTax assessment
    2024$3,403 $310,000
    2023$3,403 -3.3%$310,000
    2022$3,518 $310,000
    2021$3,518 $310,000
    2020$3,518 $310,000
    2019$3,518 $310,000
    2018$3,518 +5.6%$310,000
    2017$3,332 +10.1%$310,000
    2015$3,026 $310,000
    2014$3,026 $310,000
    2012$3,026 $310,000
    2011-- --
    2010-- --
    2009-- --
    2008-- $277,000
    2006-- --
    2005-- --
    2004-- --
    Find assessor info on the county website

    Neighborhood: 40513

    Nearby schools

    GreatSchools rating
    Schools provided by the listing agent
    • Elementary: Rosa Parks
    • Middle: Beaumont
    • High: Dunbar

    Source: Imagine MLS. This data may not be complete. We recommend contacting the local school district to confirm school assignments for this home.

    Get pre-qualified for a loan
    At Zillow Home Loans, we can pre-qualify you in as little as 5 minutes with no impact to your credit score.

    An equal housing lender. NMLS #10287.

    Sell for more on Zillow
    Get a Zillow Showcase℠ listing at no additional cost and you could sell for .
    $565,900
    2% more
    +$11,318
    With Zillow Showcase(estimated)
    $577,218