Welcome to 3765 Kittiwake Drive, a well-maintained split-level home in Lexington's established and sought-after Park Hills neighborhood. Conveniently located near parks, shopping, dining, schools, the University of Kentucky, and New Circle Road, this home offers the perfect balance of comfort and convenience. Inside, you'll find approximately 1,400 square feet of thoughtfully designed living space with 3 bedrooms, 2 full bathrooms, and multiple areas to gather or unwind. Fresh new carpet in several rooms gives the home a bright, refreshed feel, while the spacious lower-level family room features a cozy wood-burning fireplace—the perfect spot to relax on cool Kentucky evenings. Need extra space? The lower level also offers a versatile bonus room that's ideal for a home office, study, craft room, workout space, or playroom. Step outside to enjoy one of the home's standout features—a large, level backyard with plenty of room for entertaining, gardening, pets, or outdoor games. The expansive deck creates the perfect setting for summer cookouts and relaxing with family and friends. Additional highlights include a 2-car attached garage, roof approximately 6 years old, water heater replaced in 2018, HVAC approximately 10 years old, and a functional floor plan that offers flexibility for a variety of lifestyles. Whether you're a first-time buyer, looking to downsize, or simply searching for a home in an established Lexington neighborhood with room to grow, 3765 Kittiwake Drive is one you won't want to miss!
For sale
$310,000
3765 Kittiwake Dr, Lexington, KY 40517
3beds
2,079sqft
:
Get pre-qualified$2,022/mo
Single Family Residence
Built in 1978
9,452 Square Feet Lot
$297,500 Zestimate®
$149/sqft
$-- HOA
What's special
Spacious lower-level family roomCozy wood-burning fireplaceWell-maintained split-level homeExpansive deckFunctional floor planVersatile bonus roomLarge level backyard
- 6 days |
- 1,153 |
- 66 |
Likely to sell faster than
Zillow last checked:
Listing updated:
Listed by:
Elizabeth Hodge 859-333-9933,
Lifstyl Real Estate
Source: Imagine MLS,MLS#: 26019115
Facts & features
Interior
Bedrooms & bathrooms
- Bedrooms: 3
- Bathrooms: 2
- Full bathrooms: 2
Primary bedroom
- Level: First
Kitchen
- Level: First
Heating
- Electric
Cooling
- Heat Pump
Appliances
- Included: Disposal, Dishwasher, Range
- Laundry: Electric Dryer Hookup, Washer Hookup, Lower Level
Features
- Breakfast Bar, Entrance Foyer
- Flooring: Carpet, Laminate
- Windows: Blinds
- Basement: Full
- Number of fireplaces: 1
- Fireplace features: Basement, Free Standing, Wood Burning
Interior area
- Total structure area: 2,079
- Total interior livable area: 2,079 sqft
- Finished area above ground: 1,314
- Finished area below ground: 765
Property
Parking
- Total spaces: 2
- Parking features: Attached Garage, Driveway, Garage Faces Front
- Garage spaces: 2
- Has uncovered spaces: Yes
Features
- Levels: Multi/Split
- Fencing: Chain Link,Partial,Privacy
- Has view: Yes
- View description: Neighborhood
Lot
- Size: 9,452 Square Feet
Details
- Parcel number: 10003778
Construction
Type & style
- Home type: SingleFamily
- Architectural style: Split Level
- Property subtype: Single Family Residence
Materials
- Brick Veneer, Vinyl Siding
- Foundation: Block
- Roof: Shingle
Condition
- Year built: 1978
Utilities & green energy
- Sewer: Public Sewer
- Water: Public
Community & HOA
Community
- Subdivision: Park Hills
HOA
- Has HOA: No
Location
- Region: Lexington
Financial & listing details
- Price per square foot: $149/sqft
- Tax assessed value: $241,100
- Annual tax amount: $2,408
- Date on market: 7/19/2026
Estimated market value
$297,500
$283,000 - $312,000
$1,814/mo
Price history
| Date | Event | Price |
|---|---|---|
| 7/19/2026 | Listed for sale | $310,000+310.6%$149/sqft |
Source:  Imagine MLS #26019115 Report a problem Imagine MLS #26019115 Report a problem | ||
| 9/7/1989 | Sold | $75,500$36/sqft |
Source: Agent Provided Report a problem | ||
Public tax history
| Year | Property taxes | Tax assessment |
|---|---|---|
| 2024 | $2,408 +38.6% | $241,100 +29% |
| 2023 | $1,737 -7.1% | $186,900 |
| 2022 | $1,870 -21.7% | $186,900 |
| 2021 | $2,387 +17.5% | $186,900 +17.5% |
| 2020 | $2,032 | $159,100 |
| 2019 | $2,032 | $159,100 |
| 2018 | $2,032 +4.9% | $159,100 |
| 2017 | $1,937 +39.6% | $159,100 +28.3% |
| 2015 | $1,388 | $124,000 |
| 2014 | $1,388 | $124,000 |
| 2012 | $1,388 | $124,000 |
| 2011 | -- | -- |
| 2010 | -- | -- |
| 2009 | -- | -- |
| 2008 | -- | $124,000 |
| 2006 | -- | -- |
| 2005 | -- | -- |
| 2004 | -- | -- |
Find assessor info on the county website
Monthly payment
Est. payment
Payment breakdown
Explore the cost of this home by adjusting the details. Changes won't be saved.Climate risks
Neighborhood: 40517
Nearby schools
GreatSchools rating
- 7/10Tates Creek Elementary SchoolGrades: PK-5Distance: 0.9 mi
- 4/10Tates Creek Middle SchoolGrades: 6-8Distance: 0.9 mi
- 3/10Tates Creek High SchoolGrades: 9-12Distance: 0.7 mi
Schools provided by the listing agent
- Elementary: Tates Creek
- Middle: Tates Creek
- High: Tates Creek
Source: Imagine MLS. This data may not be complete. We recommend contacting the local school district to confirm school assignments for this home.
- $311,200-- bd2 ba1.2k sqft3793 Kittiwake Dr, Lexington, KY 40517Off Market
- $317,8003 bd2 ba1.8k sqft3761 Kittiwake Dr, Lexington, KY 40517Off Market
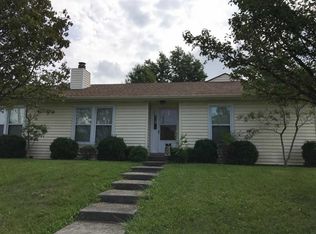
- $296,500-- bd2 ba1.2k sqft3797 Kittiwake Dr, Lexington, KY 40517Off Market
- $313,8004 bd2 ba1.8k sqft1405 Jandymar Ct, Lexington, KY 40517Off Market
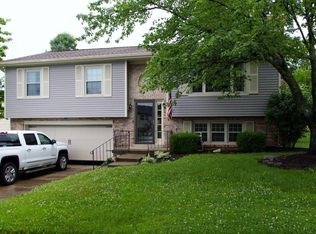
- $316,0003 bd2 ba1.9k sqft3801 Kittiwake Dr, Lexington, KY 40517Sold
- $314,8004 bd2 ba2k sqft1409 Jandymar Ct, Lexington, KY 40517Off Market
- $300,2003 bd2 ba1.6k sqft3768 Kittiwake Dr, Lexington, KY 40517Off Market
- $299,0003 bd2 ba1.6k sqft3764 Kittiwake Dr, Lexington, KY 40517Off Market
A local agent can set up tours, give advice and negotiate with sellers.
Similar homes
- $325,0004 bd2 ba1.6k sqft312 Purdue Pl, Lexington, KY 40517For Sale

 MLS ID #26019446, Rachel Walker, National Real Estate. Imagine MLS
 - $297,5004 bd2 ba1.9k sqft3633 Sundart Dr, Lexington, KY 40517For Sale
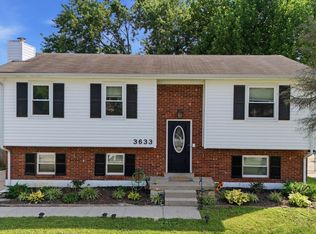 MLS ID #26016641, Pamela H Stilz, Bluegrass Sotheby's International Realty. Imagine MLS
 - $335,0003 bd2 ba1.7k sqft333 Squires Rd, Lexington, KY 40515For Sale
 MLS ID #26019467, Paula Elder, Christies International Real Estate Bluegrass. Imagine MLS
 - $323,0003 bd3 ba2k sqft713 Dicksonia Ct, Lexington, KY 40517For Sale
 MLS ID #26017438, Kalen Clark, United Real Estate Bluegrass. Imagine MLS
 - $279,9003 bd2 ba1.7k sqft1429 Dale Dr, Lexington, KY 40517For SaleMLS ID #26013264, Andrea Kelley, National Real Estate. Imagine MLS
- $250,0003 bd3 ba1.8k sqft1415 Ridgecrest Dr, Lexington, KY 40517For SaleMLS ID #26017225, Wesley Porter, RE/MAX Creative Realty. Imagine MLS
- $294,9003 bd2 ba1.6k sqft1600 Atlanta Dr, Lexington, KY 40505For SaleMLS ID #26019592, The Prather Team - Michael Prather, Keller Williams Bluegrass Realty. Imagine MLS
- $299,9002 bd2 ba1k sqft1123 Jonestown Ln, Lexington, KY 40517For Sale
 MLS ID #1721328, Melissa Lapinsky, Red Edge Realty. Metro Search Inc. LLC DBA Apex MLS
 - $310,0004 bd2 ba1.8k sqft1137 Wood Ridge Rd, Lexington, KY 40514For SaleMLS ID #26017478, Kristin Ray, Lifstyl Real Estate. Imagine MLS
- $450,0003 bd3 ba2.3k sqft3479 Lansdowne Dr, Lexington, KY 40517For SaleMLS ID #26019147, Nawar Yacoub Agha, Lifstyl Real Estate. Imagine MLS
- $244,9003 bd1 ba1.1k sqft1316 Jannelle Ct, Lexington, KY 40517For SaleMLS ID #26014261, Yasir Ahmed, Black Mountain Realty. Imagine MLS
- $369,9004 bd2 ba2k sqft423 Monticello Blvd, Lexington, KY 40503For SaleMLS ID #26019151, Andrea Coughtry, Lifstyl Real Estate. Imagine MLS
- $345,0003 bd2 ba1.5k sqft3805 Brookdale Cir, Lexington, KY 40514For SaleMLS ID #26017577, Maggie Wells, Real Broker, LLC. Imagine MLS
- $285,0003 bd2 ba1.1k sqft101 Clover Valley Dr, Lexington, KY 40511For SaleMLS ID #26014754, Traci M Long, Trueblood Real Estate KY LLC. Imagine MLS
- $320,0004 bd2 ba1.7k sqft603 Worcester Rd, Lexington, KY 40503For SaleMLS ID #26013608, Angelica Hebert, Lifstyl Real Estate. Imagine MLS
- $345,0003 bd2 ba1.8k sqft423 Plymouth Dr, Lexington, KY 40503For SaleMLS ID #26013035, Ari Smith, Guide Realty, Inc.. Imagine MLS
- $384,9003 bd3 ba2.2k sqft3917 Crosby Dr, Lexington, KY 40515For SaleMLS ID #26011761, Eric Chumley, Christies International Real Estate Bluegrass. Imagine MLS
- $275,0003 bd2 ba1.1k sqft221 Quebec Way, Lexington, KY 40515For SaleMLS ID #26014831, Kristol W Yeager, Bluegrass Sotheby's International Realty. Imagine MLS
- $314,9163 bd2 ba1.2k sqft1329 Harrington Ct, Lexington, KY 40511For SaleMLS ID #26018636, Michelle Ford, Bluegrass Home Group. Imagine MLS
- $320,0003 bd3 ba1.5k sqft2629 Michelle Park, Lexington, KY 40511For SaleMLS ID #26019123, Lacy S Hatton, RE/MAX Elite Lexington. Imagine MLS
