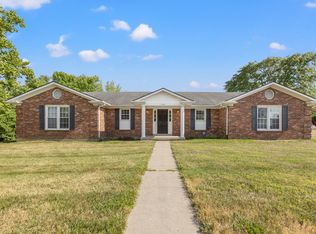
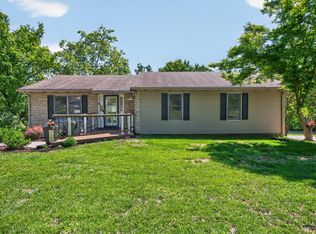
Live in one. Lease the other. Or invest in both. Opportunities to own an all-brick duplex in Lexington's desirable 40502 zip code are few and far between. Whether you're looking to expand your investment portfolio, reduce your monthly housing expense by living in one unit while renting the other, or purchase a well-maintained income-producing property in an established neighborhood, this duplex offers the flexibility today's buyers are searching for. Each spacious unit features 2 bedrooms, 1.5 bathrooms, and a large open kitchen that flows seamlessly into the living room, creating an inviting space for both everyday living and entertaining. A classic brick fireplace anchors each living area, adding warmth and character rarely found in investment properties. Thoughtfully maintained throughout, the duplex offers a clean, move-in-ready feel. Situated on a generous corner lot in one of Lexington's most established neighborhoods, this location is just minutes from the University of Kentucky, downtown Lexington, Richmond Road, New Circle Road, hospitals, shopping, dining, and countless everyday conveniences. The combination of a prime 40502 location and a well-designed floor plan creates lasting appeal for both owner-occupants and future tenants. Whether you're purchasing your first investment property, growing your portfolio, or taking advantage of the increasingly popular opportunity to live in one unit while the other helps offset your mortgage, this property offers a unique combination of flexibility, location, and long-term value. It's an opportunity to build equity, generate income, and enjoy one of Lexington's most desirable areas all with a single purchase.
For sale
$455,000
1200 Tishoff Dr, Lexington, KY 40502
4beds
2,336sqft
:
Get pre-qualified$2,968/mo
Duplex
Built in 1975
-- sqft lot
$433,200 Zestimate®
$195/sqft
$-- HOA
What's special
Clean move-in-ready feelAll-brick duplexGenerous corner lotLarge open kitchenSpacious unitWell-designed floor plan
- 1 day |
- 630 |
- 41 |
Zillow last checked:
Listing updated:
Listed by:
Nicholas Ratliff 859-351-9796,
Real Broker, LLC - Lexington,
Nick Ratliff Realty Team - Nicholas Ratliff 859-554-2075,
Real Broker, LLC - Lexington
Source: Imagine MLS,MLS#: 26019671
Facts & features
Interior
Bedrooms & bathrooms
- Bedrooms: 4
- Bathrooms: 4
- Full bathrooms: 2
- 1/2 bathrooms: 2
Primary bedroom
- Description: in Each Unit
- Level: First
Bedroom 2
- Description: in Each Unit
- Level: First
Bathroom 1
- Description: in Each Unit
- Level: First
Bathroom 2
- Description: in Each Unit
- Level: First
Foyer
- Description: in Each Unit
- Level: First
Kitchen
- Description: in Each Unit
- Level: First
Living room
- Description: in Each Unit
- Level: First
Heating
- Electric, Heat Pump
Cooling
- Electric, Heat Pump
Appliances
- Included: Dishwasher, Microwave, Refrigerator, Range
- Laundry: Electric Dryer Hookup, Main Level, Washer Hookup
Features
- Flooring: Carpet
- Windows: Blinds
- Basement: Crawl Space
- Number of fireplaces: 2
- Fireplace features: Living Room
Interior area
- Total structure area: 2,336
- Total interior livable area: 2,336 sqft
- Finished area above ground: 2,336
- Finished area below ground: 0
Property
Parking
- Parking features: Driveway
- Has uncovered spaces: Yes
Features
- Levels: One
Lot
- Size: 0.36 Acres
Details
- Additional structures: Shed(s)
- Parcel number: 14716347
Construction
Type & style
- Home type: MultiFamily
- Architectural style: Ranch
- Property subtype: Duplex
- Attached to another structure: Yes
Materials
- Brick Veneer
- Foundation: Block
- Roof: Shingle
Condition
- Year built: 1975
Utilities & green energy
- Sewer: Public Sewer
- Water: Public
- Utilities for property: Electricity Connected, Sewer Connected, Water Connected
Community & HOA
Community
- Subdivision: Lans-Merik
HOA
- Has HOA: No
Location
- Region: Lexington
Financial & listing details
- Price per square foot: $195/sqft
- Tax assessed value: $330,000
- Annual tax amount: $4,081
- Date on market: 7/24/2026
Estimated market value
$433,200
$412,000 - $455,000
$1,648/mo
Price history
| Date | Event | Price |
|---|---|---|
| 7/24/2026 | Listed for sale | $455,000+95.3%$195/sqft |
Source:  Imagine MLS #26019671 Report a problem Imagine MLS #26019671 Report a problem | ||
| 10/5/2018 | Sold | $233,000-2.9%$100/sqft |
Source: Imagine MLS #1808083 Report a problem | ||
| 9/10/2018 | Pending sale | $240,000$103/sqft |
Source: Lexington - WEICHERT, REALTORS - Towne and Country #1808083 Report a problem | ||
| 9/5/2018 | Price change | $240,000-4%$103/sqft |
Source: Lexington - WEICHERT, REALTORS - Towne and Country #1808083 Report a problem | ||
| 8/13/2018 | Pending sale | $250,000$107/sqft |
Source: Lexington - WEICHERT, REALTORS - Towne and Country #1808083 Report a problem | ||
| 7/16/2018 | Listed for sale | $250,000$107/sqft |
Source: WEICHERT Realtors-Towne&Countr #1808083 Report a problem | ||
| 6/6/2018 | Listing removed | $250,000$107/sqft |
Source: WEICHERT Realtors-Towne&Countr #1808083 Report a problem | ||
| 5/9/2018 | Pending sale | $250,000$107/sqft |
Source: Lexington - WEICHERT, REALTORS - Towne and Country #1808083 Report a problem | ||
| 4/20/2018 | Listed for sale | $250,000+38.9%$107/sqft |
Source: WEICHERT Realtors-Towne&Countr #1808083 Report a problem | ||
| 7/22/2014 | Sold | $180,000$77/sqft |
Source: Public Record Report a problem | ||
| 1/7/2011 | Sold | $180,000$77/sqft |
Source: Public Record Report a problem | ||
Public tax history
| Year | Property taxes | Tax assessment |
|---|---|---|
| 2024 | $4,081 +41.6% | $330,000 +41.6% |
| 2023 | $2,881 -3.2% | $233,000 |
| 2022 | $2,976 | $233,000 |
| 2021 | $2,976 | $233,000 |
| 2020 | $2,976 | $233,000 |
| 2019 | $2,976 +8.1% | $233,000 +8.1% |
| 2018 | $2,754 +4.9% | $215,600 |
| 2017 | $2,625 +30.3% | $215,600 +19.8% |
| 2015 | $2,014 | $180,000 |
| 2014 | $2,014 | $180,000 |
| 2012 | $2,014 | $180,000 |
| 2011 | -- | -- |
| 2010 | -- | -- |
| 2009 | -- | -- |
| 2008 | -- | $170,000 |
| 2006 | -- | -- |
| 2005 | -- | -- |
| 2004 | -- | -- |
Find assessor info on the county website
Monthly payment
Est. payment
Payment breakdown
Explore the cost of this home by adjusting the details. Changes won't be saved.Climate risks
Neighborhood: Reservoir
Nearby schools
GreatSchools rating
- 6/10Julius Marks Elementary SchoolGrades: PK-5Distance: 0.4 mi
- 7/10Morton Middle SchoolGrades: 6-8Distance: 2.2 mi
- 7/10Henry Clay High SchoolGrades: 9-12Distance: 2 mi
Schools provided by the listing agent
- Elementary: Julius Marks
- Middle: Morton
- High: Henry Clay
Source: Imagine MLS. This data may not be complete. We recommend contacting the local school district to confirm school assignments for this home.
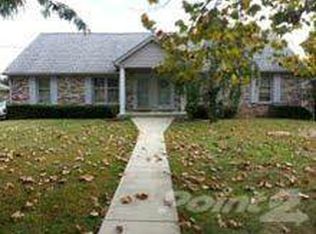
- $272,3002 bd2 ba1.1k sqft1200 Tishoff Dr #A, Lexington, KY 40502Off Market
- $270,7002 bd2 ba1.1k sqft1200 Tishoff Dr #B, Lexington, KY 40502Off Market
- $449,4003 bd2 ba2.9k sqft3424 Tishoff Ct, Lexington, KY 40502Off Market
- $281,5003 bd2 ba1.4k sqft3424 Tishoff Ct #B, Lexington, KY 40502Off Market

- $284,400-- bd2 ba-- sqft3424-A Tishoff Ct, Lexington, KY 40502Off Market
- $456,2003 bd2 ba1.8k sqft1204 Tishoff Dr, Lexington, KY 40502Off Market
- $227,5002 bd2 ba1.2k sqft1201 Tishoff Dr #A, Lexington, KY 40502Off Market
- $408,9002 bd2 ba1.2k sqft1201 Tishoff Dr, Lexington, KY 40502Off Market
A local agent can set up tours, give advice and negotiate with sellers.
A local lender can help you make sure your offer is ready when you are.
Similar homes
- $599,0004 bd3 ba2.4k sqft3405 Heritage Pl, Lexington, KY 40502For Sale

 MLS ID #26019585, Steven C Wathen, Turf Town Properties. Imagine MLS
 - $449,0004 bd4 ba2.9k sqft3452 Freeland Ct, Lexington, KY 40502For Sale
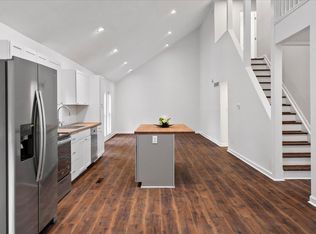 MLS ID #26013735, Debra Fister, United Real Estate Bluegrass. Imagine MLS
 - $479,0004 bd3 ba2.6k sqft3416 Pinas Bay Dr, Lexington, KY 40502For Sale
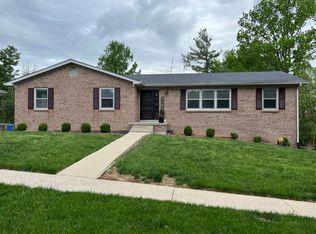 MLS ID #26008376, Brianna R Jonkers, Plum Tree Realty. Imagine MLS
 - $439,9004 bd2 ba2.5k sqft1136 Chinoe Rd, Lexington, KY 40502For Sale
 MLS ID #26010661, Daniel J Ellis, Metro Max Realty. Imagine MLS
 - $495,0003 bd3 ba1.3k sqft2957 Candlelight Way, Lexington, KY 40502For Sale By Owner
- $459,0003 bd3 ba1.7k sqft117 Penmoken Park, Lexington, KY 40503For SaleMLS ID #26019490, Cherilyn S Rockaway, Equity Trust Realty. Imagine MLS
- $399,0004 bd2 ba2.2k sqft3337 Crown Crest Rd, Lexington, KY 40517For SaleMLS ID #26019645, Lukas Owens, The Brokerage. Imagine MLS
- $450,0003 bd3 ba2.3k sqft3479 Lansdowne Dr, Lexington, KY 40517For SaleMLS ID #26019147, Nawar Yacoub Agha, Lifstyl Real Estate. Imagine MLS
- $650,0003 bd3 ba2.3k sqft805 Hildeen Dr, Lexington, KY 40502For Sale By Owner
- $635,0004 bd3 ba2.9k sqft3004 Island Dr, Lexington, KY 40502For SaleMLS ID #26019696, J. Richard Queen, Turf Town Properties. Imagine MLS
- $387,5004 bd2 ba2k sqft446 Monticello Blvd, Lexington, KY 40503For SaleMLS ID #26019677, Laura Sizemore, Kentucky Land and Home. Imagine MLS
- $484,9004 bd3 ba2.6k sqft385 Whitfield Dr, Lexington, KY 40515For SaleMLS ID #26019453, Ryan C Smith, Rector Hayden Realtors. Imagine MLS
- $525,0001 bd1 ba1.2k sqft3081 Breckenwood Dr, Lexington, KY 40502For SaleMLS ID #26019727, Dan Rudd, Rector Hayden Realtors. Imagine MLS
- $365,0003 bd3 ba1.7k sqft3512 Winding Dr, Lexington, KY 40517For SaleMLS ID #26019889, Maggie Wells, Real Broker, LLC. Imagine MLS
- $325,0004 bd2 ba1.7k sqft3279 Waterford Park, Lexington, KY 40517For SaleMLS ID #26019755, Robert Jansen, KY Local. Imagine MLS
- $549,9004 bd3 ba3.2k sqft826 Glendover Cv, Lexington, KY 40502For SaleMLS ID #26018198, Deuce Kirk, eXp Realty, LLC. Imagine MLS
- $435,0004 bd3 ba2.1k sqft3483 Lansdowne Dr, Lexington, KY 40517For SaleMLS ID #26014649, Andrea B Hage, Kentucky Properties Realty Group. Imagine MLS
- $529,0004 bd3 ba2.7k sqft3304 Bellefonte Dr, Lexington, KY 40502For SaleMLS ID #26012207, Ned Werling, United Real Estate Bluegrass. Imagine MLS
- $450,0004 bd2 ba1.5k sqft345 Colony Blvd, Lexington, KY 40502For SaleMLS ID #26015548, Steve Klein, Bluegrass Sotheby's International Realty. Imagine MLS
- $439,9003 bd4 ba2.4k sqft1122 Rockbridge Rd, Lexington, KY 40515For SaleMLS ID #26019150, Jamie L Longman, Rector Hayden Realtors. Imagine MLS
