Welcome to 3081 Breckenwood Drive, a classic brick ranch in Lexington's Glendover neighborhood. This one-level home offers 1 bedroom, 1 full bath and approximately 1,289 square feet with a functional layout and plenty of potential to make it your own. The attached garage provides flexible space for parking, storage, hobbies, a workshop or other creative uses. Conveniently located near shopping, dining, parks and more! Seller is a licensed real estate agent in the Commonwealth of Kentucky. Selling AS-IS. Inspections welcome.
Pending
$525,000
3081 Breckenwood Dr, Lexington, KY 40502
1beds
1,275sqft
Single Family Residence
Built in 1955
0.45 Acres Lot
$506,100 Zestimate®
$412/sqft
$-- HOA
What's special
Classic brick ranchOne-level homeAttached garageFunctional layout
- 29 days |
- 2,555 |
- 80 |
Likely to sell faster than
Zillow last checked:
Listing updated:
Listed by:
Dan Rudd 859-967-3499,
Rector Hayden Realtors
Source: Imagine MLS,MLS#: 26019727
Facts & features
Interior
Bedrooms & bathrooms
- Bedrooms: 1
- Bathrooms: 1
- Full bathrooms: 1
Primary bedroom
- Level: First
Dining room
- Level: First
Kitchen
- Level: First
Living room
- Level: First
Heating
- Forced Air, Natural Gas
Cooling
- Central Air
Appliances
- Included: Dishwasher, Gas Range, Refrigerator
- Laundry: Electric Dryer Hookup, Washer Hookup
Features
- Walk-In Closet(s), Ceiling Fan(s)
- Flooring: Concrete, Laminate, Wood
- Windows: Insulated Windows, Blinds, Screens
- Has basement: No
- Number of fireplaces: 1
- Fireplace features: Gas Starter, Masonry
Interior area
- Total structure area: 1,275
- Total interior livable area: 1,275 sqft
- Finished area above ground: 1,275
- Finished area below ground: 0
Property
Parking
- Total spaces: 1
- Parking features: Attached Garage, Driveway, Garage Faces Front
- Garage spaces: 1
- Has uncovered spaces: Yes
Features
- Levels: One
- Fencing: Privacy,Wood
Lot
- Size: 0.45 Acres
- Features: Few Trees
Details
- Additional structures: Shed(s)
- Parcel number: 23303900
Construction
Type & style
- Home type: SingleFamily
- Architectural style: Ranch
- Property subtype: Single Family Residence
Materials
- Brick Veneer, HardiPlank Type
- Foundation: Slab
- Roof: Other
Condition
- Year built: 1955
Utilities & green energy
- Sewer: Public Sewer
- Water: Public
- Utilities for property: Electricity Connected, Natural Gas Connected, Sewer Connected, Water Connected
Community & HOA
Community
- Subdivision: Hinda Heights
HOA
- Has HOA: No
Location
- Region: Lexington
Financial & listing details
- Price per square foot: $412/sqft
- Tax assessed value: $294,900
- Annual tax amount: $3,210
- Date on market: 7/24/2026
Estimated market value
$506,100
$481,000 - $531,000
$1,196/mo
Price history
| Date | Event | Price |
|---|---|---|
| 8/5/2026 | Pending sale | $525,000$412/sqft |
Source:  Imagine MLS #26019727 Report a problem Imagine MLS #26019727 Report a problem | ||
| 7/24/2026 | Listed for sale | $525,000+61.5%$412/sqft |
Source: Imagine MLS #26019727 Report a problem | ||
| 3/31/2025 | Sold | $325,000+44.4%$255/sqft |
Source: Public Record Report a problem | ||
| 3/24/2021 | Listing removed | -- |
Source: Owner Report a problem | ||
| 7/17/2018 | Sold | $225,000-4.3%$176/sqft |
Source: Public Record Report a problem | ||
| 6/6/2018 | Pending sale | $235,000$184/sqft |
Source: Owner Report a problem | ||
| 6/4/2018 | Listed for sale | $235,000+59.6%$184/sqft |
Source: Owner Report a problem | ||
| 6/28/2017 | Sold | $147,200+22.7%$115/sqft |
Source: Public Record Report a problem | ||
| 2/27/2004 | Sold | $120,000$94/sqft |
Source:  Imagine MLS #315034 Report a problem Imagine MLS #315034 Report a problem | ||
Public tax history
| Year | Property taxes | Tax assessment |
|---|---|---|
| 2025 | $3,210 +18.7% | $294,900 |
| 2024 | $2,705 +39.1% | $294,900 +31.1% |
| 2023 | $1,944 -6.3% | $225,000 |
| 2022 | $2,076 -18% | $225,000 |
| 2021 | $2,531 0% | $225,000 |
| 2020 | $2,531 | $225,000 |
| 2019 | $2,531 +52.9% | $225,000 +52.9% |
| 2018 | $1,656 +5.6% | $147,200 |
| 2017 | $1,568 +4.6% | $147,200 |
| 2015 | $1,498 | $147,200 -5% |
| 2014 | $1,498 | $155,000 |
| 2012 | $1,498 | $155,000 |
| 2011 | -- | -- |
| 2010 | -- | -- |
| 2009 | -- | -- |
| 2008 | -- | $120,000 |
| 2006 | -- | -- |
| 2005 | -- | -- |
| 2004 | -- | -- |
Find assessor info on the county website
Monthly payment
Est. payment
Payment breakdown
Explore the cost of this home by adjusting the details. Changes won't be saved.Climate risks
Neighborhood: Crestwood-Hinda Heights
Nearby schools
GreatSchools rating
- 8/10Glendover Elementary SchoolGrades: PK-5Distance: 0.3 mi
- 7/10Morton Middle SchoolGrades: 6-8Distance: 1.4 mi
- 7/10Henry Clay High SchoolGrades: 9-12Distance: 1.8 mi
Schools provided by the listing agent
- Elementary: Glendover
- Middle: Morton
- High: Henry Clay
Source: Imagine MLS. This data may not be complete. We recommend contacting the local school district to confirm school assignments for this home.
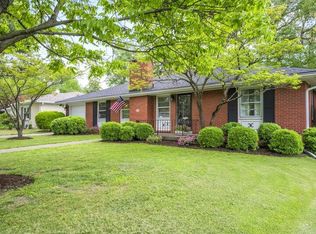
- $445,0003 bd2 ba1.5k sqft3069 Breckenwood Dr, Lexington, KY 40502Sold
- $467,100-- bd2 ba1.7k sqft835 Albany Rd, Lexington, KY 40502Off Market
- $442,8003 bd2 ba1.8k sqft839 Albany Rd, Lexington, KY 40502Off Market
- $631,6003 bd2 ba2.1k sqft3065 Breckenwood Dr, Lexington, KY 40502Off Market
- $750,4003 bd2 ba2.6k sqft3066 Windermere Rd, Lexington, KY 40502Off Market
- $776,9003 bd3 ba2.7k sqft3054 Windermere Rd, Lexington, KY 40502Off Market
- $379,300-- bd1 ba1.6k sqft795 Albany Rd, Lexington, KY 40502Off Market
- $469,400-- bd1 ba2k sqft3070 Breckenwood Dr, Lexington, KY 40502Off Market
A local agent can set up tours, give advice and negotiate with sellers.
A local lender can help you make sure your offer is ready when you are.
Similar homes
- $431,9004 bd2 ba1.5k sqft345 Colony Blvd, Lexington, KY 40502For Sale

 MLS ID #26015548, Steve Klein, Bluegrass Sotheby's International Realty. Imagine MLS
 - $589,0002 bd2 ba1.7k sqft814 Melrose Ave, Lexington, KY 40502For Sale
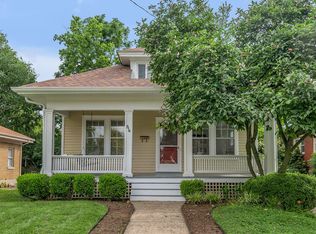 MLS ID #26018002, Whitney Pannell, Team Pannell Real Estate. Imagine MLS
 - $450,0004 bd3 ba1.4k sqft3309 Tisdale Dr, Lexington, KY 40503For Sale By Owner
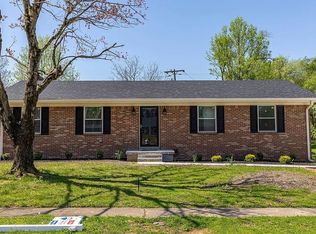
- $455,0003 bd2 ba1.7k sqft925 Village Green Ave, Lexington, KY 40509For Sale
 MLS ID #26022572, Joyce W Nicholson, Rector Hayden Realtors. Imagine MLS
 - $435,0002 bd3 ba1.5k sqft422 Johnson Ave, Lexington, KY 40508For SaleMLS ID #26022819, Austin Humble, Vylla Home - Carrington Real Estate Services. Imagine MLS
- $424,9004 bd2 ba1.5k sqft613 Portland Dr, Lexington, KY 40503For SaleMLS ID #26020691, Jon Travis T Emnett, Top Ten Realty. Imagine MLS
- $329,9003 bd2 ba1.1k sqft2009 Dellwood Dr, Lexington, KY 40503For SaleMLS ID #26014876, Sarah May, Mayca Property Solutions. Imagine MLS
- $399,9004 bd2 ba1.8k sqft452 Parkway Dr, Lexington, KY 40504For SaleMLS ID #26019903, Wesley Porter, RE/MAX Creative Realty. Imagine MLS
- $509,0003 bd3 ba1.8k sqft615 Bellaire Ave, Lexington, KY 40508For SaleMLS ID #26005663, Ann-Phillips Mayfield, LRC Lexington's Real Estate Co. Imagine MLS
- $342,5004 bd2 ba1.7k sqft222 Wilson Downing Rd, Lexington, KY 40517For SaleMLS ID #26012554, Christa Joynt, Keller Williams Commonwealth. Imagine MLS
- $440,0003 bd2 ba1.9k sqft1105 Haddrell Point, Lexington, KY 40509For SaleMLS ID #26022305, Jon Travis T Emnett, Top Ten Realty. Imagine MLS
- $459,0003 bd3 ba1.7k sqft117 Penmoken Park, Lexington, KY 40503For SaleMLS ID #26019490, Cherilyn S Rockaway, Equity Trust Realty. Imagine MLS
- $350,0004 bd2 ba1.7k sqft429 Barkley Dr, Lexington, KY 40503For SaleMLS ID #26015820, Aimee Lemmink, Indigo & Co. Imagine MLS
- $495,0002 bd3 ba1.8k sqft1040 Heather Hills Ln, Lexington, KY 40511For SaleMLS ID #26022231, Michael C Pottinger, Value Realty. Imagine MLS
- $289,9002 bd3 ba1.3k sqft3501 Windgate Way, Lexington, KY 40517For SaleMLS ID #26021935, Cynthia Trgo, Diamond Real Estate Group, Inc. Imagine MLS
- $419,9004 bd2 ba1.6k sqft5666 Winchester Rd, Lexington, KY 40509For SaleMLS ID #26014674, Tonya Skeens, RE/MAX Elite Lexington. Imagine MLS
- $299,0004 bd2 ba1.7k sqft2318 Allen Dr, Lexington, KY 40505For SaleMLS ID #26022807, Chad Bowman, The Brokerage. Imagine MLS
- $459,0003 bd1 ba1.6k sqft317 S Mill St, Lexington, KY 40508For SaleMLS ID #26008141, Jane C Pappas, Keller Williams Bluegrass Realty. Imagine MLS
- $315,0003 bd2 ba1.8k sqft3668 King Arthur Dr, Lexington, KY 40517For SaleMLS ID #26020515, Bob Sophiea, eXp Realty, LLC. Imagine MLS
- $375,0004 bd2 ba1.6k sqft888 Lauderdale Dr, Lexington, KY 40515For SaleMLS ID #26021596, Sarah B Espinosa, RE/MAX Creative Realty. Imagine MLS
