Tucked away on a quiet cul-de-sac in the established Gainesway neighborhood, 3279 Waterford Park is a warm and welcoming four-bedroom, two-bath brick home filled with character, flexible living space, and an exceptional backyard designed to be enjoyed. From the memorable red front door to the mature trees surrounding the property, this is a home that feels comfortable and familiar from the moment you arrive. Step inside to a bright interior featuring hardwood floors, detailed trim, crown molding, and a traditional floor plan that provides plenty of room for everyday living without sacrificing the charm of defined spaces. The spacious front living area features built-in shelving and offers the flexibility to serve as a second sitting room, home office, library, playroom, music room, or creative space. Large windows bring in natural light, while the easy connection to the nearby dining room allows the front of the home to feel open and inviting. The formal dining room provides a natural setting for everything from quiet weeknight meals to holidays and gatherings with friends. It connects easily to the kitchen, creating a comfortable flow through the center of the home. Exceptionally well maintained and fully functional, the kitchen offers abundant cabinetry, generous workspace, stainless steel appliances, and a center island with seating for casual meals, conversation, or morning coffee. At the back of the home, the family room becomes the true heart of the house. A substantial stone fireplace and built-in shelving create a warm focal point and give the room the kind of character that makes you want to settle in and stay awhile. Whether it is a quiet evening by the fire, a movie night, or time spent entertaining, this space feels comfortable, inviting, and connected to the rest of the home. French doors open directly from the family room onto the expansive covered porch, creating a seamless connection between the indoor and outdoor living spaces. More than simply a place to step outside, the porch feels like an additional living room. There is plenty of space to relax with a cup of coffee, host a weekend cookout, enjoy the sound of a summer rain, or unwind at the end of the day while looking out over the backyard. The outdoor space is one of the property's most memorable features. The large, fully fenced yard is framed by mature shade trees and established landscaping, offering a sense of privacy along with an impressive amount of usable space. There is room to entertain, garden, play, or simply enjoy the outdoors without feeling crowded. A built-in firepit creates a second gathering area for cool evenings and long conversations, while the broad lawn provides endless possibilities for recreation or future outdoor projects. A large storage shed adds valuable space for tools, lawn equipment, bicycles, and seasonal belongings without taking away from the beauty or function of the yard. Inside, four bedrooms and multiple flexible living areas provide options for guests, work, hobbies, or changing needs. The spacious primary bedroom features hardwood flooring, crown molding, multiple windows, and enough room for substantial furniture without feeling crowded. A dedicated laundry area and additional versatile spaces add everyday convenience while preserving the welcoming personality found throughout the home. Important recent improvements offer added peace of mind, including a new roof installed in June 2026, a new water heater in 2026, and an air-conditioning system replaced in 2024. The heating system has been regularly serviced and inspected and is in good working order. Comfortable, well cared for, and full of warmth, 3279 Waterford Park is more than a collection of rooms. It is a home with inviting spaces, a fireplace that draws people together, a covered porch that encourages you to slow down, and a backyard that gives you every reason to stay awhile.
Contingent
$325,000
3279 Waterford Park, Lexington, KY 40517
4beds
1,798sqft
:
Get pre-qualified$2,099/mo
Single Family Residence
Built in 1973
10,497 Square Feet Lot
$325,800 Zestimate®
$181/sqft
$-- HOA
What's special
Detailed trimSubstantial stone fireplaceEstablished landscapingLarge fully fenced yardBroad lawnMature shade treesLarge storage shed
- 17 days |
- 628 |
- 60 |
Zillow last checked:
Listing updated:
Listed by:
Robert Jansen 859-559-8810,
KY Local
Source: Imagine MLS,MLS#: 26019755
Facts & features
Interior
Bedrooms & bathrooms
- Bedrooms: 4
- Bathrooms: 2
- Full bathrooms: 2
Primary bedroom
- Level: Second
Bedroom 1
- Level: Second
Bathroom 1
- Level: Second
Dining room
- Level: First
Family room
- Level: First
Foyer
- Level: First
Kitchen
- Level: First
Living room
- Level: First
Utility room
- Level: Lower
Heating
- Forced Air, Natural Gas
Cooling
- Central Air, Ceiling Fan(s)
Appliances
- Included: Dryer, Dishwasher, Refrigerator, Washer, Oven, Range
- Laundry: Electric Dryer Hookup, Gas Dryer Hookup, Washer Hookup
Features
- Entrance Foyer, Eat-in Kitchen, Ceiling Fan(s)
- Flooring: Carpet, Hardwood, Tile
- Doors: Storm Door(s)
- Windows: Insulated Windows, Screens
- Basement: Crawl Space,Finished,Partial
- Number of fireplaces: 1
- Fireplace features: Factory Built, Family Room
Interior area
- Total structure area: 1,798
- Total interior livable area: 1,798 sqft
- Finished area above ground: 1,498
- Finished area below ground: 300
Property
Parking
- Total spaces: 1
- Parking features: Attached Garage
- Garage spaces: 1
Features
- Levels: Multi/Split
- Exterior features: Fire Pit
- Fencing: Wood
Lot
- Size: 10,497 Square Feet
- Features: Many Trees
Details
- Parcel number: 15703000
Construction
Type & style
- Home type: SingleFamily
- Property subtype: Single Family Residence
Materials
- Brick Veneer, Vinyl Siding
- Foundation: Slab
- Roof: Shingle
Condition
- Year built: 1973
Utilities & green energy
- Sewer: Public Sewer
- Water: Public
- Utilities for property: Electricity Connected, Natural Gas Connected
Community & HOA
Community
- Subdivision: Gainesway
HOA
- Has HOA: No
Location
- Region: Lexington
Financial & listing details
- Price per square foot: $181/sqft
- Tax assessed value: $233,800
- Annual tax amount: $2,891
- Date on market: 7/24/2026
Estimated market value
$325,800
$310,000 - $342,000
$2,272/mo
Price history
| Date | Event | Price |
|---|---|---|
| 7/26/2026 | Contingent | $325,000$181/sqft |
Source:  Imagine MLS #26019755 Report a problem Imagine MLS #26019755 Report a problem | ||
| 7/24/2026 | Listed for sale | $325,000+80.6%$181/sqft |
Source: Imagine MLS #26019755 Report a problem | ||
| 7/20/2018 | Sold | $180,000-2.4%$100/sqft |
Source: Imagine MLS #1813617 Report a problem | ||
| 6/22/2018 | Pending sale | $184,500$103/sqft |
Source: Bluegrass Property Exchange #1813617 Report a problem | ||
| 6/19/2018 | Listed for sale | $184,500$103/sqft |
Source: Bluegrass Property Exchange #1813617 Report a problem | ||
| 6/18/2018 | Pending sale | $184,500$103/sqft |
Source: Bluegrass Property Exchange #1813617 Report a problem | ||
| 6/16/2018 | Listed for sale | $184,500+24.7%$103/sqft |
Source: Bluegrass Property Exchange #1813617 Report a problem | ||
| 3/4/2014 | Sold | $148,000-7.4%$82/sqft |
Source: Imagine MLS #1323441 Report a problem | ||
| 1/25/2014 | Price change | $159,900-9.6%$89/sqft |
Source: Keller Williams Bluegrass Realty #1323441 Report a problem | ||
| 12/11/2013 | Listed for sale | $176,900+10.6%$98/sqft |
Source: Keller Williams Bluegrass Realty #1323441 Report a problem | ||
| 2/22/2008 | Sold | $160,000+68.4%$89/sqft |
Source: Public Record Report a problem | ||
| 11/12/1998 | Sold | $95,000$53/sqft |
Source:  Imagine MLS #9804141 Report a problem Imagine MLS #9804141 Report a problem | ||
Public tax history
| Year | Property taxes | Tax assessment |
|---|---|---|
| 2024 | $2,891 | $233,800 |
| 2023 | $2,891 +25.7% | $233,800 +29.9% |
| 2022 | $2,299 | $180,000 |
| 2021 | $2,299 | $180,000 |
| 2020 | $2,299 | $180,000 |
| 2019 | $2,299 +21.6% | $180,000 +21.6% |
| 2018 | $1,891 +4.9% | $148,000 |
| 2017 | $1,802 +0.6% | $148,000 |
| 2015 | $1,791 | $148,000 -7.5% |
| 2014 | $1,791 | $160,000 |
| 2012 | $1,791 | $160,000 |
| 2011 | -- | -- |
| 2010 | -- | -- |
| 2009 | -- | -- |
| 2008 | -- | $160,000 |
| 2006 | -- | -- |
| 2005 | -- | -- |
| 2004 | -- | -- |
Find assessor info on the county website
Monthly payment
Est. payment
Payment breakdown
Explore the cost of this home by adjusting the details. Changes won't be saved.Climate risks
Neighborhood: 40517
Nearby schools
GreatSchools rating
- 7/10Tates Creek Elementary SchoolGrades: PK-5Distance: 0.8 mi
- 4/10Tates Creek Middle SchoolGrades: 6-8Distance: 0.7 mi
- 3/10Tates Creek High SchoolGrades: 9-12Distance: 0.6 mi
Schools provided by the listing agent
- Elementary: Tates Creek
- Middle: Tates Creek
- High: Tates Creek
Source: Imagine MLS. This data may not be complete. We recommend contacting the local school district to confirm school assignments for this home.
- $276,5003 bd3 ba2.1k sqft3275 Waterford Park, Lexington, KY 40517Sold
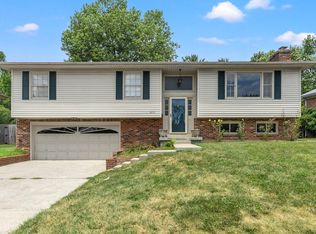
- $314,2004 bd3 ba2.1k sqft3283 Waterford Park, Lexington, KY 40517Off Market
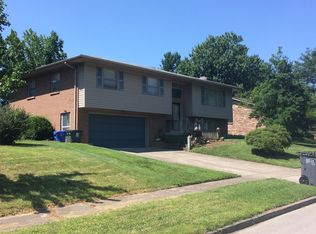
- $316,1004 bd2 ba2k sqft3278 Aqueduct Dr, Lexington, KY 40517Off Market
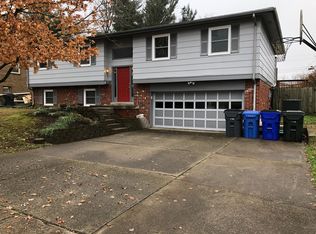
- $285,100-- bd1 ba1.4k sqft3282 Aqueduct Dr, Lexington, KY 40517Off Market
- $263,900-- bd1 ba1.3k sqft3271 Waterford Park, Lexington, KY 40517Off Market
- $287,500-- bd1 ba1.5k sqft3287 Waterford Park, Lexington, KY 40517Off Market
- $325,0004 bd3 ba2.1k sqft3274 Aqueduct Dr, Lexington, KY 40517Sold
- $288,6003 bd2 ba2k sqft3286 Aqueduct Dr, Lexington, KY 40517Off Market
A local agent can set up tours, give advice and negotiate with sellers.
Similar homes
- $312,0003 bd2 ba1.6k sqft3308 Crown Crest Rd, Lexington, KY 40517For Sale

 MLS ID #26020636, Lura K Justice, Rector Hayden Realtors. Imagine MLS
 - $292,5004 bd2 ba1.9k sqft3633 Sundart Dr, Lexington, KY 40517For Sale
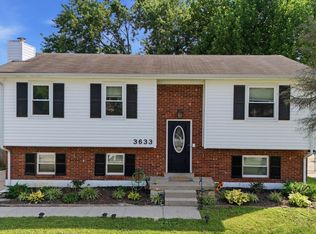 MLS ID #26016641, Pamela H Stilz, Bluegrass Sotheby's International Realty. Imagine MLS
 - $350,0004 bd2 ba1.7k sqft222 Wilson Downing Rd, Lexington, KY 40517For Sale
 MLS ID #26012554, Christa Joynt, Keller Williams Commonwealth. Imagine MLS
 - $270,0003 bd2 ba1.4k sqft589 Plainview Rd, Lexington, KY 40517For Sale
 MLS ID #26019575, Erin Hill, ERA Select Real Estate. Imagine MLS
 - $419,9003 bd3 ba2.5k sqft3303 Pimlico Pkwy, Lexington, KY 40517For SaleMLS ID #26017097, Abbie Prater, The Brokerage. Imagine MLS
- $289,9003 bd2 ba2k sqft3516 Camelot Dr, Lexington, KY 40517For SaleMLS ID #26016109, Khaled Ahmed, eXp Realty, LLC. Imagine MLS
- $239,9003 bd2 ba1.1k sqft3669 Sundart Dr, Lexington, KY 40517For SaleMLS ID #26020979, Quanisha Gilmore, Commonwealth Real Estate Professionals. Imagine MLS
- $334,9004 bd2 ba1.4k sqft878 Bordallo Dr, Lexington, KY 40514For SaleMLS ID #26019769, Michelle Bridges, eXp Realty, LLC. Imagine MLS
- $369,9004 bd2 ba1.8k sqft391 S Eagle Creek Dr, Lexington, KY 40515For SaleMLS ID #26013994, Lana B Stephens, The Local Agents. Imagine MLS
- $320,0003 bd2 ba1.7k sqft2152 Garden Springs Dr, Lexington, KY 40504For SaleMLS ID #26020794, Margaret C Carmickle, RE/MAX Creative Realty. Imagine MLS
- $279,0003 bd2 ba1.2k sqft3341 Featherston Dr, Lexington, KY 40515For SaleMLS ID #26019417, Kristine Cassata, Indigo & Co. Imagine MLS
- $339,9003 bd2 ba1.4k sqft621 Cardinal Ln, Lexington, KY 40503For SaleMLS ID #26020197, Walker Sabourin, The Local Agents. Imagine MLS
- $347,9004 bd3 ba1.6k sqft2400 English Station Dr, Lexington, KY 40514For Sale
 MLS ID #1725131, L. Darlene D Benzick, Coldwell Banker McMahan. Metro Search Inc. LLC DBA Apex MLS
 - $365,0003 bd3 ba2.2k sqft1053 Camellia Dr, Lexington, KY 40504For SaleMLS ID #26021442, Chad Bowman, The Brokerage. Imagine MLS
- $362,0004 bd2 ba2.4k sqft259 S Eagle Creek Dr, Lexington, KY 40515For SaleMLS ID #26008261, Justin Satterwhite, SimpliHOM. Imagine MLS
- $290,0003 bd2 ba1.3k sqft3341 Squire Creek Way, Lexington, KY 40515For SaleMLS ID #26020046, Tiffany Jarvis, ERA Select Real Estate. Imagine MLS
- $310,0003 bd2 ba1.8k sqft2129 Palms Dr, Lexington, KY 40504For SaleMLS ID #26020838, Edgar Saborit, Lifstyl Real Estate. Imagine MLS
- $379,0004 bd2 ba2k sqft446 Monticello Blvd, Lexington, KY 40503For SaleMLS ID #26019677, Laura Sizemore, Kentucky Land and Home. Imagine MLS
- $289,9003 bd2 ba1.5k sqft1288 Cherbourg Rd, Lexington, KY 40504For SaleMLS ID #26021204, Rachel Rainey, The Agency. Imagine MLS
- $400,0004 bd2 ba2.3k sqft1961 Vicksburg Rd, Lexington, KY 40504For SaleMLS ID #26021404, Shaun Ring, East of Elm. Imagine MLS
