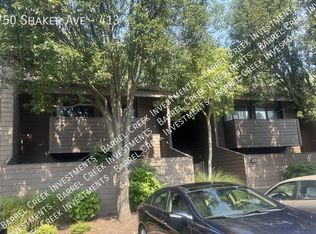
Welcome home to low-stress living just minutes from downtown. This two-bedroom, two-and-a-half-bath condo offers the perfect lock-and-leave lifestyle, with fresh paint throughout and brand new flooring on the main level, already done for you. All bedrooms are privately situated upstairs, giving you a clear separation between living and resting space. Did we mention is it has ample bonus space, great for creating or any hobbies you might have. And you'll love the multiple sliding doors front and back, bringing in great natural light and easy indoor-outdoor flow. The condo has three patios and two decks and the back has a beautiful wooded view. Enjoy maintenance-free living in a super convenient location close to downtown energy, but without the noise and hassles. This is easy living, done right. Buyer to verify all aspects of the sale.
For sale
$220,000
750 Shaker Dr APT 207, Lexington, KY 40504
2beds
1,702sqft
Condominium
Built in 1979
-- sqft lot
$213,100 Zestimate®
$129/sqft
$697/mo HOA
What's special
Fresh paint throughoutBeautiful wooded viewTwo-bedroom two-and-a-half-bath condoAmple bonus spaceGreat natural lightEasy indoor-outdoor flow
- 13 days
- 707
- 56
Zillow last checked:
Listing updated:
Listed by:
Danielle Despard 859-967-9701,
In House Real Estate,
Crystal Gail Smith 859-396-6486,
In House Real Estate
Source: Imagine MLS,MLS#: 26027286
Facts & features
Interior
Bedrooms & bathrooms
- Bedrooms: 2
- Bathrooms: 3
- Full bathrooms: 2
- 1/2 bathrooms: 1
Primary bedroom
- Level: Second
Bedroom 1
- Level: Second
Bathroom 1
- Level: Second
Bathroom 2
- Level: Second
Bathroom 3
- Description: Half bath near living room
- Level: Lower
Bonus room
- Level: Second
Dining room
- Level: First
Foyer
- Level: First
Kitchen
- Level: First
Living room
- Level: First
Heating
- Hot Water, Natural Gas
Cooling
- Electric
Appliances
- Included: Dryer, Disposal, Dishwasher, Gas Range, Microwave, Refrigerator, Washer, Cooktop, Range
- Laundry: Electric Dryer Hookup, Washer Hookup, Upper Level
Features
- Entrance Foyer
- Flooring: Carpet, Tile, Vinyl
- Windows: Insulated Windows, Screens
- Has basement: No
- Has fireplace: No
Interior area
- Total structure area: 1,702
- Total interior livable area: 1,702 sqft
- Finished area above ground: 1,702
- Finished area below ground: 0
Property
Parking
- Parking features: Off Street, Other
Features
- Levels: Two
- Has private pool: Yes
- Pool features: In Ground
- Fencing: Privacy,Wood
- Has view: Yes
- View description: Trees/Woods
Lot
- Features: Landscaped, Few Trees
Details
- Parcel number: 14476422
Construction
Type & style
- Home type: Condo
- Property subtype: Condominium
Materials
- Wood Siding
- Foundation: Slab
- Roof: Shingle
Condition
- Year built: 1979
Details
- Warranty included: Yes
Utilities & green energy
- Sewer: Public Sewer
- Water: Public
- Utilities for property: Electricity Connected, Natural Gas Connected, Water Connected
Community & HOA
Community
- Features: Pool
- Subdivision: Harrodsburg Square
HOA
- Has HOA: Yes
- Amenities included: Clubhouse, Recreation Room, Recreation Facilities, Pool
- Services included: Insurance, Sewer, Trash, Water, Snow Removal, Central Heating, Central Cooling, Maintenance Grounds
- HOA fee: $697 monthly
Location
- Region: Lexington
Financial & listing details
- Price per square foot: $129/sqft
- Tax assessed value: $144,200
- Annual tax amount: $1,783
- Date on market: 10/2/2026
Estimated market value
$213,100
$202,000 - $224,000
$1,837/mo
Price history
| Date | Event | Price |
|---|---|---|
| 10/2/2026 | Listed for sale | $220,000+120%$129/sqft |
Source:  Imagine MLS #26027286 Report a problem Imagine MLS #26027286 Report a problem | ||
| 2/29/2012 | Sold | $100,000$59/sqft |
Source: Public Record Report a problem | ||
| 7/29/2011 | Sold | $100,000-16%$59/sqft |
Source:  Imagine MLS #1111809 Report a problem Imagine MLS #1111809 Report a problem | ||
| 8/19/2010 | Listing removed | $119,000$70/sqft |
Source: Bluegrass Sotheby's International Realty #1013243 Report a problem | ||
| 6/20/2010 | Price change | $119,000-0.8%$70/sqft |
Source: Bluegrass Sotheby's International Realty #1013243 Report a problem | ||
| 6/19/2010 | Listed for sale | $119,900+36.3%$70/sqft |
Source: Bluegrass Sotheby's International Realty #1013243 Report a problem | ||
| 5/28/1999 | Sold | $88,000+6%$52/sqft |
Source: Imagine MLS #9900135 Report a problem | ||
| 3/30/1998 | Sold | $83,000$49/sqft |
Source: Imagine MLS #9700456 Report a problem | ||
Public tax history
| Year | Property taxes | Tax assessment |
|---|---|---|
| 2025 | $1,783 | $144,200 |
| 2024 | $1,783 | $144,200 |
| 2023 | $1,783 -3.2% | $144,200 |
| 2022 | $1,842 +37.3% | $144,200 +37.3% |
| 2021 | $1,341 | $105,000 |
| 2020 | $1,341 | $105,000 |
| 2019 | $1,341 | $105,000 |
| 2018 | $1,341 +11.9% | $105,000 +6.6% |
| 2017 | $1,199 +55.3% | $98,500 |
| 2015 | $772 | $98,500 |
| 2014 | $772 | $98,500 -1.5% |
| 2012 | $772 | $100,000 |
| 2011 | -- | -- |
| 2010 | -- | -- |
| 2009 | -- | -- |
| 2008 | -- | $71,600 |
| 2006 | -- | -- |
| 2005 | -- | -- |
| 2004 | -- | -- |
Find assessor info on the county website
Monthly payment
Est. payment
Payment breakdown
Explore the cost of this home by adjusting the details. Changes won't be saved.Climate risks
Neighborhood: Gardenside
Nearby schools
Schools provided by the listing agent
- Elementary: Picadome
- Middle: Jessie Clark
- High: Lafayette
Source: Imagine MLS. This data may not be complete. We recommend contacting the local school district to confirm school assignments for this home.

Similar homes
- $185,9002 bd2 ba1k sqft750 Shaker Dr APT 507, Lexington, KY 40504For Sale

 MLS ID #26026548, Colby W Davis, ERA Select Real Estate. Imagine MLS
 - $175,0002 bd2 ba1k sqft750 Shaker Dr APT 515, Lexington, KY 40504For Sale
 MLS ID #26023039, Austin Roberts, Berkshire Hathaway HomeServices Foster Realtors. Imagine MLS
 - $210,0003 bd2 ba983 sqft1081 S Broadway APT 401, Lexington, KY 40504For Sale
 MLS ID #26021053, Alyssa Weir, ERA Select Real Estate. Imagine MLS
 - $230,0003 bd2 ba1k sqft251 Simpson Ave APT 319, Lexington, KY 40504For Sale
 MLS ID #26012906, Jesse Sizemore, CENTURY 21 Advantage Realty. Imagine MLS
 - $245,0002 bd2 ba1.1k sqft600 Vincent Way APT 4305, Lexington, KY 40503For SaleMLS ID #26028540, Shane T Underwood, Keller Williams Commonwealth. Imagine MLS
- $248,0003 bd2 ba1.3k sqft600 Vincent Way APT 2208, Lexington, KY 40503For SaleMLS ID #26024460, Kitty G Lane, Bluegrass Sotheby's International Realty. Imagine MLS
- $182,5002 bd2 ba1k sqft726 Spring Meadows Dr, Lexington, KY 40504For SaleMLS ID #26019502, Thomas S McCallie, McCallie Real Estate. Imagine MLS
- $220,0002 bd2 ba1.1k sqft395 Redding Rd APT 213, Lexington, KY 40517For SaleMLS ID #26024262, Chelsea Huff, Berkshire Hathaway HomeServices Foster Realtors. Imagine MLS
- $247,5002 bd2 ba1.4k sqft395 Redding Rd APT 230, Lexington, KY 40517For SaleMLS ID #26020321, Joseph Svec, Building The Bluegrass Realty. Imagine MLS
- $213,0002 bd2 ba1.4k sqft2312 Remington Way APT 3310, Lexington, KY 40511For SaleMLS ID #26021765, Abby A Jones, Bluegrass Sotheby's International Realty. Imagine MLS
- $179,9002 bd2 ba1.3k sqft857 Malabu Dr APT 2101, Lexington, KY 40502For SaleMLS ID #26025607, Shannon Biller, Biller Homes. Imagine MLS
- $239,9003 bd3 ba1.5k sqft3441 Laredo Dr Unit 15, Lexington, KY 40517For SaleMLS ID #26025471, Shane T Underwood, Keller Williams Commonwealth. Imagine MLS
- $325,0003 bd4 ba2.3k sqft395 Redding Rd APT 41, Lexington, KY 40517For SaleMLS ID #26028379, Casey R Weesner, Weesner Properties, Inc.. Imagine MLS
- $243,5003 bd3 ba1.2k sqft2110 Fortune Hill Ln, Lexington, KY 40509For SaleMLS ID #26027785, Lindsay Barsotti, ERA Select Real Estate. Imagine MLS
- $225,0003 bd1 ba937 sqft562 Sandalwood Dr, Lexington, KY 40505For SaleMLS ID #26027434, Miranda Hinchman, Keller Williams Bluegrass Realty. Imagine MLS
- $255,0003 bd2 ba1.5k sqft305 E 4th St, Lexington, KY 40508For SaleMLS ID #26027147, Raya Rivera, The Brokerage. Imagine MLS
- $319,0003 bd2 ba1.8k sqft423 Plymouth Dr, Lexington, KY 40503For SaleMLS ID #26028029, Ari Smith, Guide Realty, Inc.. Imagine MLS
- $179,9002 bd2 ba914 sqft3500 Warwick Dr APT 24, Lexington, KY 40517For SaleMLS ID #26024397, Joanna Howell, Bluegrass Properties Group. Imagine MLS
- $314,5004 bd2 ba2.1k sqft169 Newcastle St, Lexington, KY 40504For SaleMLS ID #26023449, D Clay Hall, Keller Williams Legacy Group. Imagine MLS
- $305,0004 bd2 ba1.8k sqft2129 Palms Dr, Lexington, KY 40504For SaleMLS ID #26020838, Edgar Saborit, Lifstyl Real Estate. Imagine MLS
