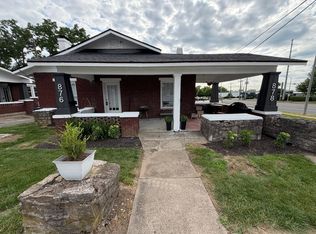
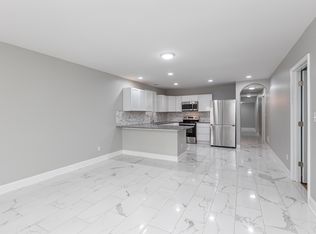
Remodeled - Near UK campus! Stunning New Kitchen w/42 inch white cabinetry, Quartz Countertops, custom backsplash, & New Stainless Steel Appliances. This 3 bedroom, Craftsman style, brick home has Refinished Hardwood floors, most windows replaced, and New Roof (minus front porch). Brand New central Air & Heat w/10 year warranty! The remodeled full bath enjoys all NEW: tub/shower w/tile surround, LVP flooring, vanity, fixtures, & toilet. Enjoy entertaining in your dining room which opens to the covered, wrap-around front porch w/swing...or grill out on the New, covered back deck overlooking the fire-pit! Other updates: Smooth ceilings; New water heater; All new pex supply lines; has PVC drain lines. New, Upscale light fixtures thru-out. Basement w/interior & exterior entrances, has New epoxy coated floor, laundry, & tons of storage! Shared driveway with off-street parking. Easy access to bus route; close to downtown, Distillery District, Gatton Park, & Rupp Arena! Zoned B-4 - for Airbnb potential w/out city permission. Can be purchased as a package with mls #26012761 duplex @ 876-878 Angliana Avenue.
For sale
Price cut: $1K (8/28)
$263,800
874 Angliana Ave, Lexington, KY 40508
3beds
1,440sqft
Single Family Residence
Built in 1930
6,490 Square Feet Lot
$259,800 Zestimate®
$183/sqft
$-- HOA
What's special
Refinished hardwood floorsMost windows replacedNew roofNew stainless steel appliancesCustom backsplashSmooth ceilingsQuartz countertops
- 71 days
- 952
- 70
Zillow last checked:
Listing updated:
Listed by:
Katherine Hawkins 859-421-3309,
HomeSelect Realty
Source: Imagine MLS,MLS#: 26014773
Facts & features
Interior
Bedrooms & bathrooms
- Bedrooms: 3
- Bathrooms: 1
- Full bathrooms: 1
Primary bedroom
- Level: First
Primary bedroom
- Level: First
Bedroom 1
- Level: First
Bedroom 2
- Level: First
Bathroom 1
- Level: First
Dining room
- Level: First
Kitchen
- Level: First
Living room
- Level: First
Heating
- Forced Air, Natural Gas
Cooling
- Electric
Appliances
- Included: Dishwasher, Gas Range, Microwave, Refrigerator
- Laundry: Electric Dryer Hookup, Washer Hookup, Lower Level
Features
- Flooring: Hardwood
- Basement: Unfinished,Walk-Out Access
- Number of fireplaces: 1
- Fireplace features: Living Room
Interior area
- Total structure area: 1,440
- Total interior livable area: 1,440 sqft
- Finished area above ground: 1,440
- Finished area below ground: 0
Property
Parking
- Parking features: Driveway, Off Street
- Has uncovered spaces: Yes
Features
- Levels: One
- Exterior features: Fire Pit
Lot
- Size: 6,490 Square Feet
- Features: Landscaped
Details
- Parcel number: 14296300
Construction
Type & style
- Home type: SingleFamily
- Architectural style: Craftsman,Ranch
- Property subtype: Single Family Residence
Materials
- Brick Veneer, Wood Siding
- Foundation: Block, Stone
- Roof: Shingle
Condition
- Year built: 1930
Utilities & green energy
- Sewer: Public Sewer
- Water: Public
- Utilities for property: Electricity Connected, Natural Gas Connected, Sewer Connected, Water Connected
Community & HOA
Community
- Features: Park
- Subdivision: Red Mile
HOA
- Has HOA: No
Location
- Region: Lexington
Financial & listing details
- Price per square foot: $183/sqft
- Tax assessed value: $113,000
- Annual tax amount: $1,397
- Date on market: 6/24/2026
Estimated market value
$259,800
$247,000 - $273,000
$1,558/mo
Price history
| Date | Event | Price |
|---|---|---|
| 8/28/2026 | Price change | $263,800-0.4%$183/sqft |
Source:  Imagine MLS #26014773 Report a problem Imagine MLS #26014773 Report a problem | ||
| 7/24/2026 | Price change | $264,800-1.4%$184/sqft |
Source: Imagine MLS #26014773 Report a problem | ||
| 7/11/2026 | Price change | $268,500-3.6%$186/sqft |
Source: Imagine MLS #26014773 Report a problem | ||
| 7/2/2026 | Price change | $278,500-2.1%$193/sqft |
Source: Imagine MLS #26014773 Report a problem | ||
| 6/24/2026 | Listed for sale | $284,500-48.3%$198/sqft |
Source: Imagine MLS #26014773 Report a problem | ||
| 5/11/2025 | Listing removed | -- |
Source: Owner Report a problem | ||
| 2/10/2025 | Listed for sale | $550,000-8.3%$382/sqft |
Source: Owner Report a problem | ||
| 6/1/2024 | Listing removed | -- |
Source: Imagine MLS #22019361 Report a problem | ||
| 8/30/2022 | Listed for sale | $600,000+233.3%$417/sqft |
Source: Imagine MLS #22019361 Report a problem | ||
| 4/30/2002 | Sold | $180,000$125/sqft |
Source: Agent Provided Report a problem | ||
Public tax history
| Year | Property taxes | Tax assessment |
|---|---|---|
| 2025 | $1,397 | $113,000 |
| 2024 | $1,397 +96.5% | $113,000 +96.5% |
| 2023 | $711 -3.2% | $57,500 |
| 2022 | $735 +0% | $57,500 |
| 2021 | $735 +7.3% | $57,500 +7.3% |
| 2020 | $685 | $53,600 |
| 2019 | $685 | $53,600 |
| 2018 | $685 +4.9% | $53,600 |
| 2017 | $653 +16.6% | $53,600 +7.2% |
| 2015 | $560 | $50,000 |
| 2014 | $560 | $50,000 |
| 2012 | $560 | $50,000 |
| 2011 | -- | -- |
| 2010 | -- | -- |
| 2009 | -- | -- |
| 2008 | -- | $50,000 |
| 2006 | -- | -- |
| 2005 | -- | -- |
| 2004 | -- | -- |
Find assessor info on the county website
Monthly payment
Est. payment
Payment breakdown
Explore the cost of this home by adjusting the details. Changes won't be saved.Climate risks
Neighborhood: Southern Park
Nearby schools
Schools provided by the listing agent
- Elementary: Harrison
- Middle: Lexington Trad
- High: Lafayette
Source: Imagine MLS. This data may not be complete. We recommend contacting the local school district to confirm school assignments for this home.
Similar homes
- $254,0003 bd1 ba1.4k sqft573 Cane Run Rd, Lexington, KY 40505For Sale

 MLS ID #26024011, Amber E Siegelman, Bluegrass Sotheby's International Realty. Imagine MLS
 - $275,0003 bd1 ba1.2k sqft721 Headley Ave, Lexington, KY 40508For Sale
 MLS ID #26019579, J Corey Griffo, RE/MAX Elite Lexington. Imagine MLS
 - $323,9003 bd3 ba1.7k sqft408 Cunningham Ln, Lexington, KY 40508For Sale
 MLS ID #26024311, Zach Johnson, The Brokerage. Imagine MLS
 - $250,0004 bd2 ba1.5k sqft223 Race St, Lexington, KY 40508For Sale
 MLS ID #26000633, Lindsay Barsotti, ERA Select Real Estate. Imagine MLS
 - $275,0002 bd2 ba1.3k sqft607 N Broadway, Lexington, KY 40508For SaleMLS ID #26012078, Taylor Martin, Keller Williams Bluegrass Realty. Imagine MLS
- $249,9004 bd1 ba1.4k sqft810 Marcellus Dr, Lexington, KY 40505For SaleMLS ID #26023124, Brooke Otis Mullins, RO&CO Real Estate. Imagine MLS
- $249,0003 bd2 ba1k sqft574 Judy Ln, Lexington, KY 40505For SaleMLS ID #26023200, David Giuliani, Bluegrass Home Group. Imagine MLS
- $299,0004 bd2 ba1.7k sqft1013 Darley Dr, Lexington, KY 40505For SaleMLS ID #26023579, Maxine Litkenhus, RO&CO Real Estate. Imagine MLS
- $329,9993 bd2 ba1.8k sqft636 Stratford Dr, Lexington, KY 40503For SaleMLS ID #26024316, Adnan Yousef, Tru Life Real Estate. Imagine MLS
- $345,0004 bd3 ba1.8k sqft238 Rand Ave, Lexington, KY 40508For SaleMLS ID #26023361, Ivan Timoshchuk, Lifstyl Real Estate. Imagine MLS
- $260,0003 bd1 ba1.2k sqft245 Vanderbilt Dr, Lexington, KY 40517For SaleMLS ID #26022859, Todd A Tyler, Kentucky Real Estate Group. Imagine MLS
- $259,9004 bd2 ba1.4k sqft524 Glenbrook St, Lexington, KY 40505For SaleMLS ID #26013411, Nika Trowbridge, RE/MAX Creative Realty. Imagine MLS
- $285,0003 bd2 ba2.1k sqft563 Bishop Dr, Lexington, KY 40505For SaleMLS ID #26022858, Joanna Howell, Bluegrass Properties Group. Imagine MLS
- $227,5003 bd1 ba1k sqft378 Clearwood Ct, Lexington, KY 40509For SaleMLS ID #26024041, Chad Bowman, The Brokerage. Imagine MLS
- $245,0004 bd2 ba1.5k sqft1706 Sarasota Ct, Lexington, KY 40505For SaleMLS ID #26017033, Daniela Virguez, National Real Estate. Imagine MLS
- $290,0003 bd3 ba1.8k sqft501 Southwind Ter, Lexington, KY 40517For SaleMLS ID #26023383, Jessica Johnson, Pinnacle Real Estate Group. Imagine MLS
- $289,9003 bd3 ba1k sqft723 N Upper St, Lexington, KY 40508For SaleMLS ID #26020210, James N Turek, Bluegrass Sotheby's International Realty. Imagine MLS
- $199,9993 bd1 ba980 sqft317 Ross Ave, Lexington, KY 40508For SaleMLS ID #26020992, Brooklyn N De La O, RO&CO Real Estate. Imagine MLS
- $297,0004 bd4 ba2k sqft443 Morgan Ave, Lexington, KY 40505For SaleMLS ID #26022798, Elizabeth L Herrington, Bluegrass Sotheby's International Realty. Imagine MLS
- $254,9003 bd2 ba1k sqft3533 King Arthur Dr, Lexington, KY 40517For SaleMLS ID #26021341, Kennedy Konshak, Bluegrass Properties Group. Imagine MLS
