Duplex near campus! Recent updates: Brand New Roof; New soffit & fascia boards; 2 New HVAC units (1 per side) with 10 year warranties. Utilities are metered separately. Large Basement houses mechanicals & extra storage. Each unit features 1 Bedroom & 1 bath, Hardwood Floors, with 704 sq ft. per side. Backyard enjoys new Fire-pit! Shared driveway with 2 parking spots in back. The 876 side has washer & dryer hookup. Located close to the Distillery District, Rupp Arena, & Lextran bus stop! LexTran offers free city transit for UK students/faculty - bus stop is just .02 miles away to quickly get to UK!. Walk to Gatton park - just .7 miles; Red Mile is just 1.3 miles. Zoned B-4: Could be residential, small business, or an Airbnb. Buyer to verify square footage. Selling as-is; inspections welcome. MUST have appointment to show; limited showings due to tenants. Can be purchased as a package with mls #26014773, home @ 874 Angliana Avenue.
For sale
Price cut: $6K (7/11)
$228,500
876-878 Angliana Ave, Lexington, KY 40508
2beds
1,408sqft
:
Get pre-qualified$1,520/mo
Duplex
Built in 1930
-- sqft lot
$218,600 Zestimate®
$162/sqft
$-- HOA
What's special
Brand new roofHardwood floorsBackyard enjoys new fire-pit
- 59 days |
- 838 |
- 50 |
Zillow last checked:
Listing updated:
Listed by:
Katherine Hawkins 859-421-3309,
HomeSelect Realty
Source: Imagine MLS,MLS#: 26012761
Facts & features
Interior
Bedrooms & bathrooms
- Bedrooms: 2
- Bathrooms: 2
- Full bathrooms: 2
Primary bedroom
- Level: First
Kitchen
- Level: First
Heating
- Forced Air, Natural Gas
Cooling
- Electric
Appliances
- Included: Refrigerator, Oven
Features
- Flooring: Hardwood
- Basement: Exterior Entry,Unfinished
- Number of fireplaces: 1
- Fireplace features: Living Room
Interior area
- Total structure area: 1,408
- Total interior livable area: 1,408 sqft
- Finished area above ground: 1,408
- Finished area below ground: 0
Property
Parking
- Parking features: Driveway, Off Street
- Has uncovered spaces: Yes
Features
- Levels: One
- Exterior features: Fire Pit
- Fencing: Wood
Lot
- Size: 9,191 Square Feet
- Features: Landscaped
Details
- Parcel number: 14296150
Construction
Type & style
- Home type: MultiFamily
- Architectural style: Ranch
- Property subtype: Duplex
- Attached to another structure: Yes
Materials
- Brick Veneer, Vinyl Siding
- Foundation: Block
- Roof: Other,Dimensional Style
Condition
- Year built: 1930
Utilities & green energy
- Sewer: Public Sewer
- Water: Public
- Utilities for property: Cable Available, Electricity Connected, Natural Gas Connected, Sewer Connected, Water Connected
Community & HOA
Community
- Subdivision: Red Mile
HOA
- Has HOA: No
Location
- Region: Lexington
Financial & listing details
- Price per square foot: $162/sqft
- Date on market: 6/3/2026
Estimated market value
$218,600
$208,000 - $230,000
$1,338/mo
Price history
| Date | Event | Price |
|---|---|---|
| 7/11/2026 | Price change | $228,500-2.6%$162/sqft |
Source:  Imagine MLS #26012761 Report a problem Imagine MLS #26012761 Report a problem | ||
| 7/3/2026 | Price change | $234,500-1.5%$167/sqft |
Source: Imagine MLS #26012761 Report a problem | ||
| 6/22/2026 | Price change | $238,000-0.6%$169/sqft |
Source: Imagine MLS #26012761 Report a problem | ||
| 6/3/2026 | Listed for sale | $239,500$170/sqft |
Source: Imagine MLS #26012761 Report a problem | ||
Public tax history
Tax history is unavailable.
Monthly payment
Est. payment
Payment breakdown
Explore the cost of this home by adjusting the details. Changes won't be saved.Climate risks
Neighborhood: Southern Park
Nearby schools
GreatSchools rating
- 5/10Harrison Elementary SchoolGrades: K-5Distance: 0.9 mi
- 5/10Lexington Middle SchoolGrades: 6-8Distance: 1.4 mi
- 10/10Lafayette High SchoolGrades: 9-12Distance: 1.7 mi
Schools provided by the listing agent
- Elementary: Harrison
- Middle: Lexington Trad
- High: Lafayette
Source: Imagine MLS. This data may not be complete. We recommend contacting the local school district to confirm school assignments for this home.
- $184,100-- bd2 ba1.4k sqft876 Angliana Ave, Lexington, KY 40508Off Market
- $264,8003 bd1 ba1.4k sqft874 Angliana Ave, Lexington, KY 40508For Sale

- $124,600-- bd1 ba1.1k sqft870 Angliana Ave, Lexington, KY 40508Off Market
- $138,500-- bd1 ba1.1k sqft866 Angliana Ave, Lexington, KY 40508Off Market
- $158,9003 bd2 ba1.1k sqft862 Angliana Ave, Lexington, KY 40508Off Market
- $144,800-- bd1 ba1.1k sqft858 Angliana Ave, Lexington, KY 40508Off Market
- $138,400-- bd-- ba1.2k sqft854 Angliana Ave, Lexington, KY 40508Off Market
- $50,000-- bd1 ba1.1k sqft850 Angliana Ave, Lexington, KY 40508Sold
A local agent can set up tours, give advice and negotiate with sellers.
A local lender can help you make sure your offer is ready when you are.
Similar homes
- $199,9005 bd2 ba2k sqft346 Ohio St, Lexington, KY 40508For Sale
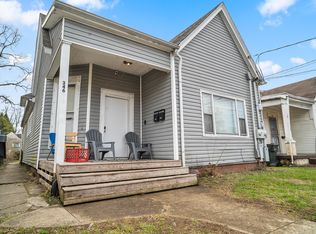
 MLS ID #26005006, Dylan Palmer, Bluegrass Rental Management LLC. Imagine MLS
 - $250,0003 bd1 ba1k sqft804 Della Dr, Lexington, KY 40504For Sale
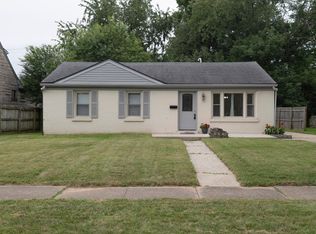 MLS ID #26020086, John N Rice, The LEXpert. Imagine MLS
 - $--2 bd1 ba1.2k sqft730 N Limestone, Lexington, KY 40508Auction
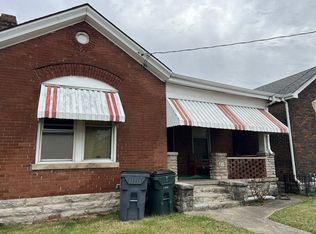 Auction.com 1
 - $259,9002 bd1 ba1k sqft1127 Richmond Rd APT 1, Lexington, KY 40502For Sale
 MLS ID #26012747, Markus Cross, McCallie Real Estate. Imagine MLS
 - $199,9003 bd2 ba1.3k sqft1318 Highland Park Dr, Lexington, KY 40505For SaleMLS ID #26006133, M Scott Peace, Lifstyl Real Estate. Imagine MLS
- $225,0002 bd2 ba939 sqft641 Hidden Point Dr, Lexington, KY 40517For SaleMLS ID #26020044, Ryan Lemond, Colwell Realty Professionals, Inc.. Imagine MLS
- $233,5002 bd2 ba1.1k sqft600 Vincent Way APT 3305, Lexington, KY 40503For SaleMLS ID #26018332, W. Craig Johnson, Silvestri Real Estate, LLC. Imagine MLS
- $289,9003 bd2 ba1.4k sqft507 Breckenridge St, Lexington, KY 40508For SaleMLS ID #26012537, A. Rebecca Woods, Woods Realty Group. Imagine MLS
- $164,9004 bd2 ba1.5k sqft1158 Oakwood Dr, Lexington, KY 40511AuctionMLS ID #26020121, Tanya M McKee, Bluegrass Auction, Appraisal & Realty, LLC. Imagine MLS
- $219,0002 bd2 ba784 sqft1100 Turkey Foot Rd APT 3, Lexington, KY 40502For SaleMLS ID #26008151, S Ann Wesley, Assurance Realty & Property Management. Imagine MLS
- $235,0002 bd2 ba1k sqft319 Johns Turn Trl, Lexington, KY 40514For Sale By Owner
- $165,0002 bd1 ba1k sqft770 Maple Ave, Lexington, KY 40508For SaleMLS ID #26012108, Ryan Hilliard, The Brokerage. Imagine MLS
- $218,9993 bd1 ba1k sqft1706 Knoxville Ct, Lexington, KY 40505For SaleMLS ID #26006562, Bernie A Mullins, Plum Tree Realty. Imagine MLS
- $235,5002 bd3 ba1.3k sqft3104 High Ridge Dr, Lexington, KY 40517For SaleMLS ID #26017082, Robyn R Bradley, Woods Realty Group. Imagine MLS
- $284,0003 bd1 ba1.7k sqft1703 New Orleans Ct, Lexington, KY 40505For SaleMLS ID #26011975, Mark Wallace, Transactionbroker.com. Imagine MLS
- $189,0002 bd2 ba1k sqft750 Shaker Dr APT 515, Lexington, KY 40504For SaleMLS ID #26007208, Mark Manzo, ERA Select Real Estate. Imagine MLS
- $260,0003 bd2 ba1.2k sqft704 Pinoak Dr, Nicholasville, KY 40356For SaleMLS ID #26020278, Joyce W Nicholson, Rector Hayden Realtors. Imagine MLS
- $259,5003 bd3 ba1.9k sqft2147 Deauville Dr, Lexington, KY 40504For SaleMLS ID #26000898, Kelly Karls, eXp Realty, LLC. Imagine MLS
- $222,9002 bd1 ba972 sqft3332 Fox Trace Rd, Lexington, KY 40515For SaleMLS ID #26019814, Sofia Andrukhov, Keller Williams Commonwealth. Imagine MLS
- $269,9003 bd2 ba1.2k sqft1820 Barksdale Dr, Lexington, KY 40511For SaleMLS ID #26013686, Jason K Hayes, Threshold Real Estate Services. Imagine MLS
