The home is completed and this thoughtfully designed new home plan makes every square foot feel comfortable, functional, and inviting. This charming 3 bedroom, 2 full bath layout offers an open-concept family room, dining area, and kitchen, creating the perfect space for everyday living and entertaining. The kitchen is centrally located with great flow into the main living area, making the home feel open and connected. The primary suite is tucked away for privacy and features its own full bath and walk-in closet. Two additional bedrooms are positioned on the opposite side of the home, both offering walk-in closets and convenient access to the second full bath. A dedicated laundry room, attached garage, and covered front porch add to the everyday ease of this floor plan. One of the best features is the setting -- this home backs up to a farm, offering a peaceful backdrop and a more private feel that is hard to find. Enjoy the charm of new construction with a layout designed for simple, comfortable living in a beautiful setting.
Pending
Price cut: $15K (9/21)
$300,000
769 Harrison Trce, Lexington, KY 40505
3beds
1,271sqft
Single Family Residence
Built in 2026
5,009 Square Feet Lot
$298,900 Zestimate®
$236/sqft
$17/mo HOA
What's special
- 21 days
- 321
- 7
Zillow last checked:
Listing updated:
Listed by:
Brandon L Hedinger 859-509-8315,
Keller Williams Bluegrass Realty
Source: Imagine MLS,MLS#: 26026068
Facts & features
Interior
Bedrooms & bathrooms
- Bedrooms: 3
- Bathrooms: 2
- Full bathrooms: 2
Primary bedroom
- Level: First
Bedroom 1
- Level: First
Bedroom 2
- Level: First
Bathroom 1
- Description: Full Bath
- Level: First
Bathroom 2
- Description: Full Bath
- Level: First
Kitchen
- Level: First
Living room
- Level: First
Living room
- Level: First
Heating
- Electric, Heat Pump
Cooling
- Electric, Heat Pump
Appliances
- Included: Dishwasher, Microwave, Washer, Range
- Laundry: Electric Dryer Hookup, Main Level, Washer Hookup
Features
- Flooring: Carpet
- Has basement: No
- Has fireplace: No
Interior area
- Total structure area: 1,271
- Total interior livable area: 1,271 sqft
- Finished area above ground: 1,271
- Finished area below ground: 0
Property
Parking
- Total spaces: 1
- Parking features: Attached Garage, Driveway, Off Street
- Garage spaces: 1
- Has uncovered spaces: Yes
Features
- Levels: One
- Has view: Yes
- View description: Neighborhood, Farm
Lot
- Size: 5,009 Square Feet
Details
- Parcel number: 38301380
Construction
Type & style
- Home type: SingleFamily
- Architectural style: Craftsman
- Property subtype: Single Family Residence
Materials
- Vinyl Siding
- Foundation: Block, Slab
- Roof: Dimensional Style,Shingle
Condition
- New Construction
- Year built: 2026
Utilities & green energy
- Sewer: Public Sewer
- Water: Public
Community & HOA
Community
- Subdivision: The Reserve at Eden
HOA
- Has HOA: Yes
- Amenities included: None
- Services included: Other
- HOA fee: $200 annually
Location
- Region: Lexington
Financial & listing details
- Price per square foot: $236/sqft
- Tax assessed value: $35,000
- Annual tax amount: $433
- Date on market: 9/21/2026
Estimated market value
$298,900
$284,000 - $314,000
$1,865/mo
Price history
| Date | Event | Price |
|---|---|---|
| 10/6/2026 | Pending sale | $300,000$236/sqft |
Source:  Imagine MLS #26026068 Report a problem Imagine MLS #26026068 Report a problem | ||
| 9/21/2026 | Price change | $300,000-4.8%$236/sqft |
Source: Imagine MLS #26026068 Report a problem | ||
| 6/25/2026 | Listed for sale | $315,000+3.3%$248/sqft |
Source: Imagine MLS #26014917 Report a problem | ||
| 11/20/2025 | Listing removed | $305,000$240/sqft |
Source: Imagine MLS #25007214 Report a problem | ||
| 4/11/2025 | Listed for sale | $305,000$240/sqft |
Source: Imagine MLS #25007214 Report a problem | ||
Public tax history
| Year | Property taxes | Tax assessment |
|---|---|---|
| 2025 | $433 | $35,000 |
| 2024 | $433 | $35,000 |
Find assessor info on the county website
Monthly payment
Est. payment
Payment breakdown
Explore the cost of this home by adjusting the details. Changes won't be saved.Climate risks
Neighborhood: Thoroughbred Acres-Kingston
Nearby schools
Schools provided by the listing agent
- Elementary: Mary Todd
- Middle: Winburn
- High: Bryan Station
Source: Imagine MLS. This data may not be complete. We recommend contacting the local school district to confirm school assignments for this home.
Similar homes
- $300,0003 bd2 ba1.2k sqft765 Harrison Trce, Lexington, KY 40505For Sale
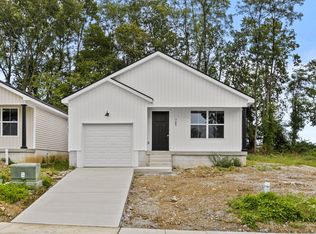
 MLS ID #26026073, Brandon L Hedinger, Keller Williams Bluegrass Realty. Imagine MLS
 - $285,0004 bd2 ba1.7k sqft1013 Darley Dr, Lexington, KY 40505For Sale
 MLS ID #26027925, Maxine Litkenhus, RO&CO Real Estate. Imagine MLS
 - $299,9003 bd2 ba1.4k sqft1910 Greenleaf Dr, Lexington, KY 40505For Sale
 MLS ID #26022156, Claire Roland, Bluegrass Property Exchange. Imagine MLS
 - $314,0003 bd2 ba1.7k sqft625 Saint Anthony Dr, Lexington, KY 40505For Sale
 MLS ID #26025767, Allison Haas, Building The Bluegrass Realty. Imagine MLS
 - $309,0003 bd2 ba1.5k sqft1204 N Broadway, Lexington, KY 40505For Sale
 MLS ID #1727715, Paula Weaver, First Saturday Real Estate. Metro Search Inc. LLC DBA Apex MLS
 - $299,0003 bd2 ba1.3k sqft2593 Spring Valley Loop, Lexington, KY 40511For SaleMLS ID #26018617, Amy Jacobs, Keller Williams Bluegrass Realty. Imagine MLS
- $299,0003 bd1 ba1.4k sqft378 Preston Ave, Lexington, KY 40502For SaleMLS ID #26024941, Meredith S Walker, Bluegrass Sotheby's International Realty. Imagine MLS
- $299,9993 bd3 ba1.7k sqft289 Mulberry Ct, Lexington, KY 40509For SaleMLS ID #26026847, Jenny Perron, eXp Realty, LLC. Imagine MLS
- $279,9003 bd2 ba1.2k sqft416 Julia Way, Lexington, KY 40508For SaleMLS ID #26023310, Andrea Coughtry, Lifstyl Real Estate. Imagine MLS
- $299,9003 bd3 ba1.5k sqft3045 River Run Trl, Lexington, KY 40511For SaleMLS ID #26024232, Steve Roberts, Bluegrass Sotheby's International Realty. Imagine MLS
- $310,0003 bd2 ba1.2k sqft1329 Harrington Ct, Lexington, KY 40511For SaleMLS ID #26018636, Michelle Ford, Bluegrass Home Group. Imagine MLS
- $319,0003 bd2 ba1.8k sqft423 Plymouth Dr, Lexington, KY 40503For SaleMLS ID #26028029, Ari Smith, Guide Realty, Inc.. Imagine MLS
- $269,9003 bd3 ba1k sqft723 N Upper St, Lexington, KY 40508For SaleMLS ID #26027193, James N Turek, Bluegrass Sotheby's International Realty. Imagine MLS
- $310,0003 bd2 ba1.2k sqft1037 Lemon Rue Way, Lexington, KY 40515For SaleMLS ID #26027601, Whitney W Durham, Bluegrass Sotheby's International Realty. Imagine MLS
- $323,9003 bd3 ba1.7k sqft408 Cunningham Ln, Lexington, KY 40508For SaleMLS ID #26024311, Zach Johnson, The Brokerage. Imagine MLS
- $295,0003 bd2 ba1.7k sqft2434 Seine Rd, Lexington, KY 40504For SaleMLS ID #26019540, Nik Markovich, GSP Homes. Imagine MLS
- $312,0003 bd2 ba1.5k sqft1044 Elmendorf Dr, Lexington, KY 40517For SaleMLS ID #26026845, Karen Bowman, The Brokerage. Imagine MLS
- $245,0004 bd2 ba1.5k sqft1706 Sarasota Ct, Lexington, KY 40505For SaleMLS ID #26017033, Daniela Virguez, National Real Estate. Imagine MLS
- $269,9003 bd2 ba1.3k sqft2812 Kasey Ct, Lexington, KY 40517For SaleMLS ID #26026642, Janet L Jones, RE/MAX Elite Lexington. Imagine MLS
- $309,9003 bd2 ba1.2k sqft1141 Iron Lace Ct, Lexington, KY 40509For SaleMLS ID #26023703, Mark Musgove, The Brokerage. Imagine MLS
