Home is back on the market due to buyer financing falling through. This distinguished ranch-style home is situated on an expansive corner double lot, offering ample outdoor space. The property boasts a thoughtfully designed layout featuring two separate living areas, providing versatile options for family gatherings, relaxation, or formal entertaining. Approaching the residence, a covered front porch with an updated front door and storm door creates an inviting entryway, while also offering a comfortable outdoor seating area. The property is further enhanced by a large, well-maintained storage shed, ideal for tools, equipment, or seasonal items, and a wood fence, which defines the perimeter. Inside, the family room is highlighted by a striking wood beam accent that complements the warm, welcoming atmosphere. The master suite serves as a serene retreat, showcasing an elegant tray ceiling with ceiling fan and private bathroom with a tiled shower. The home is entirely electric and blends practical living spaces with distinguished architectural details, making it an exceptional opportunity.
For sale
Price increase: $4.1K (6/15)
$254,000
2309 Irene Dr, Lexington, KY 40505
3beds
1,561sqft
:
Get pre-qualified$1,657/mo
Single Family Residence
Built in 1958
0.29 Acres Lot
$246,700 Zestimate®
$163/sqft
$-- HOA
What's special
- 53 days |
- 74 |
- 3 |
Likely to sell faster than
Zillow last checked:
Listing updated:
Listed by:
Jennifer Parsons 859-351-1747,
RE/MAX Elite Lexington
Source: Imagine MLS,MLS#: 26013414
Facts & features
Interior
Bedrooms & bathrooms
- Bedrooms: 3
- Bathrooms: 2
- Full bathrooms: 2
Primary bedroom
- Level: First
Family room
- Level: First
Kitchen
- Level: First
Living room
- Level: First
Utility room
- Level: First
Heating
- Electric, Heat Pump
Cooling
- Electric
Appliances
- Included: Dishwasher, Microwave, Refrigerator, Range
- Laundry: Electric Dryer Hookup, Main Level, Washer Hookup
Features
- Eat-in Kitchen, Ceiling Fan(s)
- Flooring: Carpet, Tile
- Doors: Storm Door(s)
- Windows: Insulated Windows, Blinds
- Has basement: No
- Has fireplace: No
Interior area
- Total structure area: 1,561
- Total interior livable area: 1,561 sqft
- Finished area above ground: 1,561
- Finished area below ground: 0
Property
Parking
- Parking features: Driveway
- Has uncovered spaces: Yes
Features
- Levels: One
- Fencing: Wood
Lot
- Size: 0.29 Acres
Details
- Additional structures: Shed(s)
- Parcel number: 21754100
Construction
Type & style
- Home type: SingleFamily
- Property subtype: Single Family Residence
Materials
- Vinyl Siding
- Foundation: Slab
- Roof: Shingle
Condition
- Year built: 1958
Utilities & green energy
- Sewer: Septic Tank
- Water: Public
Community & HOA
Community
- Features: Park
- Subdivision: Thoroughbred Acres
HOA
- Has HOA: No
Location
- Region: Lexington
Financial & listing details
- Price per square foot: $163/sqft
- Tax assessed value: $179,300
- Annual tax amount: $2,217
- Date on market: 8/3/2026
Estimated market value
$246,700
$234,000 - $259,000
$1,941/mo
Price history
| Date | Event | Price |
|---|---|---|
| 8/3/2026 | Listed for sale | $254,000$163/sqft |
Source:  Imagine MLS #26013414 Report a problem Imagine MLS #26013414 Report a problem | ||
| 6/15/2026 | Contingent | $254,000+1.6%$163/sqft |
Source: Imagine MLS #26013414 Report a problem | ||
| 6/10/2026 | Listed for sale | $249,900+108.4%$160/sqft |
Source: Imagine MLS #26013414 Report a problem | ||
| 12/11/2008 | Sold | $119,900+10.5%$77/sqft |
Source: Public Record Report a problem | ||
| 7/23/2007 | Sold | $108,500$70/sqft |
Source:  Imagine MLS #713260 Report a problem Imagine MLS #713260 Report a problem | ||
Public tax history
| Year | Property taxes | Tax assessment |
|---|---|---|
| 2024 | $2,217 | $179,300 |
| 2023 | $2,217 -3.2% | $179,300 |
| 2022 | $2,290 +76.3% | $179,300 +76.3% |
| 2021 | $1,299 | $101,700 |
| 2020 | $1,299 | $101,700 |
| 2019 | $1,299 | $101,700 |
| 2018 | $1,299 +18.3% | $101,700 +12.7% |
| 2017 | $1,098 -18.2% | $90,200 |
| 2015 | $1,342 | $90,200 |
| 2014 | $1,342 | $90,200 -24.8% |
| 2012 | $1,342 | $119,900 |
| 2011 | -- | -- |
| 2010 | -- | -- |
| 2009 | -- | -- |
| 2008 | -- | $108,300 |
| 2006 | -- | -- |
| 2005 | -- | -- |
| 2004 | -- | -- |
Find assessor info on the county website
Monthly payment
Est. payment
Payment breakdown
Explore the cost of this home by adjusting the details. Changes won't be saved.Climate risks
Neighborhood: Thoroughbred Acres-Kingston
Nearby schools
GreatSchools rating
- 4/10Mary Todd Elementary SchoolGrades: PK-5Distance: 0.1 mi
- 2/10Winburn Middle SchoolGrades: 6-8Distance: 1.3 mi
- 3/10Bryan Station High SchoolGrades: 9-12Distance: 1.1 mi
Schools provided by the listing agent
- Elementary: Mary Todd
- Middle: Winburn
- High: Bryan Station
Source: Imagine MLS. This data may not be complete. We recommend contacting the local school district to confirm school assignments for this home.
- $275,4004 bd2 ba1.7k sqft540 Parkside Dr, Lexington, KY 40505Off Market
- $---- bd-- ba-- sqft538 Parkside Dr, Lexington, KY 40505Off Market
- $242,700-- bd1 ba1.5k sqft534 Parkside Dr, Lexington, KY 40505Off Market
- $259,1003 bd1 ba1.6k sqft542 Parkside Dr, Lexington, KY 40505Off Market

- $187,700-- bd1 ba981 sqft551 Freeman Dr, Lexington, KY 40505Off Market
- $--3 bd1 ba990 sqft553 Freeman Dr #Z4, Lexington, KY 40505Off Market
- $176,2003 bd1 ba925 sqft532 Parkside Dr, Lexington, KY 40505Off Market
- $212,100-- bd1 ba1.4k sqft549 Freeman Dr, Lexington, KY 40505Off Market
A local agent can set up tours, give advice and negotiate with sellers.
Similar homes
- $260,0004 bd2 ba1.6k sqft709 Parkside Dr, Lexington, KY 40505For Sale

 MLS ID #26014873, Maria C Rodriguez, Lifstyl Real Estate. Imagine MLS
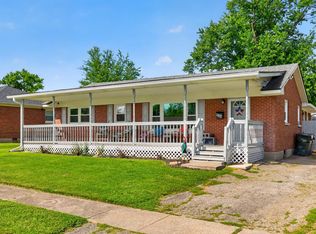
 - $259,9004 bd2 ba1.4k sqft524 Glenbrook St, Lexington, KY 40505For Sale
 MLS ID #26013411, Nika Trowbridge, RE/MAX Creative Realty. Imagine MLS
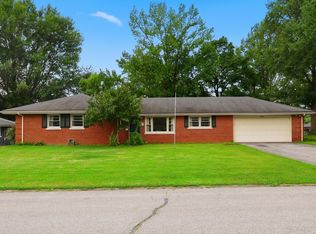
 - $294,9003 bd2 ba1.6k sqft1600 Atlanta Dr, Lexington, KY 40505For Sale
 MLS ID #26019592, The Prather Team - Michael Prather, Keller Williams Bluegrass Realty. Imagine MLS
 - $250,0003 bd1 ba1.1k sqft2029 Saint Teresa Dr, Lexington, KY 40502For Sale

 MLS ID #1724859, Thomas Robbins, United Real Estate Louisville. Metro Search Inc. LLC DBA Apex MLS
 - $275,0003 bd2 ba1.1k sqft3289 Beaver Creek Dr, Lexington, KY 40515For SaleMLS ID #26020243, Michelle R Blackburn, RE/MAX Creative, Winchester. Imagine MLS
- $275,0003 bd2 ba1.4k sqft589 Plainview Rd, Lexington, KY 40517For SaleMLS ID #26019575, Erin Hill, ERA Select Real Estate. Imagine MLS
- $244,9003 bd1 ba1k sqft205 Mandalay Rd, Lexington, KY 40504For SaleMLS ID #26011080, Susy Esquivel, Allied Realty. Imagine MLS
- $300,0003 bd3 ba1.7k sqft2416 Ogden Way, Lexington, KY 40509For SaleMLS ID #26019711, Cheri Shaffer, Lifstyl Real Estate. Imagine MLS
- $324,9003 bd3 ba1.7k sqft408 Cunningham Ln, Lexington, KY 40508For SaleMLS ID #26020524, Zach Johnson, The Brokerage. Imagine MLS
- $317,0003 bd2 ba1.6k sqft3308 Crown Crest Rd, Lexington, KY 40517For SaleMLS ID #26020636, Lura K Justice, Rector Hayden Realtors. Imagine MLS
- $235,0003 bd2 ba1.2k sqft232 Warnock St, Lexington, KY 40508For SaleMLS ID #26005105, Bob Sophiea, eXp Realty, LLC. Imagine MLS
- $298,0004 bd4 ba2k sqft443 Morgan Ave, Lexington, KY 40505For SaleMLS ID #25017098, Elizabeth L Herrington, Bluegrass Sotheby's International Realty. Imagine MLS
- $227,0003 bd1 ba1k sqft2184 Stephens Ln, Lexington, KY 40504For SaleMLS ID #26019573, Beth Bell Brown, Rector Hayden Realtors. Imagine MLS
- $285,0003 bd2 ba1.1k sqft101 Clover Valley Dr, Lexington, KY 40511For SaleMLS ID #26014754, Traci M Long, Trueblood Real Estate KY LLC. Imagine MLS
- $330,0003 bd3 ba1.5k sqft2568 Checkerberry Dr, Lexington, KY 40509For SaleMLS ID #26020563, Lindsay Barsotti, ERA Select Real Estate. Imagine MLS
- $290,0003 bd2 ba1.3k sqft3341 Squire Creek Way, Lexington, KY 40515For SaleMLS ID #26020046, Tiffany Jarvis, ERA Select Real Estate. Imagine MLS
- $279,9003 bd2 ba1.7k sqft1429 Dale Dr, Lexington, KY 40517For SaleMLS ID #26013264, Andrea Kelley, National Real Estate. Imagine MLS
- $235,0003 bd1 ba1k sqft1106 Pocahontas Ct, Georgetown, KY 40324For SaleMLS ID #26020561, James Jeffries, CENTURY 21 Advantage Realty. Imagine MLS
- $220,0003 bd1 ba1k sqft345 Larkwood Dr, Lexington, KY 40509For SaleMLS ID #26011715, Susy Esquivel, Allied Realty. Imagine MLS
- $289,9993 bd2 ba1.3k sqft3085 Maddie Ln, Lexington, KY 40511For SaleMLS ID #26014536, Terry W Billiter, Premier Property Consultants. Imagine MLS
