Skip main navigation
Sold for $203,500
  • $203,500

    101 S Hanover Ave APT 1B, Lexington, KY 40502

    2beds
    1,305sqft
    Condominium
    Built in 1964
    -- sqft lot
    $-- Zestimate®
    $156/sqft
    $1,941 Estimated rent

    Home value

    Not available

    Estimated sales range

    Not available

    $1,941/mo

    Zestimate® history
    Loading
    Loading...

    Owner options

    List your home for rent

    $1,941/mo

    Rent Zestimate®

    Find your next renter with Zillow Rental Manager. Plus, with online applications, you can quickly screen prospective tenants – for free.

    Learn more

    $1,941/mo

    Rent Zestimate®

    Refinance and save

    $2,004/mo

    Est. payment

    Refinancing to a lower rate could help reduce your monthly payments and save thousands over the life of the loan.

    See today's rates

    $2,004/mo

    Est. payment

    Explore your selling options

    Work with a Zillow partner agent

    Leverage their expertise and Zillow's premium Showcase listings to get your home seen by more buyers.

    Get started

    List with your own agent

    Get your home in front of millions of buyers by listing it on Zillow.

    Learn how to do it

    Sell it yourself

    Take full control of how buyers see your home on Zillow by listing For Sale by Owner (FSBO).

    List your home

    What's special

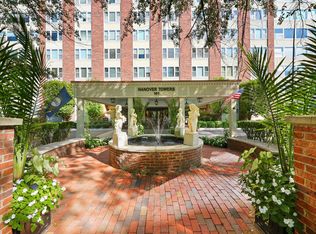
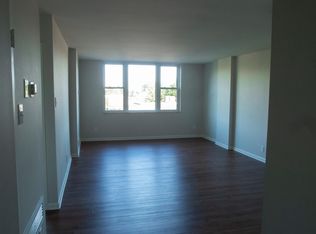
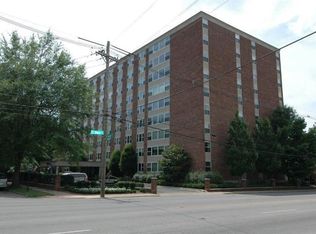
    Absolute Auction Saturday October 26th at 10:00 am. Due to Condo Restrictions Auction will be held Live In Person at our Gallery located at 1163 Floyd Dr. Lexington, All inspections/tours must be complete by Friday, Oct. 25th. Selling to the highest bidder regardless of listing price. 10 Percent Buyer's Premium. See Attached Documents for Bidder Registration, Terms & Conditions, Condo Docs & Information. Visit www.bluegrassauction.com for Complete Terms & Conditions. Don't miss this fabulous opportunity to own a Large Two Bedroom 1st Floor Condominium in Hanover Towers. This Unit has a Large Primary Bedroom w/Spacious Off Suite Bath, Secondary Bedroom, Central Bath, Open Living Room-Dining Area & Galley Kitchen. Double Entry Doors, One to Living Room & One to Kitchen. Sliding Glass Doors to Covered Glass Sunroom. Private Entry w/Doorman, Large Entry Atrium, Key Fob Entry after 6 pm & Weekends. Covered Parking Available (See Management). HOA Fees Include: Utilities, Grounds Maintenance, Doorman, Security, HVAC Filter Change, HVAC Maintenance, Library, Fitness Center & Rooftop Terrace w/Grills. Don't miss out on this great opportunity!! Chuck McKee Auctioneer

    Zillow last checked:

    Listing updated:

    Listed by:

    Tanya M McKee 859-361-5043,

    Bluegrass Auction, Appraisal & Realty, LLC

    Bought with:

    Lynn T Erickson, 206291

    Berkshire Hathaway de Movellan Properties

    Source: Imagine MLS,MLS#: 24020645MLS Logo

    Facts & features

    Interior

    Bedrooms & bathrooms
    • Bedrooms: 2
    • Bathrooms: 2
    • Full bathrooms: 2
    Primary bedroom
    • Level: First
    Bedroom 1
    • Level: First
    Bathroom 1
    • Description: Full Bath
    • Level: First
    Bathroom 2
    • Description: Full Bath
    • Level: First
    Dining room
    • Description: Dining Area
    • Level: First
    Dining room
    • Description: Dining Area
    • Level: First
    Kitchen
    • Level: First
    Living room
    • Level: First
    Living room
    • Level: First
    Other
    • Description: Sunroom
    • Level: First
    Other
    • Description: Sunroom
    • Level: First
    Heating
    • Other
    Cooling
    • Other
    Appliances
    • Included: Disposal, Dishwasher, Refrigerator, Range
    Features
    • Elevator, Walk-In Closet(s), Ceiling Fan(s)
    • Flooring: Carpet, Parquet
    • Windows: Blinds
    • Has basement: Yes
    • Has fireplace: No
    Interior area
    • Total structure area: 1,305
    • Total interior livable area: 1,305 sqft
    • Finished area above ground: 1,305
    • Finished area below ground: 0

    Property

    Parking
    • Parking features: Detached Carport, Off Street
    • Has carport: Yes
    Features
    • Levels: One
    • Exterior features: Other
    • Has view: Yes
    • View description: Other
    Details
    • Parcel number: 10034460
    • Special conditions: Auction

    Construction

    Type & style
    • Home type: Condo
    • Property subtype: Condominium
    Materials
    • Brick Veneer
    • Foundation: Block, Concrete Perimeter
    Condition
    • New construction: No
    • Year built: 1964

    Utilities & green energy

    • Sewer: Public Sewer
    • Water: Public
    • Utilities for property: Electricity Connected, Sewer Connected, Water Connected

    Community & HOA

    Community
    • Subdivision: Hanover Hills
    HOA
    • Amenities included: Recreation Facilities
    • Services included: Insurance, Sewer, Trash, Water, Snow Removal, Central Heating, Central Cooling, Maintenance Grounds
    • HOA fee: $708 monthly
    Location
    • Region: Lexington

    Financial & listing details

    • Price per square foot: $156/sqft
    • Tax assessed value: $234,900
    • Annual tax amount: $2,331
    • Date on market: 9/30/2024

    Price history

    DateEventPrice
    6/18/2026Listing removed$1,850$1/sqft
    Source: Zillow Rentals Report a problem
    2/12/2026Listed for rent$1,850$1/sqft
    Source: Zillow Rentals Report a problem
    9/22/2025Listing removed$1,850$1/sqft
    Source: Zillow Rentals Report a problem
    7/9/2025Price change$1,850-2.6%$1/sqft
    Source: Zillow Rentals Report a problem
    6/17/2025Price change$1,900-25.5%$1/sqft
    Source: Zillow Rentals Report a problem
    6/1/2025Listed for rent$2,550$2/sqft
    Source: Zillow Rentals Report a problem
    11/21/2024Sold$203,500+31.3%$156/sqft
    Source: Imagine MLS #24020645 Report a problem
    3/25/2005Sold$155,000$119/sqft
    Source: Imagine MLS #501090 Report a problem

    Public tax history

    YearProperty taxesTax assessment
    2024$2,331 $234,900
    2023$2,331 -6.1%$234,900
    2022$2,483 +15.5%$234,900 +12.5%
    2021$2,150 -0.7%$208,800
    2020$2,165 $208,800
    2019$2,165 -1%$208,800
    2018$2,187 +53%$208,800 +34.7%
    2017$1,429 +5.5%$155,000
    2015$1,354 $155,000 +30.3%
    2014$1,354 $119,000 -23.2%
    2012$1,354 $155,000
    2011-- --
    2010-- --
    2009-- --
    2008-- $123,600
    2006-- --
    2005-- --
    2004-- --
    Find assessor info on the county website

    Neighborhood: Chevy Chase-Ashland Park

    Nearby schools

    GreatSchools rating
    Schools provided by the listing agent
    • Elementary: Cassidy
    • Middle: Morton
    • High: Henry Clay

    Source: Imagine MLS. This data may not be complete. We recommend contacting the local school district to confirm school assignments for this home.

    Get pre-qualified for a loan
    At Zillow Home Loans, we can pre-qualify you in as little as 5 minutes with no impact to your credit score.

    An equal housing lender. NMLS #10287.